



510 Pittston Ave, Avoca, PA, 18641
About This Home
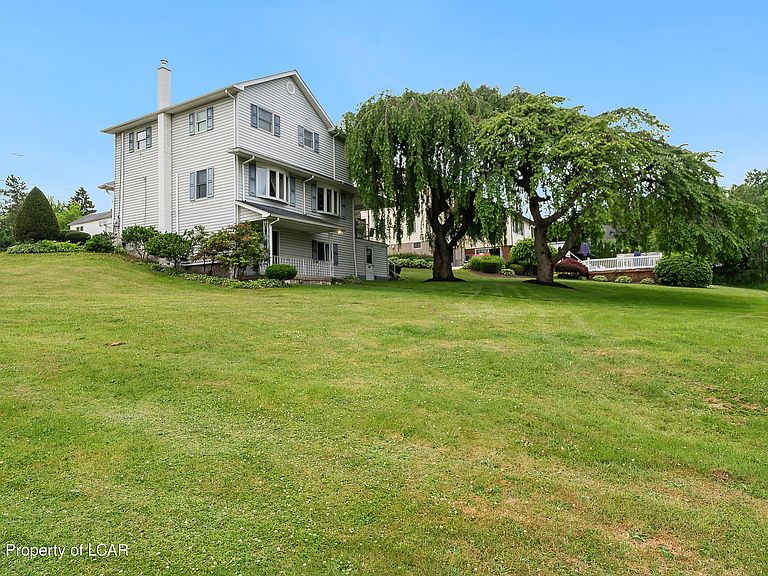
Welcome to this beautifully maintained home nestled in the heart of Avoca -- one of the most sought-after communities in the Pittston Area School District. Situated on a spacious double lot, this 4-bedroom, 1.5-bath residence offers the perfect blend of character, comfort, and versatility. The main level impresses with a large eat-in kitchen ideal for family gatherings, a formal dining room, a bright living room, and an additional first-floor family room -- plenty of space for every occasion. Step out to the back porch, a true four-season retreat featuring removable walls that let you enjoy the outdoors year-round. Downstairs, the expansive finished basement adds valuable living space, complemented by a dedicated storage area and mechanical room. Major updates have already been taken care of -- roof, furnace, and hot water heater are all recently replaced, giving you peace of mind from day one. The crown jewel for hobbyists and entrepreneurs alike: a detached 20×40 garage -- that's 800 sq ft of pure possibility. Whether you're parking vehicles, setting up a woodworking shop, or launching a side hustle, this space delivers. Properties with this combination of living space, lot size, and outbuilding rarely come to market. Don't miss your opportunity.
Getting Around
 Car-Dependent
 Very Limited Transit
 Somewhat Bikeable
Schools
Construction
Condition
- Property condition: Very Good
- Year built: 1940
Materials
- Roof: Composition
- Construction materials: Vinyl Siding,Stone
Type & Style
- Home type: SingleFamily
- Architectural style: Contemporary
- Property subType: Single Family Residence
Interior
Basement
- Has basement: Yes
- Basement: Concrete,Partially Finished,Standard Entry Door
Bedroom2
- Level: Second
- Area: 130
- Dimensions: 13 x 10
Bedroom3
- Level: Second
- Area: 90
- Dimensions: 9 x 10
Bedroom4
- Level: Second
- Area: 90
- Dimensions: 10 x 9
Bedrooms & Bathrooms
- Bedrooms: 4
- Bathrooms: 2
- Full bathrooms: 1
- 1/2 bathrooms: 1
Dining Room
- Level: First
- Area: 169
- Dimensions: 13 x 13
Family Room
- Level: First
- Area: 182
- Dimensions: 13 x 14
Features
- Eat-in Kitchen
- Finished area below ground: 288
- Finished area above ground: 1,440
Full Bathroom
- Area: 60
- Dimensions: 6 x 10
Half Bathroom
- Level: First
- Area: 24
- Dimensions: 6 x 4
Heating & Cooling
- Heating features: Natural Gas,Radiant
- Cooling features: Ductless
Interior Area
- Total structure area: 1,900
- Total interior livable area: 1,900 sqft
Kitchen
- Level: First
- Area: 234
- Dimensions: 18 x 13
Laundry
- Level: Second
- Area: 40
- Dimensions: 5 x 8
Living Room
- Level: First
- Area: 182
- Dimensions: 14 x 13
Master Bedroom
- Level: Second
- Area: 156
- Dimensions: 13 x 12
Other
- Level: Basement
- Area: 72
- Dimensions: 12 x 6
Other
- Level: Lower
- Area: 800
- Dimensions: 40 x 20
Other
- Level: Lower
- Area: 143
- Dimensions: 13 x 11
Recreation Room
- Level: Basement
- Area: 288
- Dimensions: 24 x 12
Sunroom
- Level: First
- Area: 143
- Dimensions: 11 x 13
Utility Room
- Level: Basement
- Area: 99
- Dimensions: 11 x 9
Property
Details
- Parcel number: 02D12SE4017005 & 02D12SE4017004
- Zoning: Residential
- Zoning description: Residential
- Exclusions: Owners personal property
Features
- Levels: Two
Lot
- Lot size: 0.60 Acres
- Features: Cleared,Sloped
- Lot size dimensions: 139 x 185
Parking
- Total spaces: 2
- Parking features: Other
- Attached garage spaces: 2
- Covered spaces: 2
Climate Risk is Financial Risk
Every home has a financial story beyond the listing price. Below, you’ll see the climate risks that could affect this property — and in Bills & Affordability, how those risks may influence repairs, insurance, utilities, and long-term value.
Biggest Threats for This Home
- Cold Wave

- Winter Weather

How This Home’s Risks Compare
FEMA Declared Disasters Across Pennsylvania Counties
Understanding the Costs
Financial advisors generally recommend spending no more than 30% of your gross household income on housing costs. In practice, many households stretch to 35% or beyond — especially in high-cost markets.
Estimated Costs Today
| Monthly | Annual | |
|---|---|---|
| Mortgage | $1,643 | $19,716 |
| Home Insurance * | $167 | $2,004 |
| Property Taxes | $365 | $4,380 |
| Electricity | $224 | $2,692 |
| Total | $2,399 | $28,788 |
Income You'd Need if You Spent...
Pennsylvania FAIR Plan Programs
Insurance Placement Facility of Pennsylvania/FAIR Plan
 Wildfire
 Hail
Hail Wind
WindHow Costs Could Change Over Time
Climate risk is quickly impacting all of the major home ownership costs. Adjust the growth rates and percentage of income spent on housing below to see how your housing costs could change over the next 10 years — and what income you'd need to keep up.
Comparing Against the Market
Price Per Sq Ft
vs Other Active Listings
Avg $/sqft
vs Homes Sold Last Month
Median $/sqft
Current Market Trends
Median Price Per Square Foot
The median price per square foot of homes sold in this area each month. Compare this to this listing's price per square foot to gauge whether the home is priced in line with recent sales.
Historicals for This Listing
Zestimate History ($/sqft)
Price History
| Date | Event | Price |
|---|---|---|
| 2026-07-28 | Price change | $324,999 |
| 2026-07-01 | Price change | $349,000 |
| 2026-06-13 | Listed for sale | $369,000 |
 View on Zillow