

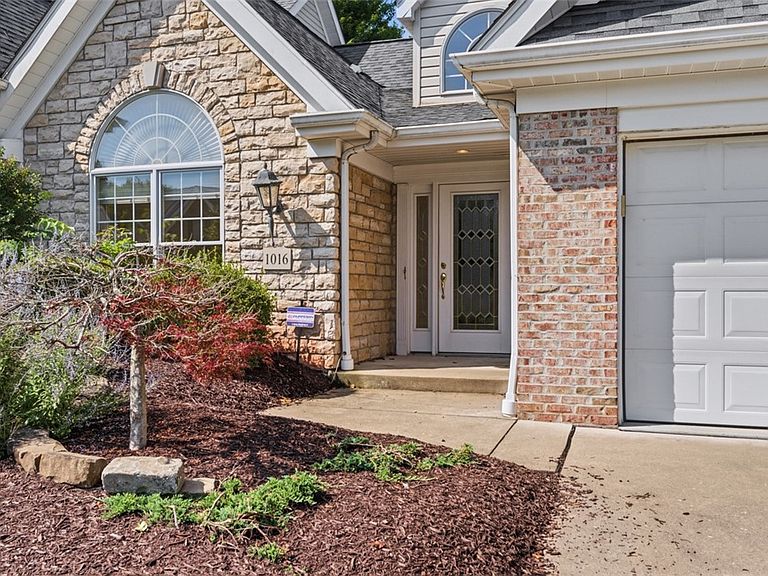
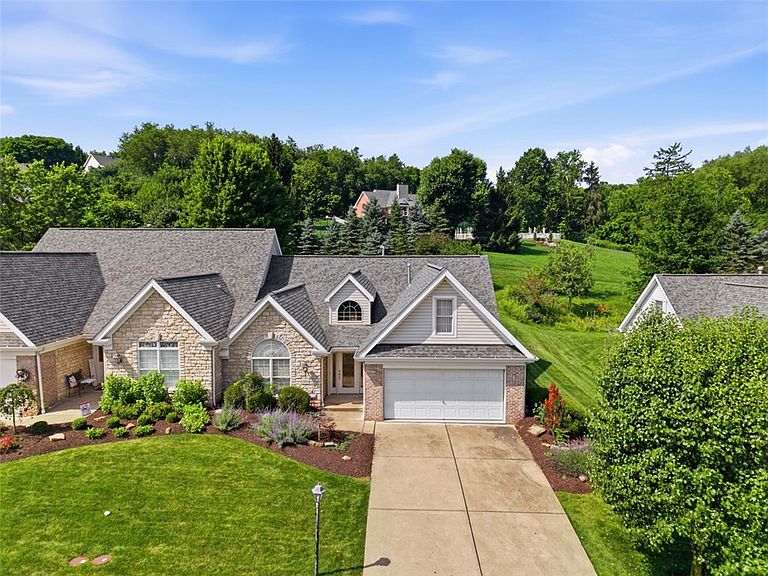


1016 Saddleclub Dr, Mcmurray, PA, 15317
About This Home
A rare opportunity to enjoy the sought-after lifestyle of Waterdam Farms. A welcoming two-story foyer introduces the home's open floor plan. Glass french doors lead to a private den or home office featuring a dramatic cathedral ceiling. Continue into the spacious Great Room, where a cozy gas log fireplace is flanked by windows that fill the space with natural light. The adjoining dining area offers sliding glass doors that open to a private concrete patio, creating the perfect setting for indoor and outdoor entertaining a great yard for plantings or gardening. The fully equipped kitchen offers an abundance of cabinetry, snack bar, great and countertop space, making meal prep both efficient and enjoyable. Just steps away are the convenient first-floor laundry room and spacious pantry. For exceptional storage the garage has built-ins for the handy "to-it-yourselfer" and a concealed safe for valuables. The first-floor owners suite provides a private retreat, with an en-suite bath with a relaxing jetted tub and separate shower. The upper level offers exceptional flexibility, with an open loft ideal for a home office, exercise area, hobby room or sleeper sofa. A spacious bedroom and full bath provide comfortable accommodations for family of guests. Completing the second floor is an oversized walk-in storage room (heated and cooled) for organized storage. Feels like vacation with a community heated saltwater pool, lounge chairs and umbrella tables, Clubhouse, pickleball and sports court. HOA includes maintained landscaping, trimming, and snow removal.
Getting Around
 Car-Dependent
 Very Limited Transit
 Somewhat Bikeable
Schools
Construction
Condition
- Property condition: Resale
- Year built: 2000
Materials
- Roof: Asphalt
- Construction materials: Brick,Stone
Type & Style
- Home type: SingleFamily
- Architectural style: Other
- Property subType: Single Family Residence
Interior
Appliances
- Appliances included: Some Electric Appliances,Dryer,Dishwasher,Disposal,Microwave,Refrigerator,Stove,Washer
Bedroom2
- Level: Upper
Bedrooms & Bathrooms
- Bedrooms: 2
- Bathrooms: 3
- Full bathrooms: 2
- 1/2 bathrooms: 1
Den
- Level: Main
Dining Room
- Level: Main
Family Room
- Level: Main
Features
- Jetted Tub,Pantry,Window Treatments
- Window features: Screens,Window Treatments
- Flooring: Ceramic Tile,Carpet
- Number of fireplaces: 1
- Fireplace features: Log Burning,Family/Living/Great Room
- Fireplace: Yes
Game Room
- Level: Upper
Heating & Cooling
- Heating features: Forced Air,Gas
- Cooling features: Central Air
Interior Area
- Total structure area: 2,023
- Total interior livable area: 2,023 sqft
Kitchen
- Level: Main
Laundry
- Level: Main
Master Bedroom
- Level: Main
Property
Details
- Parcel number: 5200020400001900
Features
- Levels: One and One Half
- Stories: 1
- Pool features: Pool
- Has spa: Yes
Lot
- Lot size: 8,742 sqft
- Lot size dimensions: 58 x 150
Parking
- Total spaces: 2
- Parking features: Assigned,Garage Door Opener
- Has garage: Yes
Climate Risk is Financial Risk
Every home has a financial story beyond the listing price. Below, you’ll see the climate risks that could affect this property — and in Bills & Affordability, how those risks may influence repairs, insurance, utilities, and long-term value.
Biggest Threats for This Home
- Hail

- Inland Flooding

- Lightning

How This Home’s Risks Compare
FEMA Declared Disasters Across Pennsylvania Counties
Understanding the Costs
Financial advisors generally recommend spending no more than 30% of your gross household income on housing costs. In practice, many households stretch to 35% or beyond — especially in high-cost markets.
Estimated Costs Today
| Monthly | Annual | |
|---|---|---|
| Mortgage | $2,528 | $30,336 |
| Home Insurance * | $153 | $1,836 |
| Property Taxes | $668 | $8,016 |
| Electricity | $224 | $2,692 |
| Total | $3,573 | $42,876 |
Income You'd Need if You Spent...
Pennsylvania FAIR Plan Programs
Insurance Placement Facility of Pennsylvania/FAIR Plan
 WildfireHail
 Wind
WindHow Costs Could Change Over Time
Climate risk is quickly impacting all of the major home ownership costs. Adjust the growth rates and percentage of income spent on housing below to see how your housing costs could change over the next 10 years — and what income you'd need to keep up.
Comparing Against the Market
Price Per Sq Ft
vs Other Active Listings
Avg $/sqft
vs Homes Sold Last Month
Median $/sqft
Current Market Trends
Median Price Per Square Foot
The median price per square foot of homes sold in this area each month. Compare this to this listing's price per square foot to gauge whether the home is priced in line with recent sales.
Historicals for This Listing
Zestimate History ($/sqft)
Price History
| Date | Event | Price |
|---|---|---|
| 2026-07-10 | Listed for sale | $500,000 |
| 2005-07-14 | Sold | $275,000 |
| 2000-11-22 | Sold | $48,000 |
 View on Zillow