


202 Victor Herbert Rd, Lake Placid, NY, 12946
About This Home
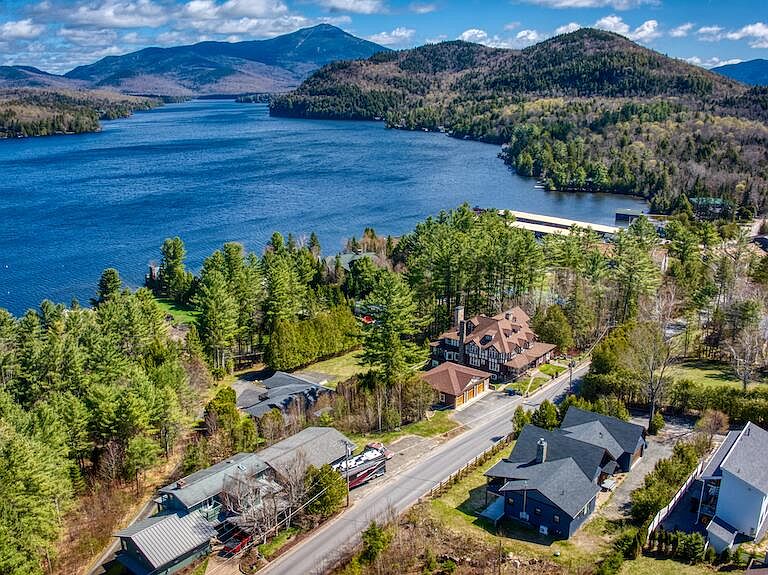
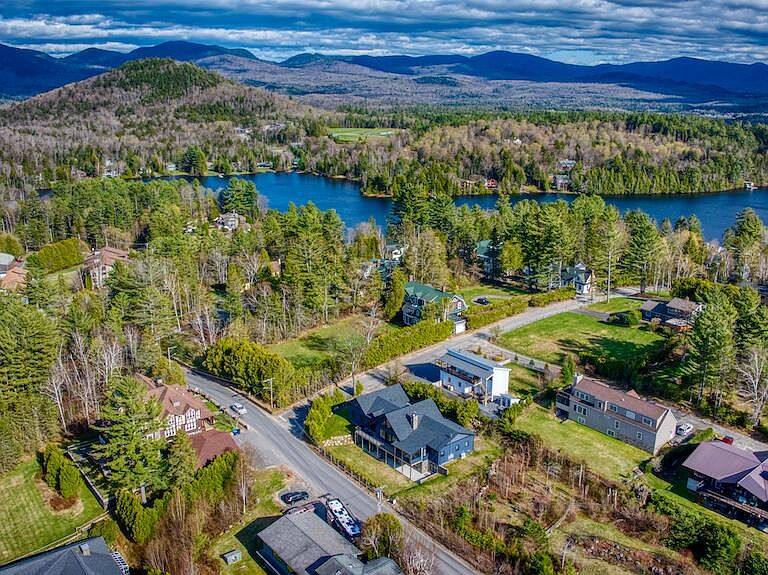
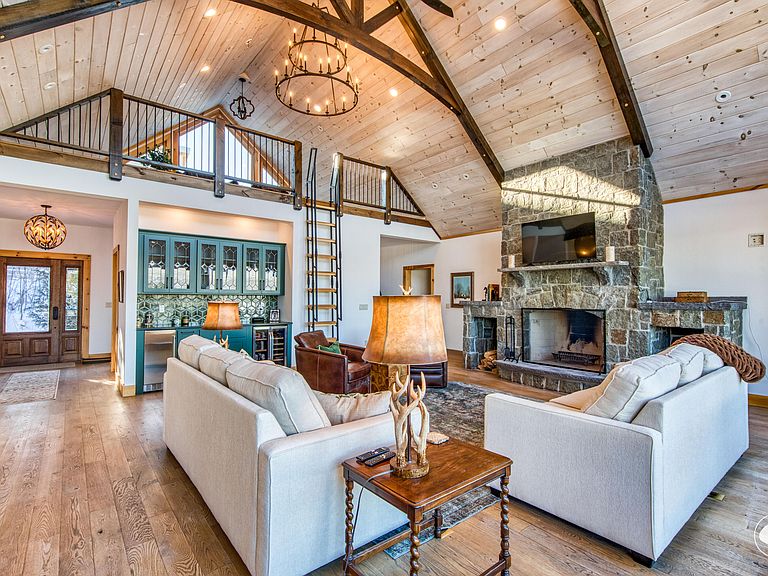
Introducing a masterpiece on Victor Herbert Road. This exceptional new luxury home is one of Lake Placid's most impressive offerings, showcasing beautiful views of Lake Placid lake and the surrounding mountains. Ideally positioned on Victor Herbert Road, the residence blends modern design, refined comfort, and close proximity to all village amenities. Featuring 5 spacious bedrooms—4 en-suite for outstanding privacy and convenience—the home is designed for elevated living. The primary suite includes its own floor-to-ceiling stone fireplace and a screened porch, perfect for quiet mornings or starlit Adirondack evenings. At the heart of the home, the open-concept kitchen, living, and dining area is anchored by a dramatic floor-to-ceiling stone fireplace flanked by dual wood holders. This inviting gathering space includes a wet bar, wine cooler, and ice maker. The chef's kitchen is equipped with Thermador stainless steel appliances, a built-in specialty coffee/latte/espresso machine, quartz countertops, and an expansive quartz island. Adding architectural interest, a custom loft—accessed by a design-worthy ladder—overlooks the living room. The lower level offers exceptional versatility with a dedicated gym, a 2nd cooler and wine fridge, and convenient washer/dryer hookups. In total, the home provides 5 full baths and 1 half bath, thoughtfully distributed across all levels. Additional comforts include radiant in-floor heating, A/C on the main level, a 3rd floor-to-ceiling stone fireplace in the Great Room, and a generous main-level laundry room. Outdoor living is equally impressive, with multiple decks and a patio that capture the serene setting and scenic views. An oversized 2-car garage provides ample room for vehicles and gear. The residence is within easy walking distance to Lake Placid village, offering quick access to shops, dining, the lakefront, and world-class recreation. A true luxury offering, this is a home meant to be experienced
Getting Around
 Car-Dependent
 Very Limited Transit
 Somewhat Bikeable
Schools
Construction
Condition
- Property condition: New Construction
- New construction: Yes
- Year built: 2024
Materials
- Foundation: Poured
- Roof: Asphalt
- Construction materials: Wood Siding
Type & Style
- Home type: SingleFamily
- Architectural style: Contemporary
- Property subType: Single Family Residence
Interior
Appliances
- Appliances included: Bar Fridge,Dishwasher,Exhaust Fan,Gas Oven,Gas Range,Ice Maker,Microwave,Range Hood,Refrigerator,Stainless Steel Appliance(s),Washer,Wine Cooler
- Laundry features: Laundry Room,Lower Level,Main Level,Multiple Locations
Basement
- Has basement: Yes
- Basement: Finished,Full,Storage Space,Walk-Out Access
Bedroom2
- Features: Hardwood
- Level: First
- Area: 190.127
- Dimensions: 15.7 x 12.11
Bedroom3
- Features: Carpet
- Level: Lower
- Area: 273.6
- Dimensions: 19 x 14.4
Bedroom4
- Features: Carpet
- Level: Lower
- Area: 203.05
- Dimensions: 15.5 x 13.1
Bedroom5
- Features: Carpet
- Level: Lower
- Area: 273.18
- Dimensions: 17.4 x 15.7
Bedrooms & Bathrooms
- Bedrooms: 5
- Bathrooms: 6
- Full bathrooms: 5
- 1/2 bathrooms: 1
- Main level bathrooms: 3
- Main level bedrooms: 3
Dining Room
- Features: Hardwood
- Level: First
- Area: 175.15
- Dimensions: 15.5 x 11.3
Features
- Beamed Ceilings,Ceiling Fan(s),Eat-in Kitchen,High Ceilings,Recessed Lighting,Storage,Vaulted Ceiling(s),Walk-In Closet(s),Wet Bar
- Door features: Sliding Doors
- Flooring: Carpet,Hardwood,Tile,Vinyl
- Number of fireplaces: 3
- Fireplace features: Gas,Great Room,Living Room,Masonry,Master Bedroom,Wood Burning
- Fireplace: Yes
- Finished area below ground: 250
- Finished area above ground: 5,160
Great Room
- Features: Luxury Vinyl
- Level: Lower
- Area: 717.6
- Dimensions: 27.6 x 26
Gym
- Features: Hardwood
- Level: Lower
- Area: 171.68
- Dimensions: 14.8 x 11.6
Heating & Cooling
- Heating features: Forced Air,Radiant,Zoned
- Cooling features: Ceiling Fan(s),Central Air,Zoned
Interior Area
- Total structure area: 5,410
- Total interior livable area: 5,410 sqft
Kitchen
- Features: Hardwood
- Level: First
- Area: 204
- Dimensions: 17 x 12
Laundry
- Features: Ceramic Tile
- Level: First
- Area: 132.86
- Dimensions: 14.6 x 9.1
Living Room
- Features: Hardwood
- Level: First
- Area: 572
- Dimensions: 26 x 22
Master Bathroom
- Features: Ceramic Tile
- Level: First
- Area: 110.2
- Dimensions: 11.6 x 9.5
Master Bedroom
- Features: Hardwood
- Level: First
- Area: 256
- Dimensions: 16 x 16
Office
- Features: Hardwood
- Level: First
- Area: 119.341
- Dimensions: 13.1 x 9.11
Property
Details
- Parcel number: 42.127213.100
Features
- Stories: 2
- Patio & porch: Covered,Deck,Front Porch,Patio,Screened
- Exterior features: Gas Grill,Lighting,Rain Gutters
- Fencing: Front Yard,Wood
- Has view: Yes
- View description: Lake,Mountain(s),Neighborhood,Trees/Woods
- Has water view: Yes
- Water view: Lake
Lot
- Lot size: 0.28 Acres
- Features: Corner Lot,Front Yard,Landscaped,Views
Parking
- Total spaces: 6
- Parking features: Additional Parking,Garage Door Opener,Garage Faces Rear,Gravel
- Has garage: Yes
- Attached garage spaces: 2
- Covered spaces: 2
- Has uncovered spaces: Yes
- Uncovered spaces: 4
Climate Risk is Financial Risk
Every home has a financial story beyond the listing price. Below, you’ll see the climate risks that could affect this property — and in Bills & Affordability, how those risks may influence repairs, insurance, utilities, and long-term value.
Biggest Threats for This Home
- Ice Storm

- Landslide

- Lightning

- Winter Weather

How This Home’s Risks Compare
FEMA Declared Disasters in Essex County and New York
Understanding the Costs
Financial advisors generally recommend spending no more than 30% of your gross household income on housing costs. In practice, many households stretch to 35% or beyond — especially in high-cost markets.
Estimated Costs Today
| Monthly | Annual | |
|---|---|---|
| Mortgage | $10,037 | $120,444 |
| Home Insurance * | $1,321 | $15,852 |
| Property Taxes | $2,233 | $26,796 |
| Electricity | $894 | $10,728 |
| Total | $14,485 | $173,820 |
Income You'd Need if You Spent...
New York FAIR Plan Programs



How Costs Could Change Over Time
Climate risk is quickly impacting all of the major home ownership costs. Adjust the growth rates and percentage of income spent on housing below to see how your housing costs could change over the next 10 years — and what income you'd need to keep up.
Comparing Against the Market
Price Per Sq Ft
vs Other Active Listings
Avg $/sqft
vs Homes Sold Last Month
Median $/sqft
Current Market Trends
Median Price Per Square Foot
The median price per square foot of homes sold in this area each month. Compare this to this listing's price per square foot to gauge whether the home is priced in line with recent sales.
Historicals for This Listing
Zestimate History ($/sqft)
Price History
| Date | Event | Price |
|---|---|---|
| 2026-02-27 | Price change | $2,100,000 |
| 2025-12-12 | Listed for sale | $2,250,000 |
| 2020-10-30 | Sold | $285,000 |
| 2020-09-29 | Pending sale | $285,000 |
| 2020-09-29 | Listed for sale | $285,000 |
 View on Zillow