

1221 Illini Dr, O Fallon, IL, 62269
About This Home
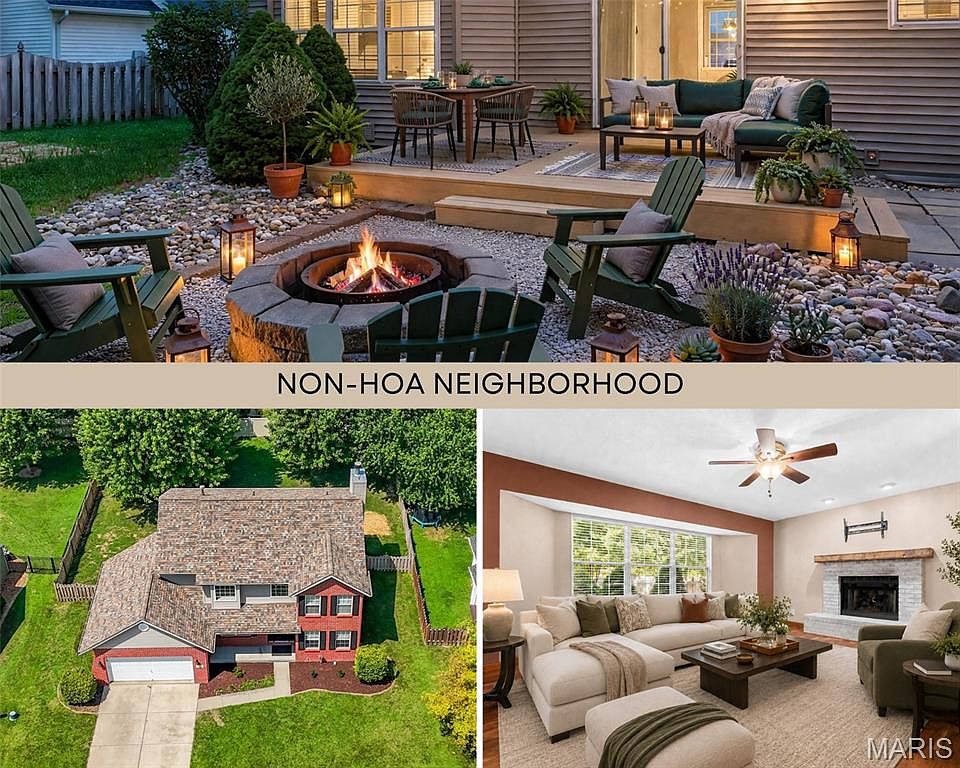
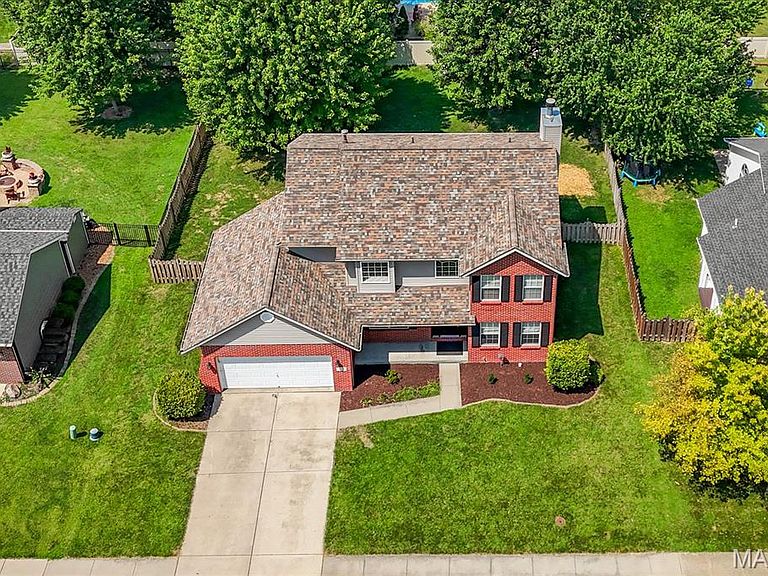
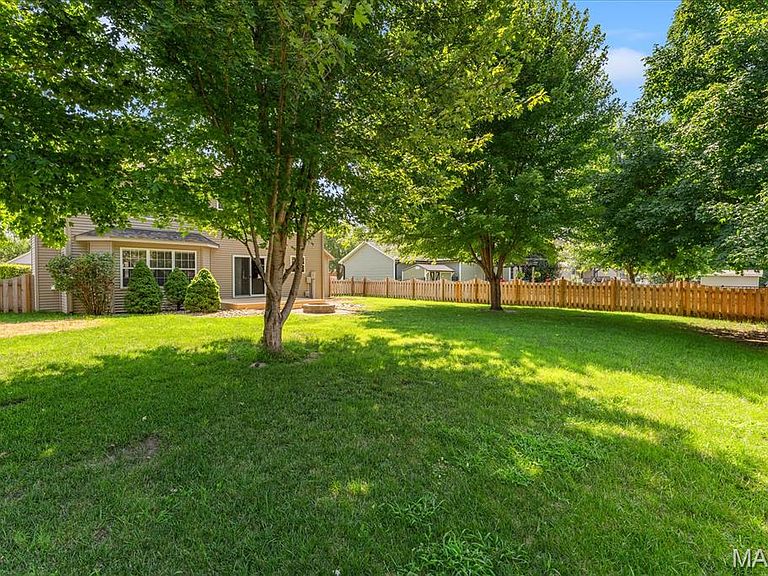
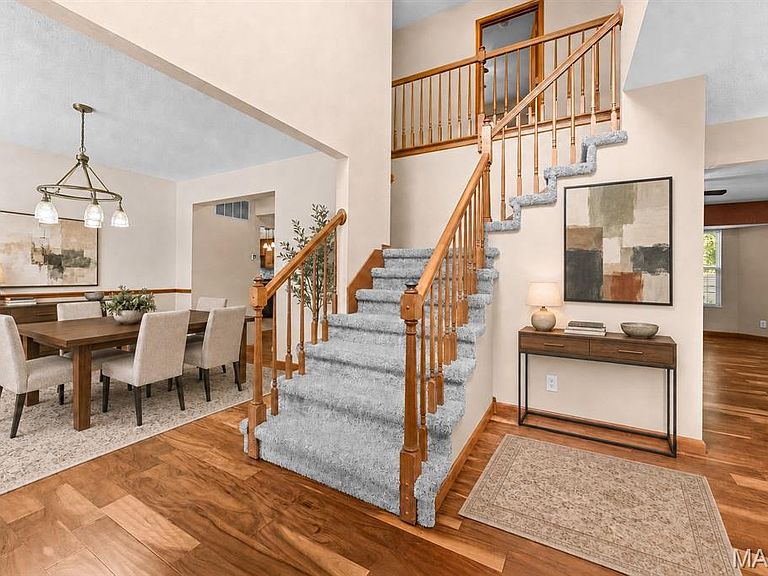
Welcome to 1221 Illini Dr, a spacious inviting two-story home offering 3,199 square feet of finished living space, finished lower level, beautifully shaded backyard, and freedom of a no-HOA neighborhood—all in a convenient O’Fallon location. This classic brick-front home combines a timeless floor plan with the flexibility today’s buyers appreciate. Step inside to a dramatic two-story foyer with a dual staircase that creates an impressive welcome and easy flow between levels. From the entry, the home opens to a formal dining room ready for memorable gatherings, along with a separate flex room that can adapt beautifully as a home office, den, music room, library, game space, or sitting room. Continue to a generously sized living room, where a fireplace provides a focal point and bay window brings in natural light. With multiple gathering areas across the main and lower levels, there is room here to entertain, relax, work, host, and pursue hobbies comfortably. The kitchen is designed for everyday function with an island offering additional prep and serving space, abundant classic wood cabinetry, two pantry closets, and stainless-steel appliances. The adjoining breakfast area provides direct access to the backyard deck, making indoor-outdoor living easy. Nearby, the main-level laundry room includes space for an additional refrigerator or freezer—an especially practical feature for extra food storage. Upstairs, the spacious primary suite feels like a true retreat with a vaulted ceiling, large windows, a walk-in closet, and a private bathroom. The primary bath offers an expansive dual-sink vanity, separate shower, soaking tub, and plenty of room to begin and end the day comfortably. Three additional well-proportioned bedrooms and another full bathroom complete the upper level, keeping all four bedrooms together while preserving valuable living space throughout the rest of the home. The finished lower level extends the possibilities even further! A large recreation room is ready to become a media lounge, game room, hobby area, or casual gathering spot. Three additional bonus rooms provide exceptional flexibility for guest accommodations, fitness equipment, private offices, crafts, storage, gaming, or whatever best suits your needs. A full bathroom, and 3 unfinished storage spaces on this level add convenience making the lower level even more useful. Altogether, the home offers 4 bedrooms, three-and-a-half bathrooms, a two-car garage, and an impressive selection of defined spaces that can evolve as needed. Outside, the fenced backyard offers a welcome blend of shade, lawn, and usable space beneath mature trees. Enjoy morning coffee or evening meals on the deck, gather around the stone firepit, create garden beds, or simply enjoy having room to spread out. The yard also offers space for a generously sized shed or workshop building, allowing future owners to expand outdoor storage or create a dedicated project area. The 0.221-acre lot feels manageable while still providing room for recreation, relaxation, and outdoor living. Important improvements add confidence to the home’s appeal: the roof was replaced in 2024 along with new gutters, soffit, fascia, and rear siding, and the water heater was also replaced in 2024. The entire home has been professionally cleaned, including the carpets, so it is ready for its next chapter. Located in O’Fallon, Illinois, the property offers convenient access to Scott Air Force Base, area shopping and dining, interstate connections, parks, and community events throughout the year. Whether your priorities include abundant living space, room to work from home, areas for hobbies and recreation, outdoor enjoyment, or convenient access around the Metro East, 1221 Illini Dri delivers versatility from top to bottom. Come explore all three finished levels and imagine how easily this classic O’Fallon home can fit the way you want to live. *Virtual staging has been used. Furniture and decor not included in sale.
Getting Around
 Car-Dependent
 Very Limited Transit
 Somewhat Bikeable
Schools
Construction
Condition
- Year built: 2000
Materials
- Foundation: Concrete Perimeter
- Construction materials: Brick Veneer,Vinyl Siding
Type & Style
- Home type: SingleFamily
- Architectural style: Traditional
- Property subType: Single Family Residence
Interior
Appliances
- Appliances included: Dishwasher,Disposal,Microwave,Electric Oven,Electric Range,Refrigerator,Gas Water Heater
- Laundry features: Main Level
Basement
- Has basement: Yes
- Basement: Full,Sump Pump
Bathroom
- Features: Floor Covering: Ceramic Tile
- Level: Lower
- Area: 150
- Dimensions: 15x10
Bathroom
- Features: Floor Covering: Ceramic Tile
- Level: Main
- Area: 49
- Dimensions: 7x7
Bathroom
- Level: Second
- Area: 55
- Dimensions: 5x11
Bedroom
- Features: Floor Covering: Carpeting
- Level: Second
- Area: 110
- Dimensions: 11x10
Bedroom
- Features: Floor Covering: Carpeting
- Level: Second
- Area: 121
- Dimensions: 11x11
Bedroom
- Features: Floor Covering: Carpeting
- Level: Second
- Area: 176
- Dimensions: 16x11
Bedrooms & Bathrooms
- Bedrooms: 4
- Bathrooms: 4
- Full bathrooms: 3
- 1/2 bathrooms: 1
- Main level bathrooms: 1
Bonus Room
- Features: Floor Covering: Carpeting
- Level: Lower
- Area: 99
- Dimensions: 11x9
Bonus Room
- Features: Floor Covering: Luxury Vinyl Plank
- Level: Lower
- Area: 70
- Dimensions: 14x5
Bonus Room
- Features: Floor Covering: Other
- Level: Lower
- Area: 150
- Dimensions: 15x10
Bonus Room
- Features: Floor Covering: Carpeting
- Level: Lower
- Area: 120
- Dimensions: 12x10
Breakfast Room
- Features: Floor Covering: Luxury Vinyl Plank
- Level: Main
- Area: 180
- Dimensions: 10x18
Dining Room
- Level: Main
- Area: 132
- Dimensions: 12x11
Family Room
- Features: Floor Covering: Luxury Vinyl Plank
- Level: Lower
- Area: 340
- Dimensions: 20x17
Features
- Breakfast Room,Ceiling Fan(s),Double Vanity,High Speed Internet,Kitchen Island,Open Floorplan,Pantry,Separate Dining,Separate Shower,Soaking Tub,Storage,Tub,Two Story Entrance Foyer,Vaulted Ceiling(s),Walk-In Closet(s)
- Number of fireplaces: 1
- Fireplace: Yes
- Finished area below ground: 960
- Finished area above ground: 2,239
Heating & Cooling
- Heating features: Forced Air,Natural Gas
- Cooling features: Central Air,Electric
Interior Area
- Total structure area: 3,199
- Total interior livable area: 3,199 sqft
Kitchen
- Features: Floor Covering: Luxury Vinyl Plank
- Level: Main
- Area: 108
- Dimensions: 12x9
Laundry
- Level: Main
- Area: 42
- Dimensions: 6x7
Living Room
- Features: Floor Covering: Luxury Vinyl Plank
- Level: Main
- Area: 288
- Dimensions: 16x18
Primary Bathroom
- Features: Floor Covering: Ceramic Tile
- Level: Second
- Area: 182
- Dimensions: 14x13
Primary Bedroom
- Features: Floor Covering: Carpeting
- Level: Second
- Area: 195
- Dimensions: 15x13
Sitting Room
- Features: Floor Covering: Luxury Vinyl Plank
- Level: Main
- Area: 132
- Dimensions: 12x11
Storage
- Level: Lower
- Area: 44
- Dimensions: 11x4
Property
Details
- Parcel number: 0419.0101007
- Special condition: Standard
Features
- Levels: Two
- Fencing: Back Yard
Lot
- Lot size: 9,626 sqft
- Features: Landscaped,Level
- Lot size dimensions: 80 x 122 x 77 x 123
Parking
- Total spaces: 2
- Parking features: Attached,Garage Door Opener,Inside Entrance
- Has garage: Yes
- Attached garage spaces: 2
- Covered spaces: 2
Climate Risk is Financial Risk
Every home has a financial story beyond the listing price. Below, you’ll see the climate risks that could affect this property — and in Bills & Affordability, how those risks may influence repairs, insurance, utilities, and long-term value.
Biggest Threats for This Home
- Cold Wave

- Heat Wave

- Earthquake

- Hail

- Lightning

- Tornado

- Winter Weather

How This Home’s Risks Compare
FEMA Declared Disasters Across Illinois Counties
Understanding the Costs
Financial advisors generally recommend spending no more than 30% of your gross household income on housing costs. In practice, many households stretch to 35% or beyond — especially in high-cost markets.
Estimated Costs Today
| Monthly | Annual | |
|---|---|---|
| Mortgage | $1,971 | $23,652 |
| Home Insurance * | $233 | $2,796 |
| Property Taxes | $594 | $7,128 |
| Electricity | $246 | $2,952 |
| Total | $3,044 | $36,528 |
Income You'd Need if You Spent...
Illinois FAIR Plan Programs


How Costs Could Change Over Time
Climate risk is quickly impacting all of the major home ownership costs. Adjust the growth rates and percentage of income spent on housing below to see how your housing costs could change over the next 10 years — and what income you'd need to keep up.
Comparing Against the Market
Price Per Sq Ft
vs Other Active Listings
Avg $/sqft
vs Homes Sold Last Month
Median $/sqft
Current Market Trends
Median Price Per Square Foot
The median price per square foot of homes sold in this area each month. Compare this to this listing's price per square foot to gauge whether the home is priced in line with recent sales.
Historicals for This Listing
Zestimate History ($/sqft)
Price History
| Date | Event | Price |
|---|---|---|
| 2026-08-07 | Contingent | $389,900 |
| 2026-08-05 | Listed for sale | $389,900 |
| 2026-08-05 | Contingent | $389,900 |
| 2026-07-31 | Listed for sale | $389,900 |
| 2019-12-02 | Sold | $240,500 |
| 2019-10-22 | Pending sale | $243,900 |
| 2019-10-18 | Listed for sale | $243,900 |
| 2012-08-24 | Sold | $180,000 |
| 2012-07-10 | Price change | $184,900 |
| 2012-06-05 | Price change | $196,900 |
| 2012-05-04 | Price change | $206,900 |
| 2012-04-03 | Price change | $179,900 |
| 2012-03-01 | Listed for sale | $188,600 |
| 2010-12-04 | Listing removed | $219,900 |
| 2010-11-13 | Price change | $219,900 |
| 2010-08-21 | Listed for sale | $259,900 |
 View on Zillow