
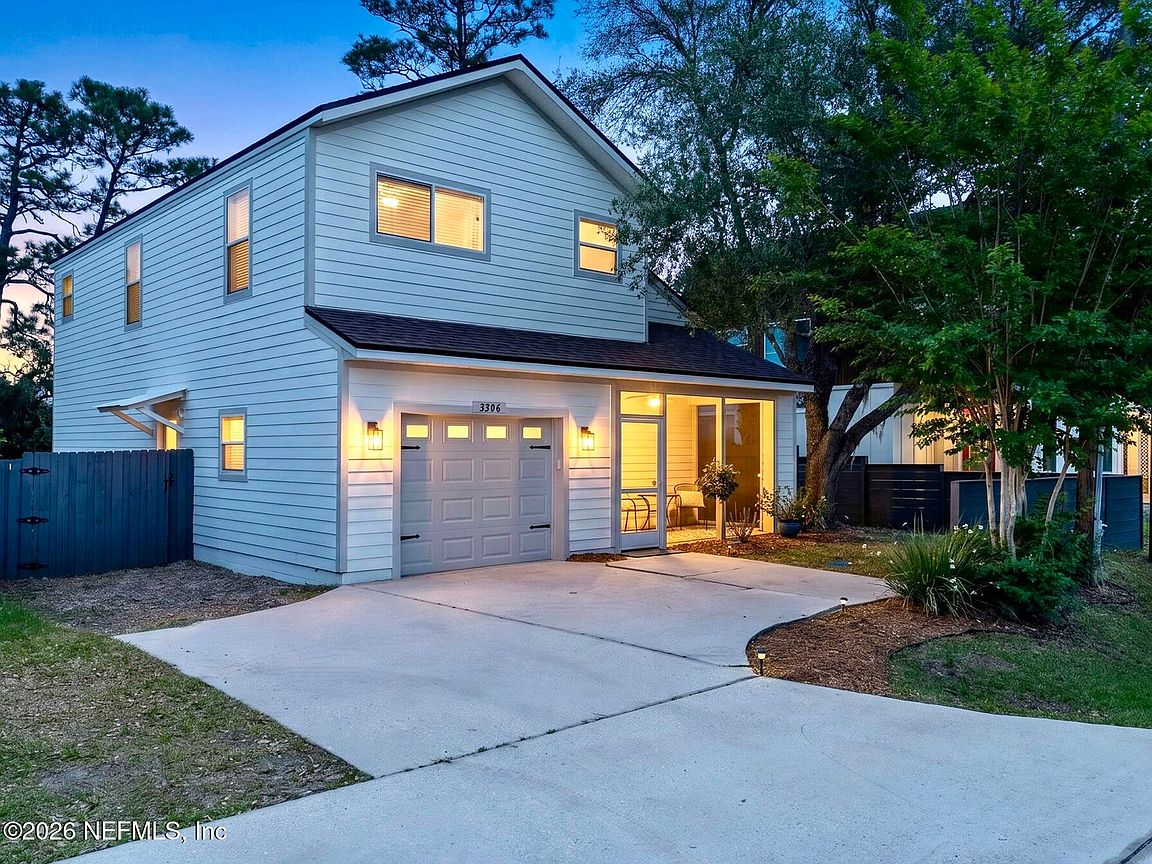


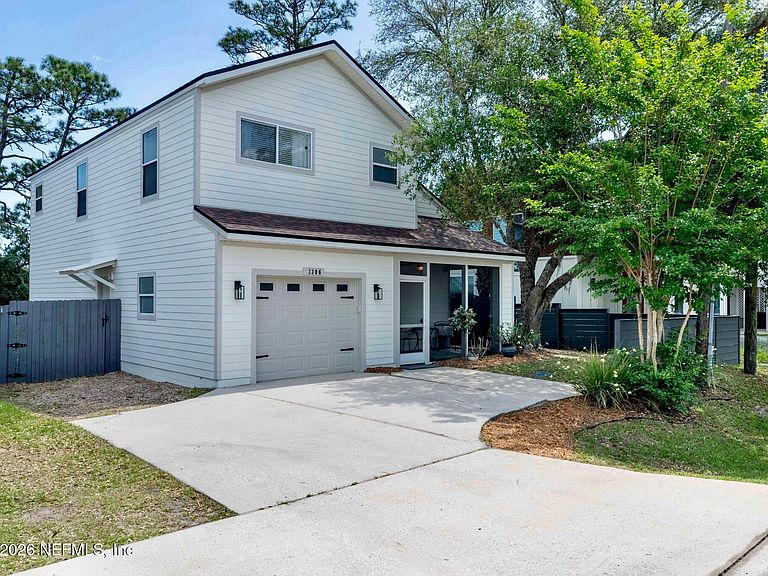

3306 LEWIS SPEEDWAY, Saint Augustine, FL, 32084
About This Home
Enjoy peaceful marsh-front living with NO HOA and NO Short term Rental Restrictions! This home offers the perfect blend of nature, privacy, and convenience, just minutes from downtown, beaches, schools, and major commuter routes. Step inside from the screened front porch to a bright, open living and dining area with soaring 17 feet cathedral ceilings, anchored by a beautiful built-in electric fireplace that adds warmth and style. Sliding glass doors lead to a huge rear deck overlooking the marsh, creating the perfect space for entertaining, relaxing, and enjoying stunning sunset views. Unwind in your private spa on the back deck, the ideal spot to soak under the stars and take in the peaceful natural surroundings. The spacious kitchen features ample counter space, abundant storage, and beautiful marsh views--making everyday tasks a pleasure. A laundry room, half bath, and garage with epoxy flooring add extra functionality. Upstairs, all bedrooms are thoughtfully placed, including a primary suite with its own private deck overlooking the marsh-perfect for morning coffee and bird watching. The balcony has stairs leading down to the fully fenced backyard. New roof installed in 2021. Spend your days exploring the natural beauty around you--launch a paddleboard or kayak, watch coastal wildlife from your deck, or simply unwind in the spa as the sun sets. With expansive outdoor living spaces perfect for entertaining and a setting that feels like a private retreat, this home offers a true Florida lifestyle--peaceful, connected to nature, and designed to be enjoyed every day. Up to 1% credit for buyers closing costs using seller's preferred lender. Call today to schedule your showing!
Getting Around
 Car-Dependent
 Very Limited Transit
 Somewhat Bikeable
Schools
Construction
Condition
- Year built: 2002
Materials
- Roof: Shingle
- Construction materials: Composition Siding
Type & Style
- Home type: SingleFamily
- Architectural style: Traditional
- Property subType: Single Family Residence
Interior
Appliances
- Appliances included: Dryer,Refrigerator,Washer
Bedrooms & Bathrooms
- Bedrooms: 3
- Bathrooms: 3
- Full bathrooms: 2
- 1/2 bathrooms: 1
Features
- Breakfast Bar,Entrance Foyer,Pantry,Primary Bathroom - Shower No Tub,Vaulted Ceiling(s)
- Flooring: Tile,Vinyl
- Fireplace features: Electric
- Fireplace: Yes
Heating & Cooling
- Heating features: Central,Electric
- Cooling features: Central Air,Electric
Interior Area
- Total interior livable area: 1,933 sqft
Property
Details
- Parcel number: 1028220090
- Zoning description: Residential
Features
- Levels: Two
- Stories: 2
- Patio & porch: Front Porch,Rear Porch,Screened
- Exterior features: Balcony
- Fencing: Wood,Wrought Iron
- On waterfront: Yes
- Waterfront features: Marsh
Lot
- Lot size: 0.31 Acres
Parking
- Total spaces: 1
- Parking features: Attached,Garage
- Has garage: Yes
- Attached garage spaces: 1
- Covered spaces: 1
Climate Risk is Financial Risk
Every home has a financial story beyond the listing price. Below, you’ll see the climate risks that could affect this property — and in Bills & Affordability, how those risks may influence repairs, insurance, utilities, and long-term value.
Biggest Threats for This Home
- Lightning

- Coastal Flooding

- Hurricane

- Tornado

- Tsunami

How This Home’s Risks Compare
FEMA Declared Disasters in St. Johns County and Florida
Understanding the Costs
Financial advisors generally recommend spending no more than 30% of your gross household income on housing costs. In practice, many households stretch to 35% or beyond — especially in high-cost markets.
Estimated Costs Today
| Monthly | Annual | |
|---|---|---|
| Mortgage | $2,149 | $25,788 |
| Home Insurance * | $378 | $4,536 |
| Property Taxes | $567 | $6,804 |
| Electricity | $197 | $2,366 |
| Total | $3,291 | $39,492 |
Income You'd Need if You Spent...
Florida FAIR Plan Programs



How Costs Could Change Over Time
Climate risk is quickly impacting all of the major home ownership costs. Adjust the growth rates and percentage of income spent on housing below to see how your housing costs could change over the next 10 years — and what income you'd need to keep up.
Comparing Against the Market
Price Per Sq Ft
vs Other Active Listings
Avg $/sqft
vs Homes Sold Last Month
Median $/sqft
Current Market Trends
Median Price Per Square Foot
The median price per square foot of homes sold in this area each month. Compare this to this listing's price per square foot to gauge whether the home is priced in line with recent sales.
Historicals for This Listing
Zestimate History ($/sqft)
No zestimate history available
Price History
| Date | Event | Price |
|---|---|---|
| 2026-04-30 | Listed for sale | $425,000 |
| 2024-06-05 | Listing removed | -- |
| 2024-05-29 | Price change | $449,900 |
| 2024-05-22 | Price change | $462,900 |
| 2024-04-04 | Price change | $463,900 |
| 2024-03-06 | Price change | $467,900 |
| 2024-02-23 | Price change | $469,000 |
| 2024-02-18 | Price change | $475,000 |
| 2024-02-09 | Price change | $479,000 |
| 2024-02-02 | Listed for sale | $485,000 |
| 2023-11-30 | Listing removed | -- |
| 2023-11-20 | Price change | $475,000 |
| 2023-11-09 | Price change | $485,000 |
| 2023-10-30 | Price change | $497,700 |
| 2023-10-24 | Listed for sale | $521,700 |
| 2021-11-24 | Sold | $396,300 |
| 2021-10-12 | Pending sale | $387,000 |
| 2021-10-12 | Contingent | $387,000 |
| 2021-10-08 | Listed for sale | $387,000 |
| 2021-05-03 | Sold | $330,000 |
| 2019-01-31 | Sold | $232,500 |
| 2018-12-21 | Pending sale | $239,999 |
| 2018-12-21 | Listed for sale | $239,999 |
| 2018-12-21 | Pending sale | $239,999 |
| 2018-12-17 | Price change | $239,999 |
| 2018-12-01 | Listed for sale | $247,900 |
| 2018-11-08 | Sold | $212,000 |
| 2013-12-17 | Sold | $133,118 |
| 2001-04-17 | Sold | $29,900 |
For Sale by Agent
 View on Zillow