



11941 Toy Dr, Anchorage, AK, 99515
About This Home
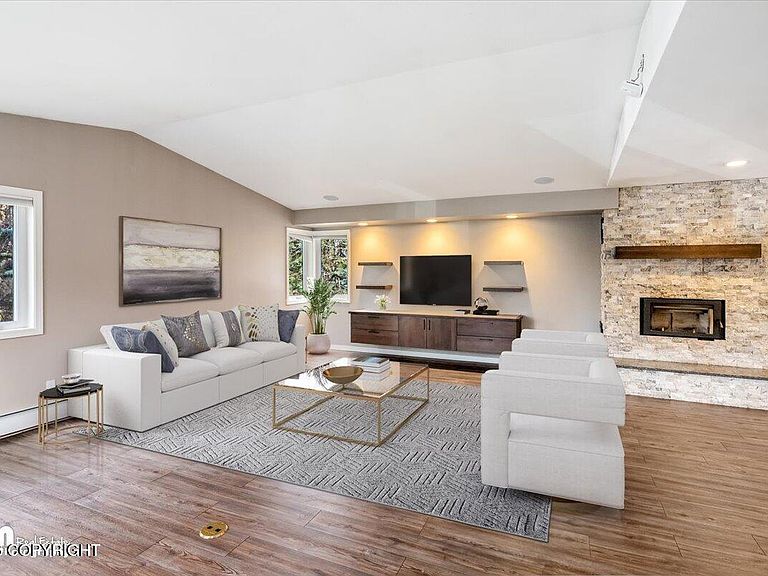
Experience Tranquil Living in Peaceful Skyway Park Est on Large Acre+ Fully Fenced Lot! Yard Boasts Extra Long Paved Driveway, RV Parking, Bball Hoop, Greenhouse, Playhouse, 3 Sheds, Garden Beds, Fire Pit, Detached O/S Garage & New Septic! Tastefully Updated & Meticulously Maintained Home w/ Open Kit/Liv/Dining w/Vaulted Ceiling & Wood Stove, Office, Kit & Baths Remodeled, Lower Level BedroomsNew Septic Tank and Leachfield 2025. Add'l Improvements: Back Trex Deck, Sheds- Re-roofed and painted; NEW TRIPLE PANE VINYL WINDOWS; Seamless gutters; Interior Home Features: *Large Tiled Entry w/Hidden Coat Closet/Mud Room Area, Water Softener; Pre-Filter in Laundry Room Upper Level: *Kitchen w/Pantry Room (or Upper Mud Room w/Sliding Door to Upper Deck), Cafe 5-Burner Electric Induction Cooktop w/Dbl Ovens Below, Blt-In Microwave, Cafe Dishwasher, Cafe Refrigerator/Freezer, White Painted Cabinets , Quartz Counters, LVP Flooring, Large Island w/Chic Lighting, Reverse Osmosis System under Kit Sink *Kitchen Open to Dining Area & Large Living Room w/Windows Galore, Wired Speakers in Ceiling, Wood Stove Insert & Built-In Surround *Large Office w/Generous Built-In Desk & Door to Trex Back Deck *Main Level 3/4 Bathroom w/Tiled Floor, Tiled Shower Surround w/Glass Sliding Door, LED Lighting, Linen Closet Lower Level- *Primary Bedroom w/Walk-In Closet & Blt-In Shelving, Wired Speakers, Can Lighting, Private Ensuite w/Dual Sinks, Walk-In Tiled Shower w/Dbl Shower Heads, Vanity w/Eucalyptus Wood Cabinets, Quartz Counters and Backsplash, Heated Tiled Floor!, Pull-Out Laundry Basket *Hallway Shared Bathroom w/Tiled Shower, Tiled Flooring, Built-In Storage/Vanity Area *Bedroom #2 w/Walk-In Closet & Blt-In Shelving *Bedroom #3 is a Suite w/2 separate space for bed/living area- LOTS of closets! *Lower Level Utility Room houses Indirect-Fired Lochinar 6-Zone Boiler & Water Heater, Kinetico Water Filter Detached Oversized 2-Car Garage w/Workshop Area! Pre-Wired for EV Charger & RV Hook-Up/Plug Area has Inactive HOA- No Dues and No Action by any HOA
Getting Around
 Car-Dependent
 No Nearby Transit
 Bikeable
Schools
Construction
Condition
- Year built: 1978
Materials
- Foundation: Block
- Roof: Asphalt,Composition,Metal,Shingle
- Construction materials: Frame,Wood Siding
Notable Dates
- Major remodel year: 2022
Type & Style
- Home type: SingleFamily
- Property subType: Single Family Residence
Interior
Appliances
- Laundry features: Washer &/Or Dryer Hookup
Basement
- Has basement: Yes
- Basement: Finished
Bedrooms & Bathrooms
- Bedrooms: 3
- Bathrooms: 3
- Full bathrooms: 1
- 3/4 bathrooms: 2
Features
- Den &/Or Office,Family Room,Pantry,Quartz Counters,Vaulted Ceiling(s),Wired for Sound,Storage
- Window features: Window Coverings
- Flooring: Carpet,Luxury Vinyl,Tile
- Fireplace features: Wood Burning Stove,Fire Pit
- Fireplace: Yes
- Common walls with other units/homes: No Common Walls
Heating
- Heating features: Baseboard
Interior Area
- Total structure area: 3,213
- Total interior livable area: 3,213 sqft
Property
Details
- Parcel number: 0191412700001
- Zoning: R6
- Zoning description: Suburban Residential
Features
- Levels: Split Entry
- Patio & porch: Deck/Patio
- Exterior features: Private Yard
- Fencing: Fenced
- Waterfront features: None,No Access
- Topography of land: Level
Lot
- Lot size: 1.03 Acres
- Features: Covenant/Restriction,Fire Service Area,City Lot,Landscaped,Poultry Allowed
Parking
- Total spaces: 3
- Parking features: Garage Door Opener,Paved,RV Access/Parking,Detached,Heated Garage,No Carport
- Has garage: Yes
- Attached garage spaces: 3
- Covered spaces: 3
- Has uncovered spaces: Yes
Climate Risk is Financial Risk
Every home has a financial story beyond the listing price. Below, you’ll see the climate risks that could affect this property — and in Bills & Affordability, how those risks may influence repairs, insurance, utilities, and long-term value.
Biggest Threats for This Home
- Earthquake

- Winter Weather

How This Home’s Risks Compare
FEMA Declared Disasters in Anchorage Municipality and Alaska
Understanding the Costs
Financial advisors generally recommend spending no more than 30% of your gross household income on housing costs. In practice, many households stretch to 35% or beyond — especially in high-cost markets.
Estimated Costs Today
| Monthly | Annual | |
|---|---|---|
| Mortgage | $4,293 | $51,516 |
| Home Insurance | $223 | $2,676 |
| Property Taxes | $1,122 | $13,464 |
| Electricity | $535 | $6,427 |
| Total | $6,173 | $74,076 |
Income You'd Need if You Spent...
How Costs Could Change Over Time
Climate risk is quickly impacting all of the major home ownership costs. Adjust the growth rates and percentage of income spent on housing below to see how your housing costs could change over the next 10 years — and what income you'd need to keep up.
Comparing Against the Market
Price Per Sq Ft
vs Other Active Listings
Avg $/sqft
vs Homes Sold Last Month
Median $/sqft
Current Market Trends
Median Price Per Square Foot
The median price per square foot of homes sold in this area each month. Compare this to this listing's price per square foot to gauge whether the home is priced in line with recent sales.
Historicals for This Listing
Zestimate History ($/sqft)
No zestimate history available
Price History
| Date | Event | Price |
|---|---|---|
| 2026-08-10 | Pending sale | $849,000 |
| 2026-08-03 | Listed for sale | $849,000 |
| 2025-07-18 | Listing removed | $4,200 |
| 2025-07-08 | Listed for rent | $4,200 |
| 2025-07-07 | Listing removed | $850,000 |
| 2025-06-14 | Price change | $850,000 |
| 2025-05-13 | Price change | $899,000 |
| 2025-04-03 | Listed for sale | $949,000 |
| 2024-08-03 | Listing removed | -- |
| 2024-07-31 | Price change | $3,800 |
| 2024-07-25 | Price change | $3,950 |
| 2024-07-14 | Price change | $4,250 |
| 2024-07-05 | Price change | $4,500 |
| 2024-06-27 | Listed for rent | $4,950 |
| 2014-06-05 | Sold | -- |
| 2004-10-09 | Sold | -- |
For Sale by Agent
 View on Zillow