


1327 Fraser Dr, Fayetteville, NC, 28303
About This Home
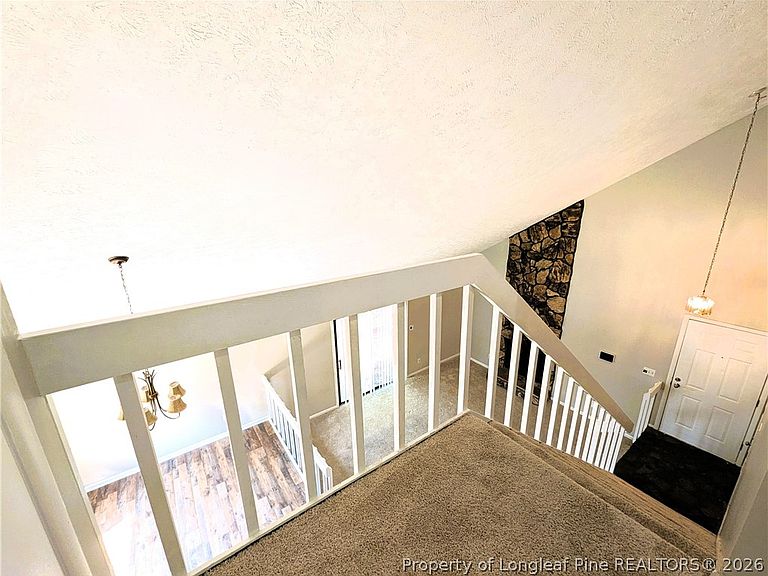
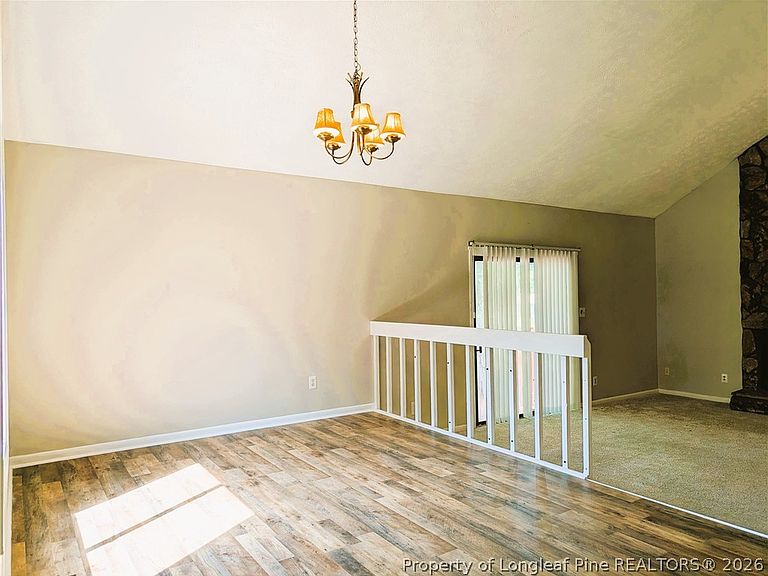
Exceptional convenience meets comfortable everyday living in this distinctive Summerhill East home. Ideally located just outside the Yadkin Gate at Fort Bragg, one of only two gates with 24-hour access, this home offers exceptional convenience for active-duty military personnel, military contractors, Department of Defense civilian employees, and anyone seeking quick access to the All American Expressway, I-295, shopping, dining, schools, medical facilities, and destinations throughout Cumberland County. Whether commuting to Fort Bragg, traveling for work or education, or simply enjoying all the area has to offer, this central location means less time on the road and more time where it matters most. The exterior blends handsome stone accents with wood-textured siding, creating architectural character that feels both contemporary and reminiscent of a mountain or vacation retreat. Inside, an open floor plan is enhanced by a loft-style landing overlooking the FAMILY ROOM, creating a wonderful sense of space and connection throughout the home. The FAMILY ROOM is centered around an attractive manufactured stone fireplace surround that adds warmth, texture, and architectural character, while luxury vinyl plank flooring complements the KITCHEN, DINING AREA, and BATHS. Recently updated carpeting provides comfort in the living areas. The efficient galley-style KITCHEN offers long stretches of countertop workspace for easy meal preparation and features a smooth-top range, recently purchased stainless-faced refrigerator and dishwasher, a new disposal, and a stainless sink overlooking the spacious, level backyard—allowing you to enjoy the view while preparing meals or keeping an eye on outdoor activities. The DINING AREA overlooks the FAMILY ROOM, enhancing the home's open design and creating a natural gathering place for everyday living and entertaining. Double sliding glass doors open to a privately fenced PATIO, extending the living space outdoors for grilling, relaxing, or enjoying time with family and friends. Three full BATHS—an uncommon feature in this price range—offer flexibility for busy households, guests, or multi-generational living. The spacious main-level PRIMARY SUITE provides privacy and comfort with a beautifully tiled walk-in shower and generous vanity. A second full HALL BATH on the main level is ideal for guests and everyday family use, while the upstairs BATH includes another walk-in shower and updated marble-look countertops. The loft-style landing overlooks the FAMILY ROOM below, creating a bright, connected living environment and one of the home's most inviting perspectives. The large, level backyard invites everything from gardening and backyard games to pets, play equipment, and future outdoor living ideas. Washer and dryer hookups are conveniently located in the attached GARAGE, keeping household noise separate from the main living areas while preserving valuable interior living space and providing additional storage and workspace. Homes in Summerhill East rarely become available, and many owners choose to retain them as long-term investments because of the neighborhood's exceptional location and enduring appeal. Whether you're searching for your first Fort Bragg assignment, your forever home, or a property with outstanding long-term investment potential, you'll appreciate the combination of convenience, thoughtful design, and everyday livability this home offers.
Getting Around
 Car-Dependent
 Very Limited Transit
 Somewhat Bikeable
Schools
Construction
Condition
- Property condition: Good Condition
- Year built: 1978
Materials
- Construction materials: Composite Siding,Masonite,Stone Veneer,Vinyl Siding,Wood Siding
Type & Style
- Home type: SingleFamily
- Architectural style: One and One Half Story
- Property subType: Single Family Residence
Interior
Appliances
- Appliances included: Dryer,Dishwasher,Electric Range,FreeStandingElectric Range,Free-Standing Refrigerator,Microwave,Refrigerator,Stainless Steel Appliance(s),Water Heater,Washer
- Laundry features: Washer Hookup,Dryer Hookup,In Garage
Basement
- Basement: Crawl Space
Bedrooms & Bathrooms
- Bedrooms: 3
- Bathrooms: 3
- Full bathrooms: 3
Features
- Ceramic Bath,Ceiling Fan(s),Cathedral Ceiling(s),Dining Area,Separate/Formal Dining Room,Kitchen/Dining Combo,Laminate Counters,Primary Downstairs,Living/Dining Room,Bath in Primary Bedroom,Open Concept,Separate Shower,Tub Shower,Walk-In Closet(s),Window Treatments
- Window features: Blinds
- Flooring: Luxury Vinyl Plank,Carpet
- Number of fireplaces: 1
- Fireplace features: Living Room
Heating
- Heating features: Fireplace(s),Heat Pump
Interior Area
- Total interior livable area: 1,912 sqft
Property
Details
- Parcel number: 0409016736.000
- Zoning description: SF10 - Single Family Res 10
- Special condition: None
- Exclusions: Any staging items of decor that are left in house
Features
- Levels: One and One Half
- Patio & porch: Stoop
- Exterior features: Fence,Porch,Rain Gutters
- Fencing: Back Yard,Yard Fenced
- Topography of land: Level
- Living area range: 1901-2000
Lot
- Lot size: 0.28 Acres
- Features: 1/4 to 1/2 Acre Lot,Level
- Lot size dimensions: 81 x 148 x 79 x 150
Parking
- Total spaces: 1
- Parking features: Attached,Garage
- Has garage: Yes
- Attached garage spaces: 1
- Covered spaces: 1
Climate Risk is Financial Risk
Every home has a financial story beyond the listing price. Below, you’ll see the climate risks that could affect this property — and in Bills & Affordability, how those risks may influence repairs, insurance, utilities, and long-term value.
Biggest Threats for This Home
- Winter Weather

- Hurricane

- Heat Wave

- Ice Storm

- Lightning

- Tornado

How This Home’s Risks Compare
FEMA Declared Disasters in Cumberland County and North Carolina
Understanding the Costs
Financial advisors generally recommend spending no more than 30% of your gross household income on housing costs. In practice, many households stretch to 35% or beyond — especially in high-cost markets.
Estimated Costs Today
| Monthly | Annual | |
|---|---|---|
| Mortgage | $1,112 | $13,344 |
| Home Insurance * | $193 | $2,316 |
| Property Taxes | $219 | $2,628 |
| Electricity | $200 | $2,405 |
| Total | $1,724 | $20,688 |
Income You'd Need if You Spent...
North Carolina FAIR Plan Programs



How Costs Could Change Over Time
Climate risk is quickly impacting all of the major home ownership costs. Adjust the growth rates and percentage of income spent on housing below to see how your housing costs could change over the next 10 years — and what income you'd need to keep up.
Comparing Against the Market
Price Per Sq Ft
vs Other Active Listings
Avg $/sqft
vs Homes Sold Last Month
Median $/sqft
Current Market Trends
Median Price Per Square Foot
The median price per square foot of homes sold in this area each month. Compare this to this listing's price per square foot to gauge whether the home is priced in line with recent sales.
Historicals for This Listing
Zestimate History ($/sqft)
Price History
| Date | Event | Price |
|---|---|---|
| 2026-07-07 | Listed for sale | $220,000 |
| 2021-12-17 | Sold | $149,900 |
| 2021-10-29 | Pending sale | $149,900 |
| 2021-10-29 | Listed for sale | $149,900 |
| 2020-08-07 | Listing removed | $980 |
| 2020-06-30 | Listed for rent | $980 |
| 2020-01-09 | Listing removed | $828 |
| 2019-12-11 | Listed for rent | $828 |
| 2019-02-03 | Listing removed | $828 |
| 2019-01-29 | Listed for rent | $828 |
| 2003-05-22 | Sold | $82,000 |
 View on Zillow