




2906 Hybart St, Fayetteville, NC, 28303
About This Home
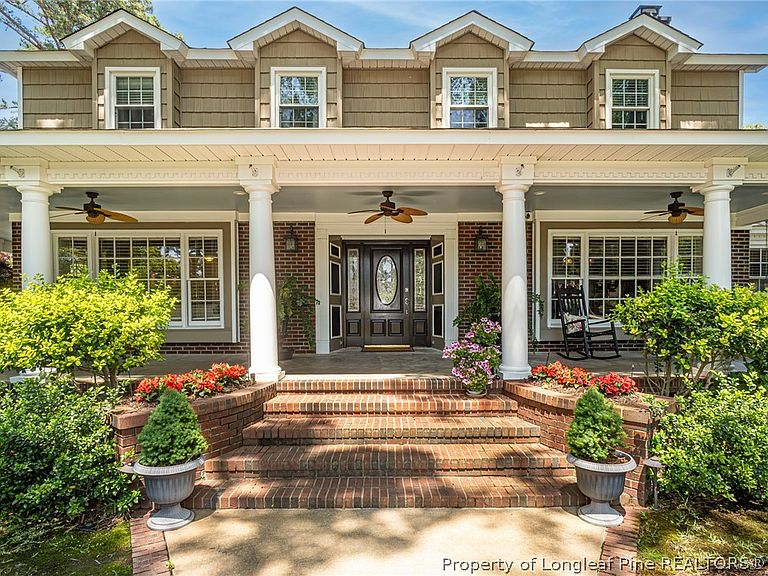
Amazing home near Fayetteville Academy, on a little over an acre lot, perfect for a large family or anyone who loves entertaining. Offering over 5,000 heated square feet, this property features an electronic gated entrance, 5 bedrooms, and 4.5 baths in the main house, along with a central vacuum system, a playhouse, and a pool house with one full bath. Enjoy the pool and well-insulated three car detached garage, which include a half bath and an unfinished room above. Carports connect the main house to a workshop, deck, and covered porch. As you enter, you are welcomed by a large country-style wraparound porch with beautiful columns, mature landscaping, and stunning curb appeal. Inside, the foyer opens to a living room on the left and a formal dining room on the right, featuring detailed wainscoting. The dining room connects to a second living room, and both rooms include fireplaces. These spaces also connect to a bonus/exercise room that leads to a guest bedroom with a full bathroom. As you move forward, you will love the chef’s oversized kitchen, perfect for entertaining. It opens to the elegant two-story family room filled with abundant natural light from numerous windows. The kitchen offers extensive counter space, ample cabinetry, a cooktop, stove with oven, two dishwashers, two microwaves, double wall ovens, and two large islands ideal for gatherings. The family room features built-in cabinetry, a stunning fireplace, and even a built-in fish tank, creating a truly unique focal point. A spacious walk-in pantry adds even more convenience and storage. The large laundry room includes a utility sink, connections for up to three washers and two dryers, and abundant cabinetry, countertops, and storage space. The primary bedroom is located off the family room and includes a sitting area or office space with upgraded flooring. The large primary bathroom offers double sinks, a huge tiled shower, a jetted tub, and an oversized walk-in closet, with access to the covered porch and backyard. Also off the family room is a large bonus room currently used as an exercise room with a closet, which connects to a second first-floor bedroom featuring a full bathroom and walk-in closet. This home offers two access points to the second floor. From the family room, you are welcomed by a large loft overlooking the living area, along with additional attic storage, which connects to another bonus room with a closet. This level also includes three additional bedrooms and a hall bathroom, with one bedroom featuring a private full bath. Step outside and you will love the covered outdoor kitchen with built-in seating, overlooking the luxury pool with a large spa fountain. The second-floor pool house includes a full tiled shower bath and a covered porch with amazing tropical views. Surrounding the pool area are palm trees, plants, and lush landscaping. You will also find additional covered porches and a spacious deck. This home truly has it all, offering a tropical, amazing entertaining area or a private retreat just for you.Home appraised at $1,200,000 on 06/24/2024.
Getting Around
 Car-Dependent
 Very Limited Transit
 Somewhat Bikeable
Schools
Construction
Condition
- Property condition: Good Condition
- Year built: 1973
Materials
- Construction materials: Brick Veneer,Other
Type & Style
- Home type: SingleFamily
- Architectural style: One and One Half Story
- Property subType: Single Family Residence
Interior
Appliances
- Appliances included: Cooktop,Double Oven,Dishwasher,Free-Standing Electric Range,Microwave,Refrigerator
- Laundry features: Washer Hookup,Dryer Hookup,Main Level
Basement
- Basement: Crawl Space,Other
Bedrooms & Bathrooms
- Bedrooms: 5
- Bathrooms: 7
- Full bathrooms: 5
- 1/2 bathrooms: 2
Features
- Attic,Central Vacuum,Dining Area,Separate/Formal Dining Room,Double Vanity,Entrance Foyer,Eat-in Kitchen,Separate/Formal Living Room,Granite Counters,High Ceilings,Kitchen Island,Primary Downstairs,Loft,Pantry,Storage,Separate Shower,Tub Shower,Walk-In Closet(s),Walk-In Shower,Workshop
- Flooring: Hardwood,Other,Tile,Carpet
- Number of fireplaces: 3
- Fireplace features: Other
- Fireplace: Yes
Heating & Cooling
- Heating features: Gas,Other
- Cooling features: Central Air,Electric
Interior Area
- Total interior livable area: 6,166 sqft
Property
Details
- Parcel number: 0417985688.000
- Zoning description: A1A - Residential District
- Special condition: Standard
- Exclusions: TBD
Features
- Levels: One and One Half
- Pool features: In Ground,Pool
- Patio & porch: Covered,Deck,Patio,Porch
- Exterior features: Deck,Fence,Sprinkler/Irrigation,Outdoor Kitchen,Private Entrance,Patio,Private Yard
- Topography of land: Level
- Living area range: 5001-6000
Lot
- Features: 1-2 Acres,Level
Parking
- Total spaces: 5
- Parking features: Attached Carport,Detached,Garage
- Has garage: Yes
- Attached garage spaces: 3
- Covered spaces: 5
- Carport: Yes
- Carport spaces: 2
Climate Risk is Financial Risk
Every home has a financial story beyond the listing price. Below, you’ll see the climate risks that could affect this property — and in Bills & Affordability, how those risks may influence repairs, insurance, utilities, and long-term value.
Biggest Threats for This Home
- Winter Weather

- Hurricane

- Heat Wave

- Ice Storm

- Lightning

- Tornado

How This Home’s Risks Compare
FEMA Declared Disasters in Cumberland County and North Carolina
Understanding the Costs
Financial advisors generally recommend spending no more than 30% of your gross household income on housing costs. In practice, many households stretch to 35% or beyond — especially in high-cost markets.
Estimated Costs Today
| Monthly | Annual | |
|---|---|---|
| Mortgage | $6,067 | $72,804 |
| Home Insurance * | $1,057 | $12,684 |
| Property Taxes | $1,462 | $17,544 |
| Electricity | $574 | $6,891 |
| Total | $9,160 | $109,920 |
Income You'd Need if You Spent...
North Carolina FAIR Plan Programs



How Costs Could Change Over Time
Climate risk is quickly impacting all of the major home ownership costs. Adjust the growth rates and percentage of income spent on housing below to see how your housing costs could change over the next 10 years — and what income you'd need to keep up.
Comparing Against the Market
Price Per Sq Ft
vs Other Active Listings
Avg $/sqft
vs Homes Sold Last Month
Median $/sqft
Current Market Trends
Median Price Per Square Foot
The median price per square foot of homes sold in this area each month. Compare this to this listing's price per square foot to gauge whether the home is priced in line with recent sales.
Historicals for This Listing
Zestimate History ($/sqft)
No zestimate history available
Price History
| Date | Event | Price |
|---|---|---|
| 2026-04-29 | Listed for sale | $1,200,000 |
| 2026-04-23 | Listing removed | -- |
| 2026-02-16 | Listed for sale | $1,200,000 |
| 2026-01-21 | Listing removed | -- |
| 2025-10-23 | Listed for sale | $1,300,000 |
| 2025-08-03 | Listing removed | -- |
| 2025-05-05 | Listed for sale | $1,290,000 |
| 2025-03-17 | Listing removed | -- |
| 2024-09-17 | Listed for sale | $1,300,000 |
| 2024-09-08 | Listing removed | -- |
| 2023-12-08 | Listed for sale | $1,300,000 |
| 2023-11-22 | Listing removed | -- |
| 2023-08-25 | Listed for sale | $1,200,000 |
| 2023-06-28 | Listing removed | -- |
| 2023-03-30 | Listed for sale | $1,300,000 |
| 2023-03-11 | Listing removed | -- |
| 2022-06-09 | Listed for sale | $1,300,000 |
| 2022-05-20 | Listing removed | -- |
| 2022-02-19 | Listed for sale | $1,200,000 |
| 2022-02-06 | Listing removed | -- |
| 2021-11-08 | Listed for sale | $1,200,000 |
| 2021-10-18 | Listing removed | -- |
| 2021-05-19 | Price change | $1,150,000 |
| 2021-04-05 | Listed for sale | $1,200,000 |
| 2021-03-27 | Listing removed | -- |
 View on Zillow