


335 Oberlin Ct, Fayetteville, NC, 28303
About This Home
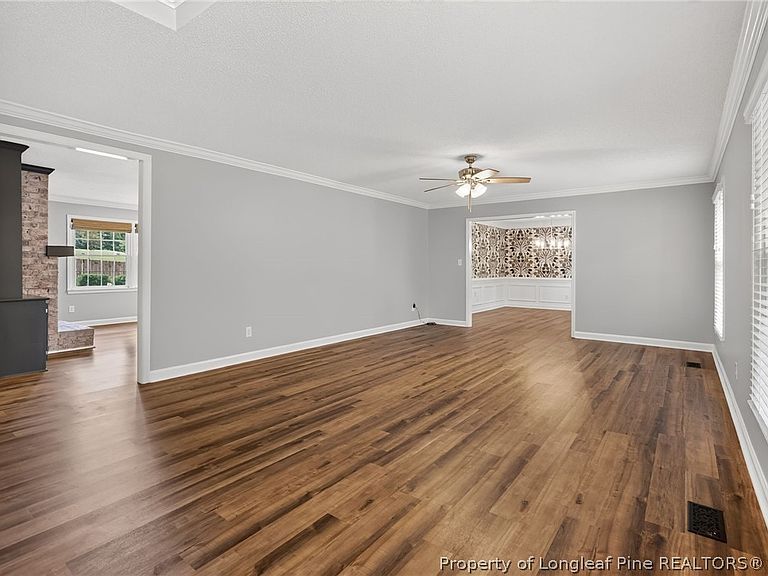
Welcome to this truly exceptional one-story brick home tucked away on a quiet cul-de-sac in the highly sought-after Stratford Hills community and Terry Sanford School District. Offering nearly 3,000 square feet, this beautifully updated home features 4 spacious bedrooms, 3 full bathrooms, and an impressive list of high-end renovations that make it unlike anything else on the market. The thoughtfully designed primary suite addition is a true retreat, featuring oversized custom walk-in closets with built-in organization, a spa-inspired bathroom with heated tile floors, a 6-foot jetted soaking tub w/ custom cabinetry, a custom marble shower with waterfall niche and LED lighting, dual vanities w/ high level quartz, premium champagne bronze fixtures, and luxury finishes throughout. The heart of the home offers an updated kitchen with a new Miele dishwasher (2024), new electric range (2025), upgraded faucet, and flows into a fully renovated butler's pantry complete with custom cabinetry, quartz countertops, marble backsplash, prep sink, under-cabinet lighting, appliance storage, and a custom mud room. The laundry room has also been completely redesigned with custom cabinetry, marble countertops, sink, floating shelves, and abundant storage.Both secondary bathrooms have been beautifully renovated with quartz countertops, updated cabinetry, designer lighting, and custom finishes. Additional interior upgrades include premium interior paint, custom accent walls, upgraded lighting throughout, custom window shades, water filtration system, and countless thoughtful details. Outside, the improvements continue with a fully painted exterior, complete landscaping and grading, privacy-fenced backyard with an electric gate, beautiful koi pond, encapsulated crawlspace, tankless water heater, all-new plumbing to the street, new HVAC system including ductwork, upgraded electrical with subpanel, new gutters with aluminum guards, security system with cameras, and so much more. This home combines timeless quality, luxury finishes, and major system upgrades that provide peace of mind for years to come. Every detail has been carefully planned and executed, making this one of the finest updated homes you'll find in Stratford Hills. Schedule your private showing today!
Getting Around
 Car-Dependent
 Very Limited Transit
 Somewhat Bikeable
Schools
Construction
Condition
- Property condition: Good Condition
- Year built: 1968
Materials
- Construction materials: Brick Veneer
Type & Style
- Home type: SingleFamily
- Architectural style: One Story
- Property subType: Single Family Residence
Interior
Appliances
- Appliances included: Dryer,Dishwasher,Microwave,Range,Refrigerator,Washer
- Laundry features: Washer Hookup,Dryer Hookup,Main Level,In Unit
Basement
- Basement: Crawl Space
Bedrooms & Bathrooms
- Bedrooms: 4
- Bathrooms: 3
- Full bathrooms: 3
Features
- Attic,Built-in Features,Bathtub,Ceiling Fan(s),Central Vacuum,Dining Area,Separate/Formal Dining Room,Double Vanity,Entrance Foyer,Eat-in Kitchen,Separate/Formal Living Room,Kitchen Exhaust Fan,Kitchen Island,Kitchen/Dining Combo,Primary Downstairs,Living/Dining Room,Bath in Primary Bedroom,Pantry,Quartz Counters,Separate Shower,Walk-In Closet(s)
- Door features: Storm Door(s)
- Window features: Blinds
- Flooring: Luxury Vinyl Plank,Tile,Carpet
- Number of fireplaces: 1
- Fireplace features: Masonry
- Fireplace: Yes
Heating & Cooling
- Heating features: Heat Pump
- Cooling features: Central Air,Electric
Interior Area
- Total interior livable area: 2,979 sqft
Property
Details
- Parcel number: 0417664683
- Zoning description: SF10 - Single Family Res 10
- Special condition: Standard
- Exclusions: N/a
Features
- Levels: One
- Stories: 1
- Patio & porch: Rear Porch,Front Porch,Patio,Porch
- Exterior features: Fence,Porch,Patio,Storage
- Fencing: Back Yard
- Topography of land: Cleared
- Living area range: 2801-3000
Lot
- Features: 1/4 to 1/2 Acre Lot,Cleared,Cul-De-Sac
Parking
- Total spaces: 2
- Parking features: Carport
- Covered spaces: 2
- Carport: Yes
- Carport spaces: 2
Climate Risk is Financial Risk
Every home has a financial story beyond the listing price. Below, you’ll see the climate risks that could affect this property — and in Bills & Affordability, how those risks may influence repairs, insurance, utilities, and long-term value.
Biggest Threats for This Home
- Winter Weather

- Cold Wave

- Hurricane

- Heat Wave

- Inland Flooding

- Ice Storm

- Lightning

- Tornado

How This Home’s Risks Compare
FEMA Declared Disasters in Cumberland County and North Carolina
Understanding the Costs
Financial advisors generally recommend spending no more than 30% of your gross household income on housing costs. In practice, many households stretch to 35% or beyond — especially in high-cost markets.
Estimated Costs Today
| Monthly | Annual | |
|---|---|---|
| Mortgage | $2,780 | $33,360 |
| Home Insurance * | $484 | $5,808 |
| Property Taxes | $486 | $5,832 |
| Electricity | $277 | $3,329 |
| Total | $4,027 | $48,324 |
Income You'd Need if You Spent...
North Carolina FAIR Plan Programs



How Costs Could Change Over Time
Climate risk is quickly impacting all of the major home ownership costs. Adjust the growth rates and percentage of income spent on housing below to see how your housing costs could change over the next 10 years — and what income you'd need to keep up.
Comparing Against the Market
Price Per Sq Ft
vs Other Active Listings
Avg $/sqft
vs Homes Sold Last Month
Median $/sqft
Current Market Trends
Median Price Per Square Foot
The median price per square foot of homes sold in this area each month. Compare this to this listing's price per square foot to gauge whether the home is priced in line with recent sales.
Historicals for This Listing
Zestimate History ($/sqft)
No zestimate history available
Price History
| Date | Event | Price |
|---|---|---|
| 2026-08-13 | Pending sale | $549,900 |
| 2026-07-14 | Listed for sale | $549,900 |
| 2023-11-13 | Sold | $411,014 |
| 2023-10-13 | Pending sale | $425,000 |
| 2023-10-12 | Listed for sale | $425,000 |
| 2021-03-05 | Sold | $308,000 |
| 2021-01-25 | Pending sale | $312,000 |
| 2021-01-21 | Listed for sale | $312,000 |
| 2020-11-17 | Sold | $165,000 |
For Sale by Agent
 View on Zillow