



2606 Modaff Rd, Naperville, IL, 60565
About This Home
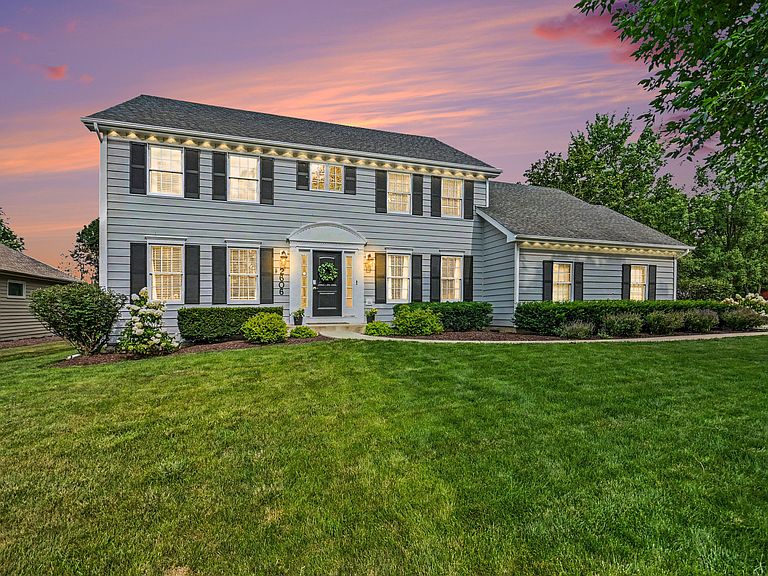
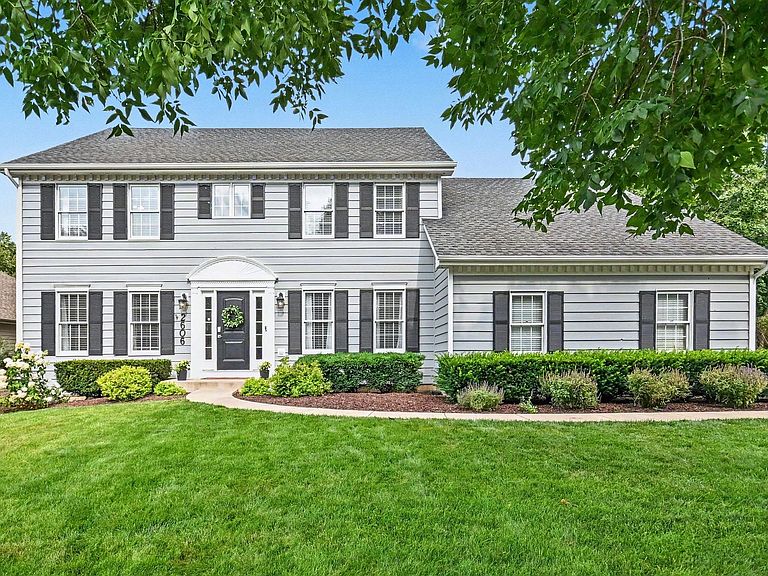
Picture yourself living in this thoughtfully updated, move-in ready Knoch Knolls home offering more than 4,000 square feet of finished living space, abundant natural light, flexible living areas, and modern upgrades throughout. Overlooking mature landscaping and designed for both everyday comfort and effortless entertaining, the home blends convenience with timeless appeal. Large bay windows and expansive windows throughout the home bring in generous natural light and offer calming views of the landscaped yard. Warm, welcoming, and understated, the main level features hardwood flooring throughout and freshly painted walls, ceilings, trim, and doors creating a clean, modern backdrop. The refreshed kitchen with center island and butler's pantry features a new sliding door, window, skylight, backsplash, overhead lighting, and stainless-steel appliances, making it equally suited for everyday meals and larger gatherings. From there, the home flows naturally into the adjacent dining and family rooms, providing connected spaces that are ideal for entertaining or simply spending time together. A private office is perfect for remote work, a craft room, or a flex space to host overnight guests. Upstairs, the expansive primary suite offers a generous bedroom, oversized walkin closet, and a spacious ensuite bath with a soaring cathedral ceiling and skylight. Secondary bedrooms are roomy with large closets, and the entire upper level has been freshly painted. The finished basement adds valuable living space and abundant storage, with the option to add a bedroom and full bath-ideal for multigenerational living, a teen suite, or longterm guests. Outside, a private deck overlooks a large backyard designed for entertaining, relaxing, and enjoying the seasons. Smart home features, including permanent Govee lighting under the eaves, make it easy to set the perfect ambiance for holidays and celebrations, while builtin storage keeps the home organized. An EV charger is already installed in the garage for added convenience. Community events featured in the HOA newsletter help residents stay connected, while optional membership to the neighboring Breckenridge pool and clubhouse provides additional recreational opportunities. Conveniently located near Knoch Knolls Nature Center, you'll have access to trails, the river, playgrounds, and outdoor recreation. Served by highly sought-after Naperville District 204 and located just minutes from Downtown Naperville's restaurants, shopping, Riverwalk, and major highways, this charming, low-maintenance home has been carefully updated and lovingly maintained. Experience the peaceful setting, thoughtful updates, and effortless flow of this exceptional home in person and you will be sure to fall in love. Full list of features and updates available in additional information.
Getting Around
 Car-Dependent
 No Nearby Transit
 Somewhat Bikeable
Schools
Construction
Condition
- Year built: 1992
Materials
- Foundation: Concrete Perimeter
- Roof: Asphalt
- Construction materials: Cedar
Type & Style
- Home type: SingleFamily
- Property subType: Single Family Residence
Interior
Appliances
- Appliances included: Range,Microwave,Dishwasher,Refrigerator,Washer,Dryer,Stainless Steel Appliance(s),Gas Water Heater
- Laundry features: Main Level,Gas Dryer Hookup,Sink
Basement
- Has basement: Yes
- Basement: Finished,Rec/Family Area,Storage Space,Full
Bedroom2
- Features: Flooring (Carpet),Window Treatments (Blinds)
- Level: Second
- Area: 169
- Dimensions: 13X13
Bedroom3
- Features: Flooring (Carpet),Window Treatments (Blinds)
- Level: Second
- Area: 154
- Dimensions: 14X11
Bedroom4
- Features: Flooring (Carpet),Window Treatments (Blinds)
- Level: Second
- Area: 121
- Dimensions: 11X11
Bedrooms & Bathrooms
- Bedrooms: 4
- Bathrooms: 4
- Full bathrooms: 2
- 1/2 bathrooms: 2
Den
- Features: Flooring (Hardwood),Window Treatments (Blinds)
- Level: Main
- Area: 130
- Dimensions: 13X10
Dining Room
- Features: Flooring (Hardwood),Window Treatments (Blinds)
- Level: Main
- Area: 182
- Dimensions: 14X13
Family Room
- Features: Flooring (Hardwood),Window Treatments (Bay Window(s))
- Level: Main
- Area: 375
- Dimensions: 25X15
Features
- Cathedral Ceiling(s),Walk-In Closet(s)
- Door features: Storm Door(s),Lever Style Door Handles,Panel Door(s),Sliding Glass Door(s)
- Window features: Screens,Skylight(s),Bay Window(s),Blinds
- Flooring: Hardwood
- Number of fireplaces: 1
- Fireplace features: Gas Log,Family Room
- Fireplace: Yes
- Attic: Unfinished
- Finished area below ground: 1,192
Heating & Cooling
- Heating features: Natural Gas
- Cooling features: Central Air
Interior Area
- Total structure area: 4,052
- Total interior livable area: 2,860 sqft
Kitchen
- Features: Kitchen (Eating Area-Table Space,Island,Pantry-Butler,Pantry-Closet),Flooring (Hardwood)
- Level: Main
- Area: 294
- Dimensions: 21X14
Laundry
- Level: Main
- Area: 64
- Dimensions: 8X8
Living Room
- Features: Flooring (Hardwood),Window Treatments (All,Blinds)
- Level: Main
- Area: 182
- Dimensions: 14X13
Master Bedroom
- Features: Flooring (Carpet),Window Treatments (Blinds),Bathroom (Full,Double Sink,Tub & Separate Shwr)
- Level: Second
- Area: 315
- Dimensions: 21X15
Recreation Room
- Features: Flooring (Carpet)
- Level: Basement
- Area: 1020
- Dimensions: 34X30
Property
Accessibility
- Accessibility features: No Disability Access
Details
- Parcel number: 0701014070020000
- Special condition: None
- Other equipment: Ceiling Fan(s),Sump Pump,Radon Mitigation System
Features
- Stories: 2
- Patio & porch: Deck,Patio
- Exterior features: Fire Pit
Lot
- Lot size: 0.28 Acres
- Features: Corner Lot
- Lot size dimensions: 117 X 106
Parking
- Total spaces: 2.5
- Parking features: Garage Door Opener,EV Ready,Yes,Garage Owned,Attached,Garage
- Has garage: Yes
- Attached garage spaces: 2.5
- Covered spaces: 2.5
- Has uncovered spaces: Yes
Climate Risk is Financial Risk
Every home has a financial story beyond the listing price. Below, you’ll see the climate risks that could affect this property — and in Bills & Affordability, how those risks may influence repairs, insurance, utilities, and long-term value.
Biggest Threats for This Home
- Cold Wave

- Inland Flooding

- Tornado

- Winter Weather

How This Home’s Risks Compare
FEMA Declared Disasters Across Illinois Counties
Understanding the Costs
Financial advisors generally recommend spending no more than 30% of your gross household income on housing costs. In practice, many households stretch to 35% or beyond — especially in high-cost markets.
Estimated Costs Today
| Monthly | Annual | |
|---|---|---|
| Mortgage | $4,171 | $50,052 |
| Home Insurance * | $260 | $3,120 |
| Property Taxes | $1,443 | $17,316 |
| Electricity | $219 | $2,639 |
| Total | $6,093 | $73,116 |
Income You'd Need if You Spent...
Illinois FAIR Plan Programs



How Costs Could Change Over Time
Climate risk is quickly impacting all of the major home ownership costs. Adjust the growth rates and percentage of income spent on housing below to see how your housing costs could change over the next 10 years — and what income you'd need to keep up.
Comparing Against the Market
Price Per Sq Ft
vs Other Active Listings
Avg $/sqft
vs Homes Sold Last Month
Median $/sqft
Current Market Trends
Median Price Per Square Foot
The median price per square foot of homes sold in this area each month. Compare this to this listing's price per square foot to gauge whether the home is priced in line with recent sales.
Historicals for This Listing
Zestimate History ($/sqft)
Price History
| Date | Event | Price |
|---|---|---|
| 2026-08-05 | Price change | $815,000 |
| 2026-07-23 | Listed for sale | $825,000 |
| 2022-08-29 | Sold | $615,000 |
| 2022-08-25 | Pending sale | $600,000 |
| 2022-08-16 | Contingent | $600,000 |
| 2022-08-12 | Listed for sale | $600,000 |
| 2010-06-14 | Sold | $435,000 |
| 2010-05-11 | Listed for sale | $449,900 |
| 1999-09-22 | Sold | $297,000 |
 View on Zillow