


1128 Longleaf Dr, Fayetteville, NC, 28305
About This Home
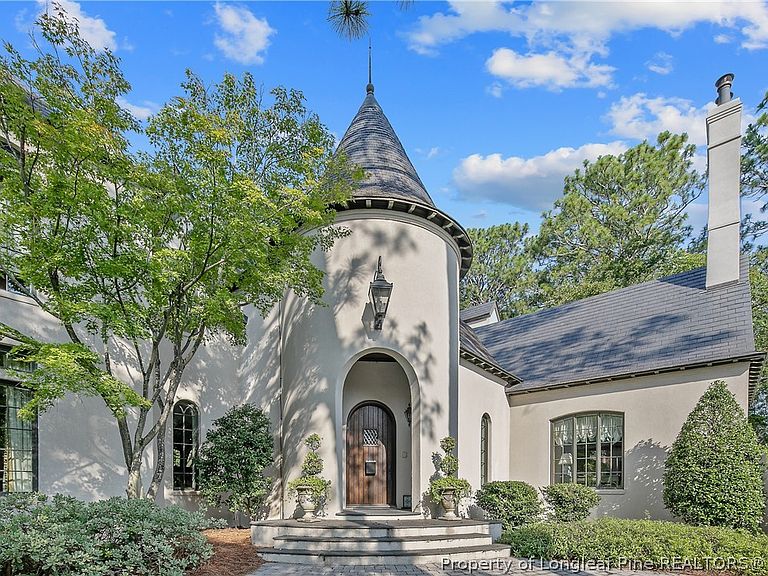
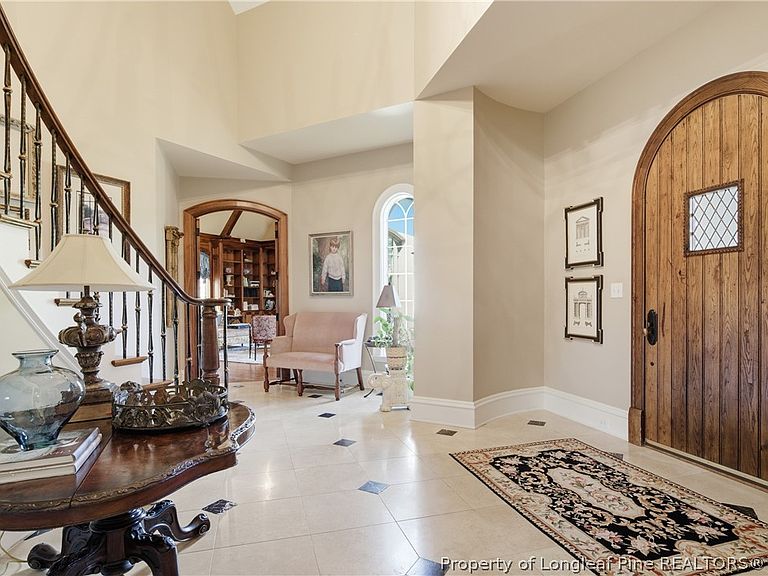
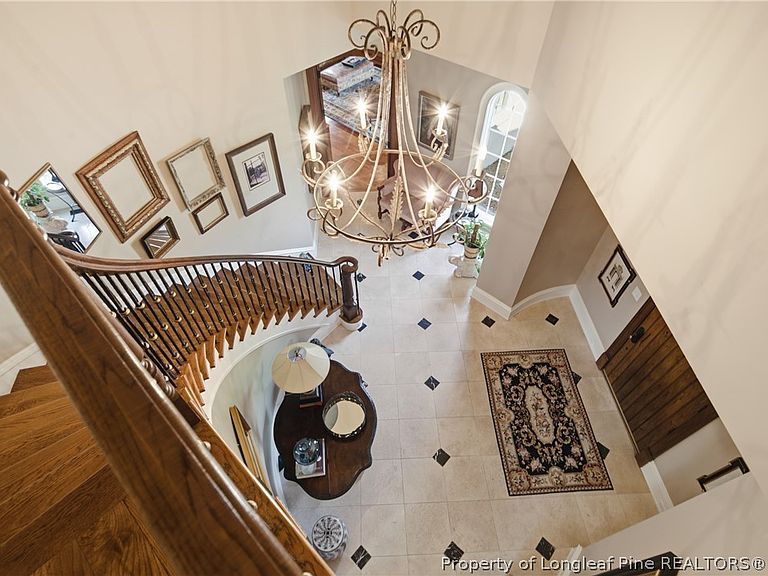
Introducing an extraordinary estate in the prestigious Forest Lakes community at 1128 Longleaf Drive, ideally positioned along the golf course of Highland Country Club, offering over 10,000 square feet of refined living space designed for both grand entertaining and elevated everyday living. Set within one of Fayetteville’s most established and sought-after neighborhoods, Forest Lakes is known for its mature landscape, timeless architecture, and private, estate-style setting. With golf course views as your backdrop, this property delivers a rare lifestyle—peaceful, scenic, and just minutes from top schools, dining, and downtown amenities. Inside, the home unfolds with impressive scale and intention. The main level showcases expansive living spaces, including multiple gathering rooms, a formal dining area, private study, and a chef’s kitchen spanning over 500 square feet, perfectly positioned as the heart of the home for entertaining and connection. A luxurious main-level primary suite offers a private retreat with generous proportions and space to unwind. Designed for both hosting and retreat, the home features a dedicated media room, flexible living spaces, and seamless indoor-outdoor flow to a covered and screened patio—ideal for enjoying morning coffee overlooking the course or hosting evening gatherings in a serene setting. The upper level provides spacious secondary bedrooms with ensuite access and balcony details, creating comfortable accommodations for family and guests. The lower level expands the lifestyle even further with garage space, extensive unfinished areas for customization, and a pool room ready to become the ultimate recreation or wellness retreat. An elevator servicing all three floors adds ease and accessibility, while the home’s scale and layout offer exceptional flexibility for multigenerational living or executive-style entertaining. This is more than a home—it’s a legacy property in Forest Lakes, where golf course views, space, privacy, and lifestyle come together in one of Fayetteville’s most distinguished settings.
Getting Around
 Car-Dependent
 Very Limited Transit
 Somewhat Bikeable
Schools
Construction
Condition
- Property condition: Good Condition
- Year built: 1999
Materials
- Construction materials: Other,Stucco
Type & Style
- Home type: SingleFamily
- Architectural style: Two Story
- Property subType: Single Family Residence
Interior
Appliances
- Appliances included: Double Oven,Dishwasher,Disposal,Gas Range,Microwave,Refrigerator
- Laundry features: Washer Hookup,Dryer Hookup,Main Level
Basement
- Has basement: Yes
- Basement: Full,Partially Finished
Bedrooms & Bathrooms
- Bedrooms: 5
- Bathrooms: 7
- Full bathrooms: 5
- 1/2 bathrooms: 2
Features
- Breakfast Area,Ceiling Fan(s),Cathedral Ceiling(s),Separate/Formal Dining Room,Double Vanity,Entrance Foyer,Elevator,Granite Counters,Jetted Tub,Kitchen Island,Primary Downstairs,Storage,Vaulted Ceiling(s),Walk-In Closet(s)
- Flooring: Carpet,Hardwood,Tile
- Number of fireplaces: 5
- Fireplace features: Masonry
- Fireplace: Yes
Heating & Cooling
- Heating features: Forced Air,Gas
- Cooling features: Central Air,Electric
Interior Area
- Total interior livable area: 9,961 sqft
Property
Details
- Parcel number: 0427711409
- Special condition: Standard
- Exclusions: Master Bedroom Drapes
Features
- Levels: Two
- Stories: 2
- Patio & porch: Covered,Porch,Screened
- Exterior features: Sprinkler/Irrigation,Porch
- Has view: Yes
- View description: Golf Course
- Frontage type: Golf Course
- Topography of land: Cleared
- Living area range: 9001-10,000
Lot
- Lot size: 0.82 Acres
- Features: Cleared
Parking
- Total spaces: 4
- Parking features: Attached Carport,Attached,Garage
- Has garage: Yes
- Attached garage spaces: 2
- Covered spaces: 4
- Carport: Yes
- Carport spaces: 2
Climate Risk is Financial Risk
Every home has a financial story beyond the listing price. Below, you’ll see the climate risks that could affect this property — and in Bills & Affordability, how those risks may influence repairs, insurance, utilities, and long-term value.
Biggest Threats for This Home
- Winter Weather

- Hurricane

- Inland Flooding

- Ice Storm

- Lightning

- Tornado

How This Home’s Risks Compare
FEMA Declared Disasters in Cumberland County and North Carolina
Understanding the Costs
Financial advisors generally recommend spending no more than 30% of your gross household income on housing costs. In practice, many households stretch to 35% or beyond — especially in high-cost markets.
Estimated Costs Today
| Monthly | Annual | |
|---|---|---|
| Mortgage | $8,848 | $106,176 |
| Home Insurance * | $1,284 | $15,408 |
| Property Taxes | $1,402 | $16,824 |
| Electricity | $927 | $11,133 |
| Total | $12,461 | $149,532 |
Income You'd Need if You Spent...
North Carolina FAIR Plan Programs



How Costs Could Change Over Time
Climate risk is quickly impacting all of the major home ownership costs. Adjust the growth rates and percentage of income spent on housing below to see how your housing costs could change over the next 10 years — and what income you'd need to keep up.
Comparing Against the Market
Price Per Sq Ft
vs Other Active Listings
Avg $/sqft
vs Homes Sold Last Month
Median $/sqft
Current Market Trends
Median Price Per Square Foot
The median price per square foot of homes sold in this area each month. Compare this to this listing's price per square foot to gauge whether the home is priced in line with recent sales.
Historicals for This Listing
Zestimate History ($/sqft)
Price History
| Date | Event | Price |
|---|---|---|
| 2026-05-01 | Listed for sale | $1,750,000 |
| 1996-12-31 | Sold | $391,000 |
For Sale by Agent
 View on Zillow