

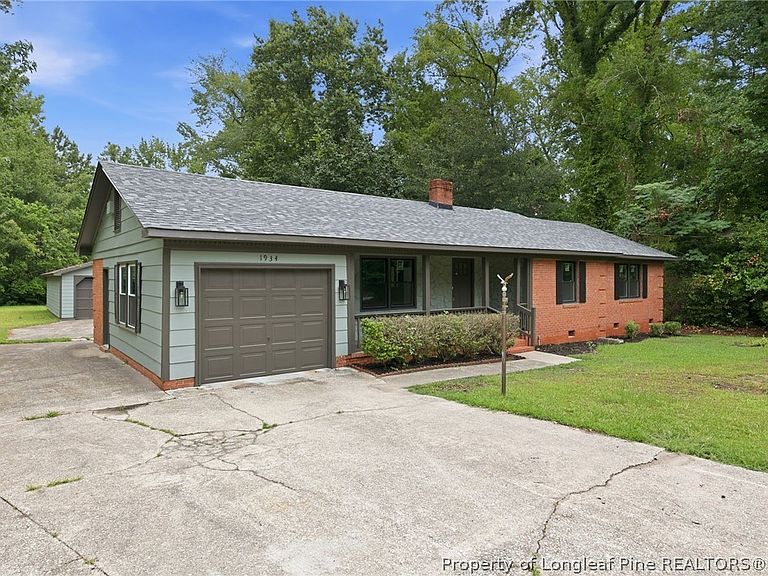


1934 Forest Hills Dr, Fayetteville, NC, 28303
About This Home
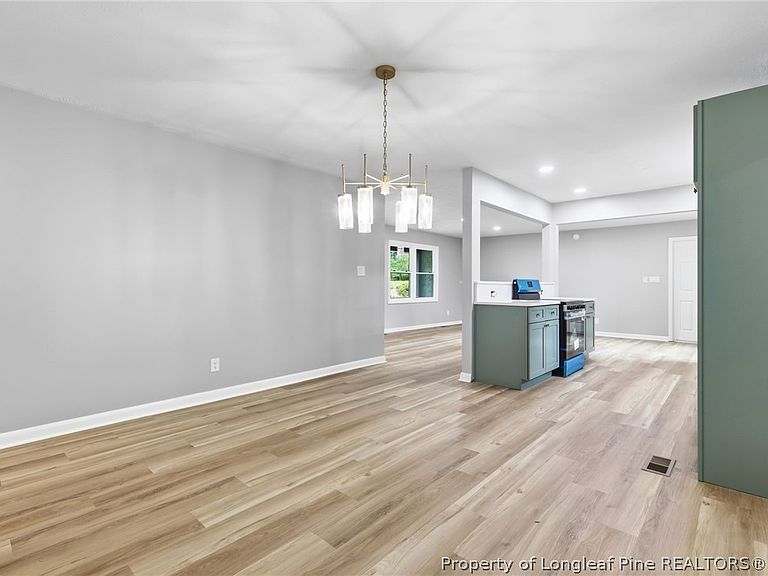
Welcome Home to 1934 Forest Hills Drive! Nestled on an expansive, sprawling 0.82-acre lot in an established Fayetteville neighborhood, this fully remodeled ranch-style masterpiece perfectly blends modern luxury with everyday functionality. Step inside and be greeted by a bright, warm, and inviting open-concept living area designed for seamless entertaining and comfortable living. The spacious, oversized rooms flow beautifully, highlighted by gorgeous new windows that drench the entire home in warm, natural light, and high-end modern finishes that feel both premium and cozy. The crown jewel of the home is the massive, private primary suite. This true retreat features a colossal walk-in closet and a designer primary bathroom that feels like a five-star spa—complete with a custom double vanity and premium tilework. Car Enthusiasts, Hobbyists, & Creators Rejoice! Outside of the 1-car attached garage, the backyard boasts an incredible, rare 3-car detached garage equipped with a fully wired workshop with electric. Whether you need storage for vehicles, a space for weekend projects, or a dedicated studio, this workshop is an absolute dream setup! Step onto the spacious back deck to overlook your private, park-like backyard oasis. Rest easy knowing the big-ticket items are completely taken care of with a brand-new roof and new windows ensuring maximum energy efficiency. Perfect for commuters and professionals alike, you are situated in a quiet, established area just minutes from the heart of Fayetteville, premium shopping, local dining, and major thoroughfares for a quick and easy commute! This one-of-a-kind property offers the perfect combination of space, high-end updates, and rare workshop capabilities. Don't wait—schedule your private tour today and see why this is the perfect place to call home!
Getting Around
 Car-Dependent
 Very Limited Transit
 Somewhat Bikeable
Schools
Construction
Condition
- Year built: 1964
Materials
- Construction materials: Brick
Type & Style
- Home type: SingleFamily
- Architectural style: One Story
- Property subType: Single Family Residence
Interior
Appliances
- Appliances included: Built-In Electric Oven,Built-In Electric Range,Dishwasher,Microwave
Basement
- Basement: Crawl Space
Bedrooms & Bathrooms
- Bedrooms: 3
- Bathrooms: 2
- Full bathrooms: 2
Features
- Flooring: Luxury Vinyl Plank,Tile
- Fireplace features: None
Heating & Cooling
- Heating features: Electric
- Cooling features: Central Air
Interior Area
- Total interior livable area: 1,969 sqft
Property
Details
- Parcel number: 0428356609.000
- Zoning description: SF10 - Single Family Res 10
- Special condition: None
- Exclusions: None
Features
- Levels: One
- Stories: 1
- Living area range: 1901-2000
Lot
- Lot size: 0.82 Acres
Parking
- Total spaces: 3
- Parking features: Attached,Detached,Garage
- Has garage: Yes
- Attached garage spaces: 3
- Covered spaces: 3
Climate Risk is Financial Risk
Every home has a financial story beyond the listing price. Below, you’ll see the climate risks that could affect this property — and in Bills & Affordability, how those risks may influence repairs, insurance, utilities, and long-term value.
Biggest Threats for This Home
- Winter Weather

- Hurricane

- Heat Wave

- Ice Storm

- Lightning

- Tornado

How This Home’s Risks Compare
FEMA Declared Disasters in Cumberland County and North Carolina
Understanding the Costs
Financial advisors generally recommend spending no more than 30% of your gross household income on housing costs. In practice, many households stretch to 35% or beyond — especially in high-cost markets.
Estimated Costs Today
| Monthly | Annual | |
|---|---|---|
| Mortgage | $1,491 | $17,892 |
| Home Insurance * | $259 | $3,108 |
| Property Taxes | $234 | $2,808 |
| Electricity | $200 | $2,405 |
| Total | $2,184 | $26,208 |
Income You'd Need if You Spent...
North Carolina FAIR Plan Programs



How Costs Could Change Over Time
Climate risk is quickly impacting all of the major home ownership costs. Adjust the growth rates and percentage of income spent on housing below to see how your housing costs could change over the next 10 years — and what income you'd need to keep up.
Comparing Against the Market
Price Per Sq Ft
vs Other Active Listings
Avg $/sqft
vs Homes Sold Last Month
Median $/sqft
Current Market Trends
Median Price Per Square Foot
The median price per square foot of homes sold in this area each month. Compare this to this listing's price per square foot to gauge whether the home is priced in line with recent sales.
Historicals for This Listing
Zestimate History ($/sqft)
Price History
| Date | Event | Price |
|---|---|---|
| 2026-07-16 | Listed for sale | $294,900 |
| 2026-04-16 | Sold | $125,000 |
For Sale by Agent
 View on Zillow