



1132 Wishing Well Ln, Naperville, IL, 60564
About This Home
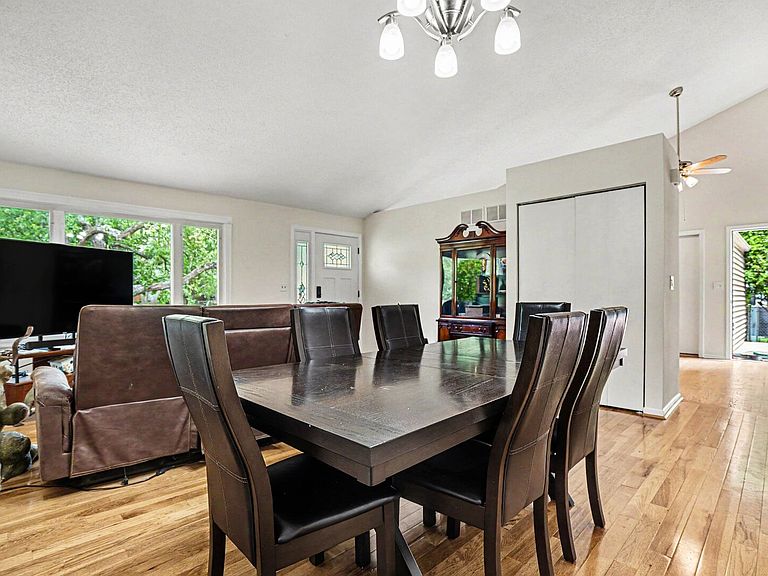
This home sits on a quiet tree-lined street in the Southern portion of Naperville. As you enter the home, you will be impressed with the spacious living room with its two story ceiling. The natural hardwood will guide you right to the oversized dining room that will allow you to picture all of the great hostings of friends and family that you are soon to enjoy. The spacious kitchen is adorned with beautiful granite countertops on the custom cabinetry. Retreat to the lower level to find an inviting family room that can be warmed by your fireplace. The fourth bedroom and a full bath are also right around the corner. Upstairs you will find the primary bedroom with ceilings that mirror the spacious feel of the two story living room that you entered earlier. It will be easy to fall in love with the walk in closet as well! You will notice the care that has been put into this home as you tour it. The solid oak doors that are found throughout the home will be very much appreciated. The windows were replaced in 2022, the AC and HVAC were done in 2021, you got a new refrigerator, dishwasher and clothes washer in 2023. This home is on nearly a quarter acre and the backyard shows it. The huge deck is just the start of this beautiful fenced yard. Your home is next to a peaceful forest preserve with walking trails. Speaking of walking distance, the schools this home feeds to, that are a part of school district 204, are within a mile of the home. Enjoy the tranquility of a home immersed in nature within the fantastic town of Naperville by scheduling your tour today!
Getting Around
 Car-Dependent
 No Nearby Transit
 Somewhat Bikeable
Schools
Construction
Condition
- Year built: 1984
Materials
- Foundation: Concrete Perimeter
- Roof: Asphalt
- Construction materials: Vinyl Siding
Type & Style
- Home type: SingleFamily
- Property subType: Single Family Residence
Interior
Appliances
- Appliances included: Range,Microwave,Dishwasher,Refrigerator,Washer,Dryer
- Laundry features: In Unit
Basement
- Has basement: Yes
- Basement: Unfinished,Sub-Basement,Egress Window,Rec/Family Area,Storage Space,Full
Bedroom2
- Features: Flooring (Carpet),Window Treatments (Curtains/Drapes)
- Level: Second
- Area: 156
- Dimensions: 13X12
Bedroom3
- Features: Flooring (Carpet),Window Treatments (Curtains/Drapes)
- Level: Second
- Area: 143
- Dimensions: 13X11
Bedroom4
- Features: Flooring (Carpet),Window Treatments (Curtains/Drapes)
- Level: Lower
- Area: 154
- Dimensions: 14X11
Bedrooms & Bathrooms
- Bedrooms: 4
- Bathrooms: 2
- Full bathrooms: 2
Dining Room
- Features: Flooring (Hardwood)
- Level: Main
- Area: 198
- Dimensions: 18X11
Family Room
- Features: Flooring (Carpet),Window Treatments (Curtains/Drapes)
- Level: Lower
- Area: 288
- Dimensions: 18X16
Features
- Vaulted Ceiling(s),Walk-In Closet(s),Open Floorplan,Dining Combo,Granite Counters
- Window features: Screens,Drapes,Insulated Windows
- Flooring: Hardwood,Carpet,Wood
- Number of fireplaces: 1
- Fireplace features: Wood Burning,Gas Starter,Family Room
- Fireplace: Yes
- Attic: Full
Foyer
- Features: Flooring (Hardwood)
- Level: Main
- Area: 30
- Dimensions: 6X5
Heating & Cooling
- Heating features: Natural Gas,Forced Air
- Cooling features: Central Air
Interior Area
- Total structure area: 0
- Total interior livable area: 1,696 sqft
Kitchen
- Features: Kitchen (Eating Area-Table Space,Custom Cabinetry,Granite Counters),Flooring (Hardwood),Window Treatments (Curtains/Drapes)
- Level: Main
- Area: 209
- Dimensions: 19X11
Laundry
- Features: Flooring (Linoleum)
- Level: Lower
- Area: 81
- Dimensions: 9X9
Living Room
- Features: Flooring (Hardwood)
- Level: Main
- Area: 198
- Dimensions: 18X11
Master Bedroom
- Features: Flooring (Carpet),Window Treatments (Curtains/Drapes),Bathroom (Full)
- Level: Second
- Area: 182
- Dimensions: 14X13
Other
- Level: Basement
- Area: 176
- Dimensions: 16X11
Recreation Room
- Level: Basement
- Area: 400
- Dimensions: 20X20
Storage
- Level: Basement
- Area: 374
- Dimensions: 34X11
Property
Accessibility
- Accessibility features: No Disability Access
Details
- Parcel number: 0701024130060000
- Special condition: None
Features
- Patio & porch: Deck,Porch
- Exterior features: Lighting
- Fencing: Fenced
Lot
- Lot size: 9,583 sqft
Parking
- Total spaces: 2
- Parking features: Asphalt,Garage Door Opener,Yes,Garage Owned,Attached,Garage
- Has garage: Yes
- Attached garage spaces: 2
- Covered spaces: 2
- Has uncovered spaces: Yes
Climate Risk is Financial Risk
Every home has a financial story beyond the listing price. Below, you’ll see the climate risks that could affect this property — and in Bills & Affordability, how those risks may influence repairs, insurance, utilities, and long-term value.
Biggest Threats for This Home
- Cold Wave

- Tornado

- Inland Flooding

How This Home’s Risks Compare
FEMA Declared Disasters Across Illinois Counties
Understanding the Costs
Financial advisors generally recommend spending no more than 30% of your gross household income on housing costs. In practice, many households stretch to 35% or beyond — especially in high-cost markets.
Estimated Costs Today
| Monthly | Annual | |
|---|---|---|
| Mortgage | $2,401 | $28,812 |
| Home Insurance * | $144 | $1,728 |
| Property Taxes | $831 | $9,972 |
| Electricity | $130 | $1,569 |
| Total | $3,506 | $42,072 |
Income You'd Need if You Spent...
Illinois FAIR Plan Programs



How Costs Could Change Over Time
Climate risk is quickly impacting all of the major home ownership costs. Adjust the growth rates and percentage of income spent on housing below to see how your housing costs could change over the next 10 years — and what income you'd need to keep up.
Comparing Against the Market
Price Per Sq Ft
vs Other Active Listings
Avg $/sqft
vs Homes Sold Last Month
Median $/sqft
Current Market Trends
Median Price Per Square Foot
The median price per square foot of homes sold in this area each month. Compare this to this listing's price per square foot to gauge whether the home is priced in line with recent sales.
Historicals for This Listing
Zestimate History ($/sqft)
Price History
| Date | Event | Price |
|---|---|---|
| 2026-08-06 | Listing removed | $475,000 |
| 2026-07-28 | Price change | $475,000 |
| 2026-07-22 | Listed for sale | $490,000 |
| 2026-07-22 | Listing removed | $490,000 |
| 2026-07-16 | Price change | $490,000 |
| 2026-06-29 | Price change | $500,000 |
| 2026-06-17 | Price change | $510,000 |
| 2026-06-03 | Listed for sale | $525,000 |
| 2004-02-18 | Sold | $243,000 |
| 2002-08-12 | Sold | $230,000 |
| 1994-06-22 | Sold | $156,500 |
 View on Zillow