


1868 Carsons Cv, Commerce Township, MI, 48390
About This Home
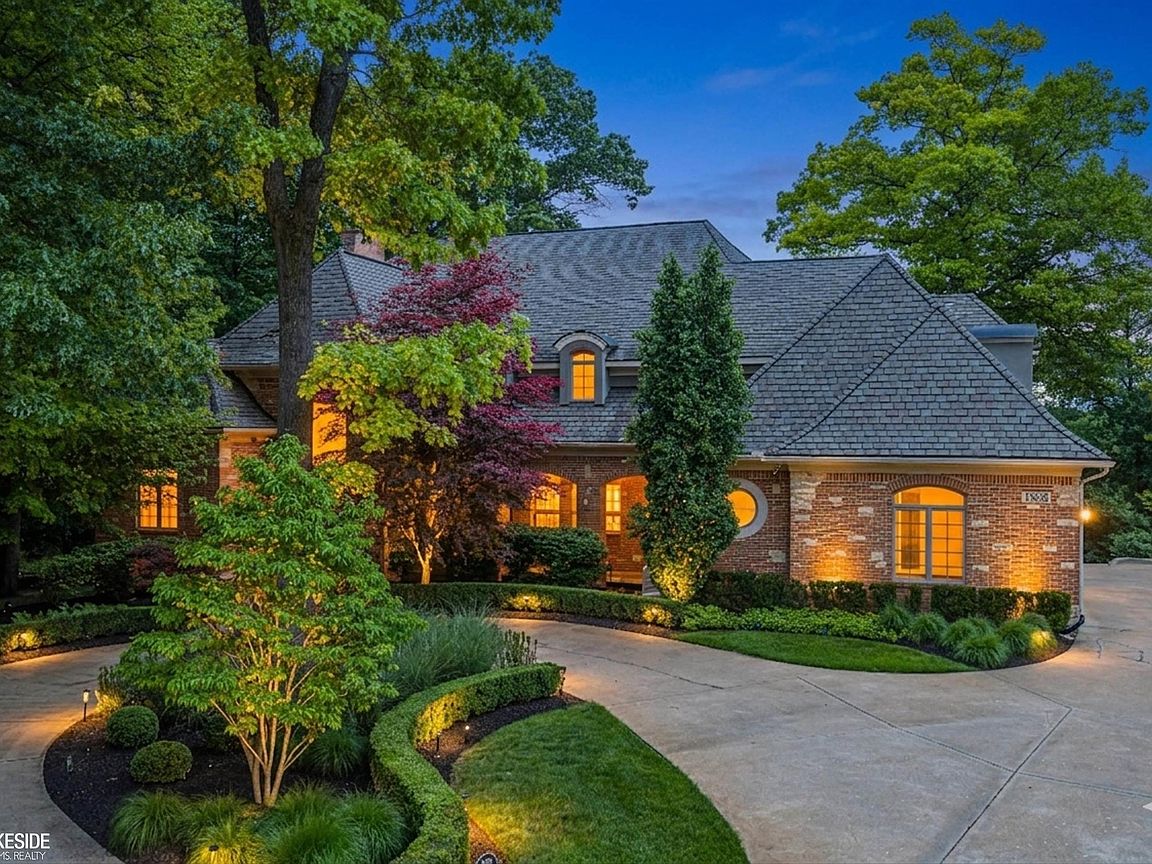
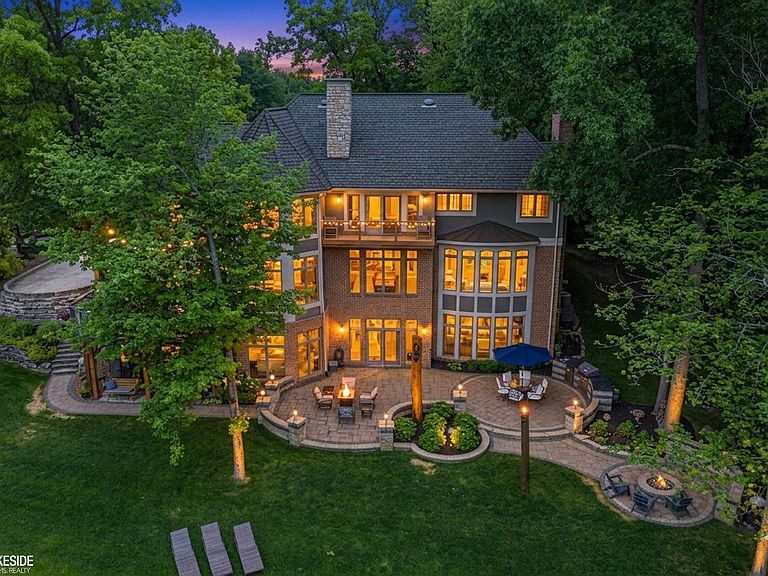
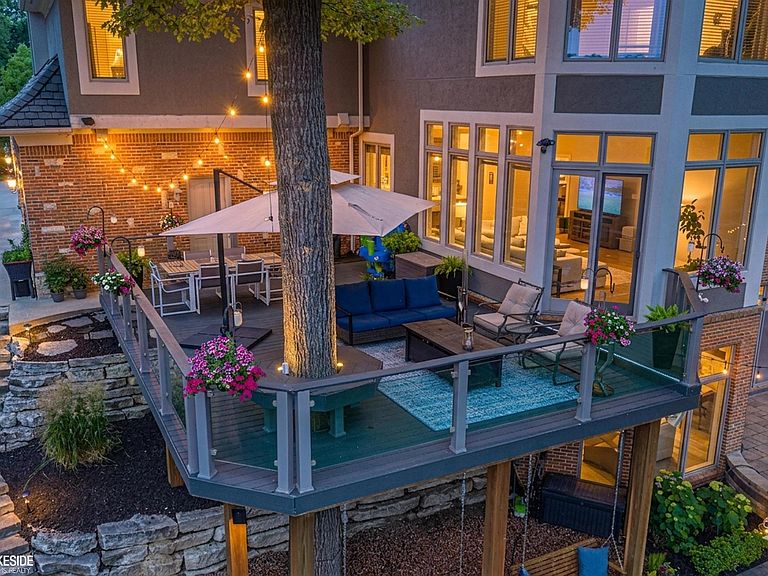
There are homes that impress — and then there is 1868 Carson Cove. Set on a private wooded waterfront lot with direct canal access, a covered pedestrian bridge, a private sand beach, and a dock, this extraordinary estate delivers a lifestyle that cannot be replicated. A sweeping drive winds past Japanese maples, sculpted boxwoods, and towering hardwoods to an arched leaded-glass entry — arriving at a soaring two-story foyer with travertine floors and a curved cherry staircase with hand-turned balusters that stops every visitor cold. The formal living room anchors around a wood-burning fireplace with dramatic surround and arched windows framing treetop views, flowing into a chandelier-lit wainscoted dining room. The open-concept family room and gourmet kitchen are panoramic — floor-to-ceiling windows and French doors frame the canal while a slate-blue stone island, Viking double wall oven, Thermador range, built-in wet bar with cherry glass-front cabinetry, walk-in pantry with floor-to-ceiling shelving, and dedicated coffee station make this a chef's showroom. A cherry-built home office with arched windows, granite laundry room, mudroom with custom built-ins, and two half baths complete the main level. The primary suite is a private wing: a two-sided gas fireplace divides the bedroom — with French doors to a private balcony — from a vaulted sitting room with panoramic treetop views. The spa bath offers dual vanities with stone countertops, a marble-surround jetted soaking tub, steam shower with textured glass enclosure, and a dedicated makeup vanity. A skylight-lit dressing room with custom island dresser and double hanging rods completes two massive walk-in closets. The lower level rivals a private club. A projector theater with ceiling-mounted projector and framed cinema screen flows into a lounge anchored by a stunning full-wall natural stone fireplace, with French doors opening to the patio. A catering kitchen with curved maple island and granite countertops, a dedicated wine room and liquor room with custom wood shelving, tin ceilings, and exposed brick — purpose-built for serious collectors — plus two bedrooms and two full baths make this level entirely self-sufficient for guests or multigenerational living. Outside, the Trex deck wraps a mature hardwood tree with glass railings, string lights, and unobstructed canal views. Below, three distinct patio zones deliver: a curved stone fire pit lounge, a built-in Lion grill outdoor kitchen with granite counters, and a central gathering area with hand-carved totem. The lawn slopes to a private sand beach with chaise lounges, a floating dock, and a 1.3-mile private trail winding over seven bridges. Three furnaces (2023/24/25) | 2 AC units | Noritz tankless water heater | Water softeners (2018 & 2020) | 2 electric panels | Well water replaced 2021|Full irrigation |EV charger (2026) | Heated 3-car garage | Nest thermostat Central vacuum. Full house Generac generator. 2022 Select furniture negotiable.
Getting Around
 Car-Dependent
 Very Limited Transit
 Somewhat Bikeable
Schools
Construction
Condition
- Year built: 2000
Materials
- Foundation: Basement,Concrete Perimeter
- Construction materials: Brick,Stone
Type & Style
- Home type: SingleFamily
- Architectural style: Colonial
- Property subType: Single Family Residence
Interior
Appliances
- Appliances included: Bar Fridge,Dishwasher,Dryer,Humidifier,Microwave,Range/Oven,Refrigerator,Washer,Gas Water Heater
- Laundry features: First Floor Laundry,Second Floor Laundry,Laundry Room,Entry
Basement
- Has basement: Yes
- Basement: Finished,Full,Walk-Out Access,Concrete
Bathroom1
- Features: Ceramic
- Level: Upper
- Area: 240
Bathroom2
- Features: Ceramic
- Level: Upper
- Area: 49
Bathroom3
- Features: Ceramic
- Level: Upper
- Area: 77
Bathroom4
- Features: Ceramic
- Level: Upper
- Area: 120
Bedroom1
- Features: Carpet
- Level: Upper
- Area: 306
Bedroom2
- Features: Wood
- Level: Upper
- Area: 323
Bedroom3
- Features: Wood
- Level: Upper
- Area: 210
Bedroom4
- Features: Carpet
- Level: Upper
- Area: 255
Bedroom5
- Level: Basement
- Area: 345
Bedrooms & Bathrooms
- Bedrooms: 5
- Bathrooms: 6
- Full bathrooms: 4
- 1/2 bathrooms: 2
Dining Room
- Features: Wood
- Level: Entry
- Area: 210
Family Room
- Features: Wood
- Level: Entry
- Area: 399
Features
- Sound System,Sump Pump,Walk-In Closet(s),Bar,Central Vacuum,Pantry,Eat-in Kitchen
- Window features: Bay Window(s),Window Treatments
- Flooring: Ceramic Tile,Hardwood,Carpet,Wood
- Number of fireplaces: 3
- Fireplace features: Basement,Gas,Living Room,Master Bedroom,Natural Fireplace
- Fireplace: Yes
- Finished area below ground: 2,712
- Finished area above ground: 5,288
Heating & Cooling
- Heating features: Forced Air,Humidity Control,Natural Gas
- Cooling features: Ceiling Fan(s),Central Air
Interior Area
- Total structure area: 8,000
- Total interior livable area: 8,000 sqft
Kitchen
- Features: Wood
- Level: Entry
- Area: 323
Living Room
- Features: Wood
- Level: Entry
- Area: 420
Property
Details
- Parcel number: 1728126059
- Zoning description: Residential
- Special condition: Private
- Other equipment: Air Cleaner,Home Theater
Features
- Levels: Two
- Stories: 2
- Patio & porch: Deck,Patio,Porch
- Exterior features: Balcony,Lawn Sprinkler,Street Lights
- Has view: Yes
- View description: Water
- Has water view: Yes
- Water view: Water
- On waterfront: Yes
- Waterfront features: All Sports Lake,Canal Front,Dock/Pier Facility,Lake/River Access,No Gas Motors
- Waterbody name: Lake
- Frontage type: Road
- Frontage length: 53
Lot
- Lot size: 0.72 Acres
- Lot size dimensions: 53 x 175 x 323 x 234
Parking
- Total spaces: 3
- Parking features: Attached,Electric in Garage,Garage Door Opener,Heated Garage,Garage Faces Side
- Has garage: Yes
- Attached garage spaces: 3
- Covered spaces: 3
Climate Risk is Financial Risk
Every home has a financial story beyond the listing price. Below, you’ll see the climate risks that could affect this property — and in Bills & Affordability, how those risks may influence repairs, insurance, utilities, and long-term value.
Biggest Threats for This Home
- Tornado

- Cold Wave

- Heat Wave

- Ice Storm

- Strong Wind

How This Home’s Risks Compare
FEMA Declared Disasters in Oakland County and Michigan
Understanding the Costs
Financial advisors generally recommend spending no more than 30% of your gross household income on housing costs. In practice, many households stretch to 35% or beyond — especially in high-cost markets.
Estimated Costs Today
| Monthly | Annual | |
|---|---|---|
| Mortgage | $7,584 | $91,008 |
| Home Insurance * | $672 | $8,064 |
| Property Taxes | $1,562 | $18,744 |
| Electricity | $872 | $10,471 |
| Total | $10,690 | $128,280 |
Income You'd Need if You Spent...
Michigan FAIR Plan Programs


How Costs Could Change Over Time
Climate risk is quickly impacting all of the major home ownership costs. Adjust the growth rates and percentage of income spent on housing below to see how your housing costs could change over the next 10 years — and what income you'd need to keep up.
Comparing Against the Market
Price Per Sq Ft
vs Other Active Listings
Avg $/sqft
vs Homes Sold Last Month
Median $/sqft
Current Market Trends
Median Price Per Square Foot
The median price per square foot of homes sold in this area each month. Compare this to this listing's price per square foot to gauge whether the home is priced in line with recent sales.
Historicals for This Listing
Zestimate History ($/sqft)
Price History
| Date | Event | Price |
|---|---|---|
| 2026-06-20 | Listed for sale | $1,500,000 |
| 2019-05-30 | Sold | $907,000 |
| 2019-04-29 | Pending sale | $949,900 |
| 2019-04-03 | Price change | $949,900 |
| 2019-03-21 | Price change | $974,900 |
| 2018-12-26 | Price change | $995,000 |
| 2018-08-07 | Price change | $1,099,990 |
| 2018-05-24 | Listed for sale | $1,250,000 |
| 2012-05-23 | Sold | $605,000 |
 View on Zillow