


1295 Lime Kiln Road, Charlotte, VT, 05445
About This Home
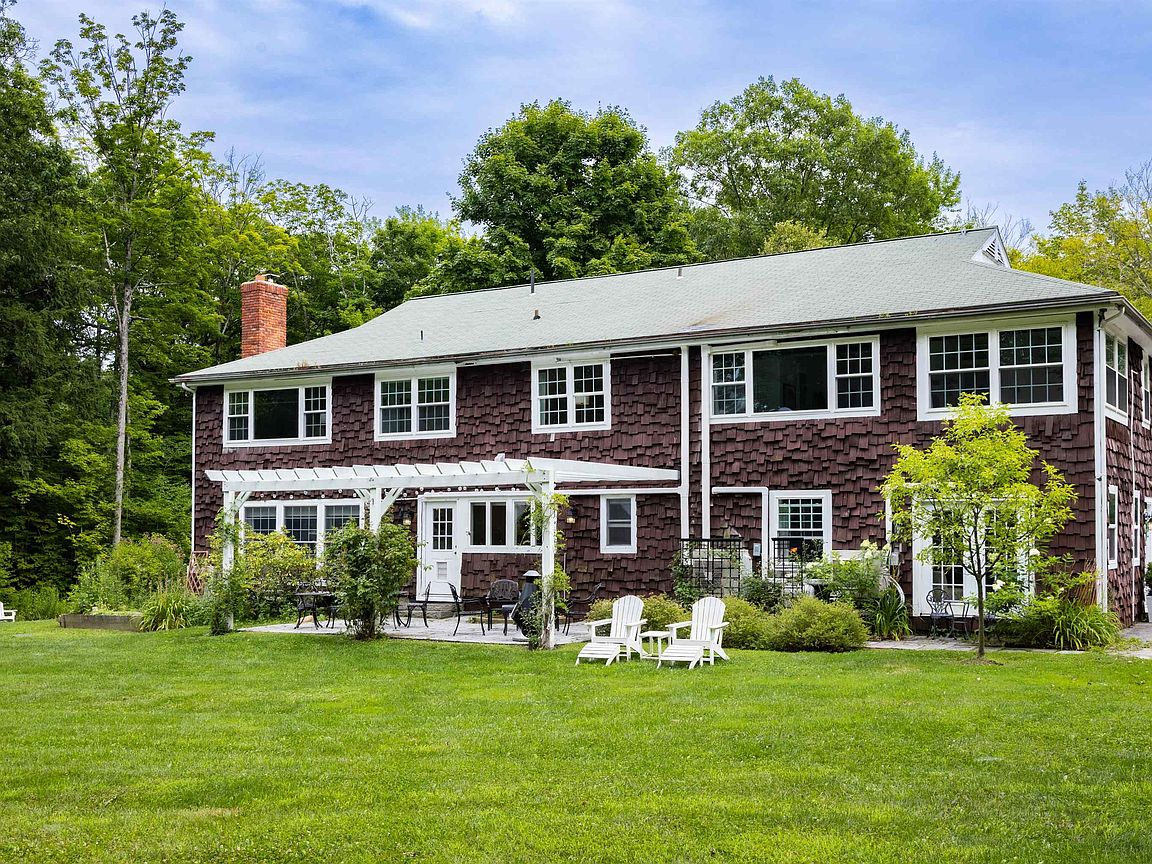
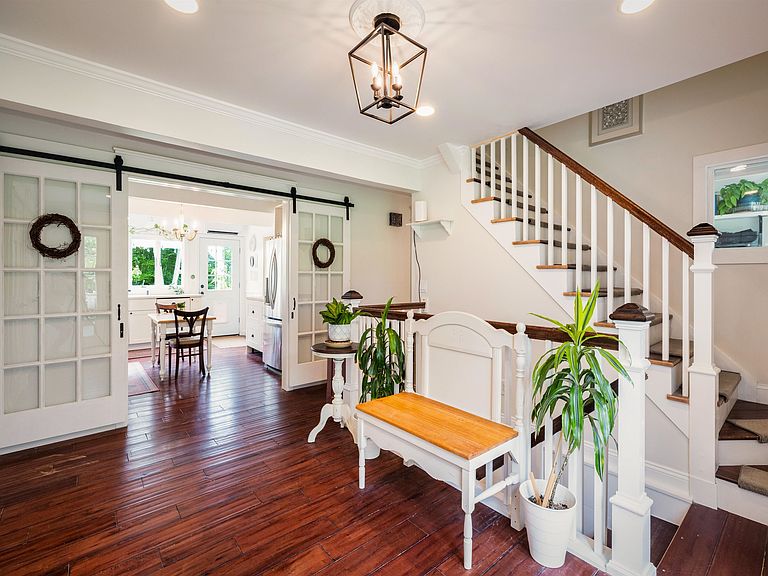
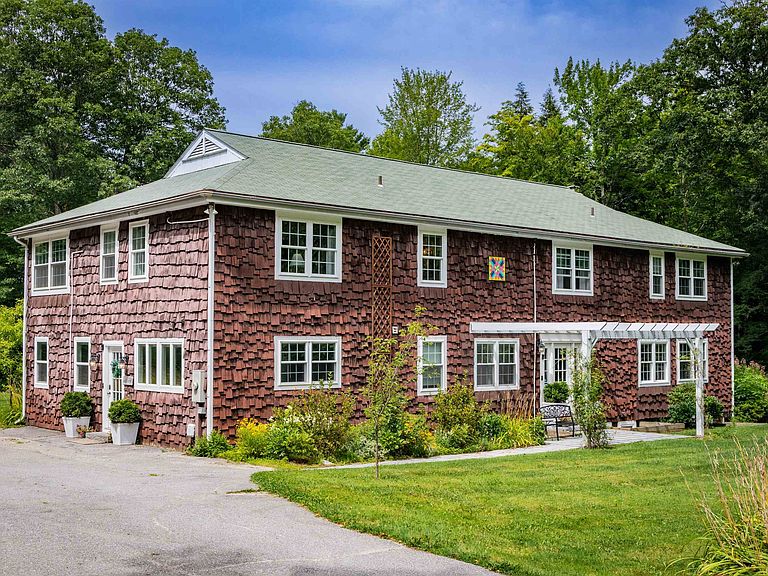
Hearthwood-Live, Earn & Thrive in Charlotte, Vermont! Discover Hearthwood, a one-of-a-kind home operating as a successful Airbnb with consistent 5-star reviews and earning $180,000 annually, making it ideal for those looking to live where they work in the heart of Vermont. The spacious owner’s quarters occupy the east side of the residence and feature a large well appointed kitchen, open living and dining areas, two main-floor offices, a second-floor primary ensuite, two additional bedrooms, three bathrooms, a family room, and a craft room. Creative design and abundant natural light make every space inviting. Guests enjoy 6 private, upscale ensuite rooms with nice bathrooms and a group living room, all separated from the owners' quarters. Since 2013, Hearthwood has been thoughtfully renovated, blending comfort with functionality. A full list of improvements and financials is available for review. Set on 8 private acres, the property offers lush gardens and lawns, mature woodlands, pergolas, patios, and a relaxing outdoor sauna. Located minutes from Charlotte Beach, Mt Philo State Park, Shelburne Farms, and Shelburne Village, this property combines rural charm with convenient access to some of Vermont’s most beloved destinations. Whether you continue its legacy as a top-rated Airbnb or create your own vision, Hearthwood offers the rare opportunity to live your Vermont dream while earning from home! Dropbox link of photos and walk-through video available.
Getting Around
 Car-Dependent
 Very Limited Transit
 Somewhat Bikeable
Schools
Construction
Condition
- Year built: 1972
Materials
- Foundation: Poured Concrete
- Roof: Shingle
- Construction materials: Wood Frame,Shake Siding
Type & Style
- Home type: SingleFamily
- Architectural style: Colonial
- Property subType: Single Family Residence
Interior
Appliances
- Appliances included: Dishwasher,Dryer,Microwave,Electric Range,Gas Range,Refrigerator,Washer,Heat Pump Water Heater
- Laundry features: 1st Floor Laundry
Basement
- Has basement: Yes
- Basement: Climate Controlled,Concrete,Concrete Floor,Finished,Full,Storage Space,Interior Access,Exterior Entry,Basement Stairs,Interior Entry
Bedrooms & Bathrooms
- Bedrooms: 8
- Bathrooms: 10
- Full bathrooms: 6
- 3/4 bathrooms: 3
- 1/2 bathrooms: 1
Features
- Dining Area,In-Law/Accessory Dwelling,Kitchen Island,Living/Dining,Primary BR w/ BA,Natural Light,Indoor Storage,Walk-in Pantry,Programmable Thermostat
- Window features: Window Treatments
- Flooring: Tile,Wood
- Finished area below ground: 2,000
- Finished area above ground: 4,460
Heating & Cooling
- Heating features: Electric,Heat Pump
- Cooling features: Mini Split
Interior Area
- Total structure area: 6,676
- Total interior livable area: 6,460 sqft
Property
Details
- Parcel number: 13804310541
- Zoning description: Residential
Features
- Levels: Two
- Stories: 2
- Patio & porch: Patio
- Exterior features: Garden,Natural Shade,Sauna
- Frontage length: Road frontage: 643
Lot
- Lot size: 8.02 Acres
- Features: Country Setting,Landscaped,Near Golf Course,Near Shopping,Near Skiing,Near Hospital,Near School(s)
Parking
- Parking features: Crushed Stone,Driveway,On Site,Parking Spaces 1 - 10,Unpaved
- Has uncovered spaces: Yes
Climate Risk is Financial Risk
Every home has a financial story beyond the listing price. Below, you’ll see the climate risks that could affect this property — and in Bills & Affordability, how those risks may influence repairs, insurance, utilities, and long-term value.
Biggest Threats for This Home
- Lightning

- Strong Wind

- Winter Weather

How This Home’s Risks Compare
FEMA Declared Disasters Across Vermont Counties
Understanding the Costs
Financial advisors generally recommend spending no more than 30% of your gross household income on housing costs. In practice, many households stretch to 35% or beyond — especially in high-cost markets.
Estimated Costs Today
| Monthly | Annual | |
|---|---|---|
| Mortgage | $9,051 | $108,612 |
| Home Insurance | $628 | $7,536 |
| Property Taxes | $0 | $0 |
| Electricity | $821 | $9,861 |
| Total | $10,500 | $126,000 |
Income You'd Need if You Spent...
How Costs Could Change Over Time
Climate risk is quickly impacting all of the major home ownership costs. Adjust the growth rates and percentage of income spent on housing below to see how your housing costs could change over the next 10 years — and what income you'd need to keep up.
Comparing Against the Market
Price Per Sq Ft
vs Other Active Listings
Avg $/sqft
vs Homes Sold Last Month
Median $/sqft
Current Market Trends
Median Price Per Square Foot
The median price per square foot of homes sold in this area each month. Compare this to this listing's price per square foot to gauge whether the home is priced in line with recent sales.
Historicals for This Listing
Zestimate History ($/sqft)
Price History
| Date | Event | Price |
|---|---|---|
| 2026-03-03 | Listed for sale | $1,790,000 |
| 2026-01-26 | Listing removed | $1,790,000 |
| 2025-09-17 | Price change | $1,790,000 |
| 2025-08-06 | Listed for sale | $1,875,000 |
| 2025-07-29 | Listing removed | $1,998,000 |
| 2025-06-24 | Price change | $1,998,000 |
| 2025-05-07 | Listed for sale | $2,200,000 |
| 2014-09-02 | Sold | $335,000 |
| 2014-05-30 | Listed for sale | $349,900 |
| 2013-08-11 | Listing removed | $399,000 |
| 2013-08-10 | Listed for sale | $399,000 |
| 2013-06-25 | Listing removed | $399,000 |
| 2012-12-07 | Price change | $399,000 |
| 2012-11-10 | Price change | $419,000 |
| 2012-09-28 | Listed for sale | $449,900 |
 View on Zillow