



4303 Ariel Ct, Naperville, IL, 60564
About This Home
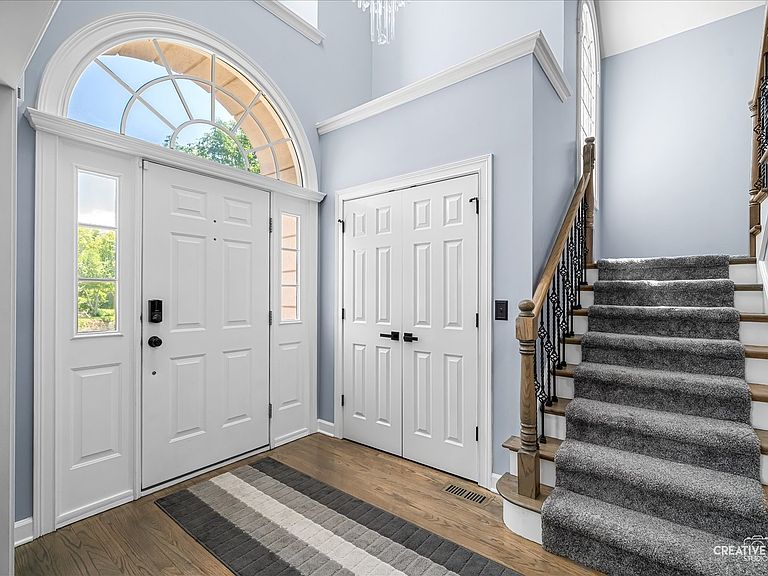
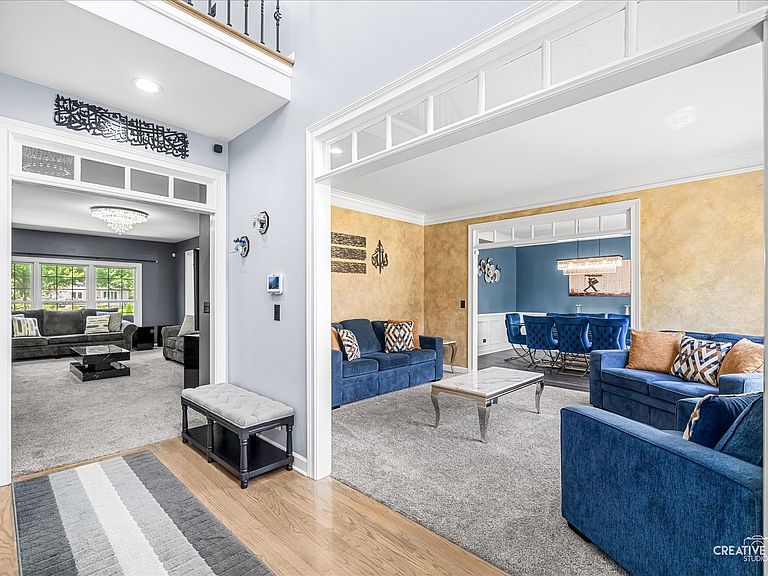
Perfectly positioned on a picturesque half-acre homesite in Naperville's coveted River Run community, 4303 Ariel Court offers the ideal blend of timeless elegance, generous living spaces, and an unmatched lifestyle with sought-after Neuqua Valley High School and exclusive River Run Club Membership. Offering 5 bedrooms, 41/2 bathrooms, over three levels of thoughtfully designed living space, and access to award-winning Neuqua Valley High School, this home combines timeless elegance with modern comfort. A gracious foyer welcomes you into a floor plan designed for both everyday living and effortless entertaining. The inviting family room is highlighted by a beautiful brick fireplace, while the formal living and dining rooms provide the perfect setting for holidays, celebrations, and family gatherings. The spacious kitchen offers abundant cabinetry, granite countertops, a pantry, and brand-new stainless steel appliances (2025), along with a generous eating area overlooking the backyard. A private main-level office with French doors, built-in bookcases, and a closet provides exceptional flexibility and can easily serve as a guest suite, or in-law space. An oversized laundry room and attached heated three-car garage with epoxy flooring add convenience and functionality. Upstairs, the luxurious primary suite serves as a private retreat featuring two walk-in closets and a spa-inspired bath with a whirlpool tub, separate shower, dual vanities, and a skylight. The second bedroom enjoys its own en-suite bath and walk-in closet, while two additional bedrooms share a spacious hall bath. The fully finished basement expands your living space with a large recreation room, wet bar, fifth bedroom, full bath, abundant storage, and plenty of flexible space for a home gym, playroom, media area, or hobby room. Step outside to your private backyard oasis, where the expansive patio overlooks the beautifully maintained half-acre lot-perfect for entertaining, relaxing, or simply enjoying the peaceful surroundings. River Run Club membership is included and features an elegant clubhouse, indoor and outdoor swimming pools, banquet facilities, tennis courts, and pickleball courts-offering a resort-style lifestyle just steps from home. This meticulously maintained home has been extensively updated for peace of mind, including: 2026: New washer and dryer. 2025: New roof, gutters, stainless steel kitchen appliances, sump pump with battery backup, updated powder room, and all new light fixtures. 2024: New HVAC system, luxury vinyl plank flooring, new carpeting, and radon mitigation system. 2021: Water heater.
Getting Around
 Car-Dependent
 No Nearby Transit
 Somewhat Bikeable
Schools
Construction
Condition
- Year built: 1995
Materials
- Foundation: Concrete Perimeter
- Roof: Asphalt
- Construction materials: Synthetic Stucco
Type & Style
- Home type: SingleFamily
- Property subType: Single Family Residence
Interior
Appliances
- Appliances included: Range,Microwave,Dishwasher,Refrigerator,Washer,Dryer,Stainless Steel Appliance(s),Humidifier
- Laundry features: Main Level,In Unit,Sink
Basement
- Has basement: Yes
- Basement: Finished,Full
Bedroom2
- Features: Flooring (Carpet)
- Level: Second
- Area: 143
- Dimensions: 11X13
Bedroom3
- Features: Flooring (Carpet)
- Level: Second
- Area: 192
- Dimensions: 12X16
Bedroom4
- Features: Flooring (Carpet)
- Level: Second
- Area: 180
- Dimensions: 12X15
Bedroom5
- Features: Flooring (Carpet)
- Level: Basement
- Area: 210
- Dimensions: 10X21
Bedrooms & Bathrooms
- Bedrooms: 5
- Bathrooms: 5
- Full bathrooms: 4
- 1/2 bathrooms: 1
Dining Room
- Features: Flooring (Luxury Vinyl)
- Level: Main
- Area: 168
- Dimensions: 12X14
Exercise Room
- Features: Flooring (Carpet)
- Level: Basement
- Area: 170
- Dimensions: 10X17
Family Room
- Features: Flooring (Carpet)
- Level: Main
- Area: 345
- Dimensions: 15X23
Features
- Wet Bar,Walk-In Closet(s),Bookcases,Granite Counters,Pantry
- Number of fireplaces: 1
- Fireplace features: Gas Log,Gas Starter,Family Room
- Fireplace: Yes
Foyer
- Features: Flooring (Hardwood)
- Level: Main
- Area: 91
- Dimensions: 7X13
Heating & Cooling
- Heating features: Natural Gas,Forced Air
- Cooling features: Central Air
Interior Area
- Total structure area: 0
- Total interior livable area: 3,322 sqft
Kitchen
- Features: Kitchen (Eating Area-Table Space,Pantry-Closet),Flooring (Luxury Vinyl)
- Level: Main
- Area: 286
- Dimensions: 13X22
Laundry
- Features: Flooring (Other)
- Level: Main
- Area: 84
- Dimensions: 6X14
Living Room
- Features: Flooring (Carpet)
- Level: Main
- Area: 180
- Dimensions: 12X15
Master Bedroom
- Features: Flooring (Carpet),Bathroom (Full,Double Sink,Whirlpool & Sep Shwr)
- Level: Second
- Area: 240
- Dimensions: 16X15
Office
- Features: Flooring (Carpet)
- Level: Main
- Area: 176
- Dimensions: 11X16
Other
- Features: Flooring (Carpet)
- Level: Basement
- Area: 840
- Dimensions: 28X30
Pantry
- Features: Flooring (Luxury Vinyl)
- Level: Basement
- Area: 36
- Dimensions: 6X6
Property
Accessibility
- Accessibility features: No Disability Access
Details
- Parcel number: 0701141120090000
- Special condition: None
- Other equipment: Ceiling Fan(s),Sump Pump,Sprinkler-Lawn,Backup Sump Pump;,Radon Mitigation System
Features
- Stories: 2
- Patio & porch: Patio
Lot
- Lot size: 0.58 Acres
- Features: Corner Lot,Cul-De-Sac,Landscaped
Parking
- Total spaces: 3
- Parking features: Concrete,Garage Door Opener,Heated Garage,Yes,Garage Owned,Attached,Garage
- Has garage: Yes
- Attached garage spaces: 3
- Covered spaces: 3
- Has uncovered spaces: Yes
Climate Risk is Financial Risk
Every home has a financial story beyond the listing price. Below, you’ll see the climate risks that could affect this property — and in Bills & Affordability, how those risks may influence repairs, insurance, utilities, and long-term value.
Biggest Threats for This Home
- Cold Wave

- Inland Flooding

- Tornado

How This Home’s Risks Compare
FEMA Declared Disasters Across Illinois Counties
Understanding the Costs
Financial advisors generally recommend spending no more than 30% of your gross household income on housing costs. In practice, many households stretch to 35% or beyond — especially in high-cost markets.
Estimated Costs Today
| Monthly | Annual | |
|---|---|---|
| Mortgage | $4,753 | $57,036 |
| Home Insurance * | $286 | $3,432 |
| Property Taxes | $1,645 | $19,740 |
| Electricity | $255 | $3,066 |
| Total | $6,939 | $83,268 |
Income You'd Need if You Spent...
Illinois FAIR Plan Programs



How Costs Could Change Over Time
Climate risk is quickly impacting all of the major home ownership costs. Adjust the growth rates and percentage of income spent on housing below to see how your housing costs could change over the next 10 years — and what income you'd need to keep up.
Comparing Against the Market
Price Per Sq Ft
vs Other Active Listings
Avg $/sqft
vs Homes Sold Last Month
Median $/sqft
Current Market Trends
Median Price Per Square Foot
The median price per square foot of homes sold in this area each month. Compare this to this listing's price per square foot to gauge whether the home is priced in line with recent sales.
Historicals for This Listing
Zestimate History ($/sqft)
No zestimate history available
Price History
| Date | Event | Price |
|---|---|---|
| 2026-08-07 | Listing removed | $940,000 |
| 2026-06-11 | Listed for sale | $940,000 |
| 2026-06-11 | Listing removed | $940,000 |
| 2026-06-08 | Price change | $940,000 |
| 2026-05-29 | Listed for sale | $1,025,000 |
| 2024-03-29 | Sold | $770,000 |
| 2024-02-29 | Contingent | $795,000 |
| 2024-02-22 | Listed for sale | $795,000 |
| 2003-09-12 | Sold | $505,000 |
| 1995-10-04 | Sold | $325,000 |
| 1994-02-28 | Sold | $75,000 |
 View on Zillow