

49 Georgetown Ct, Basking Ridge, NJ, 07920
About This Home
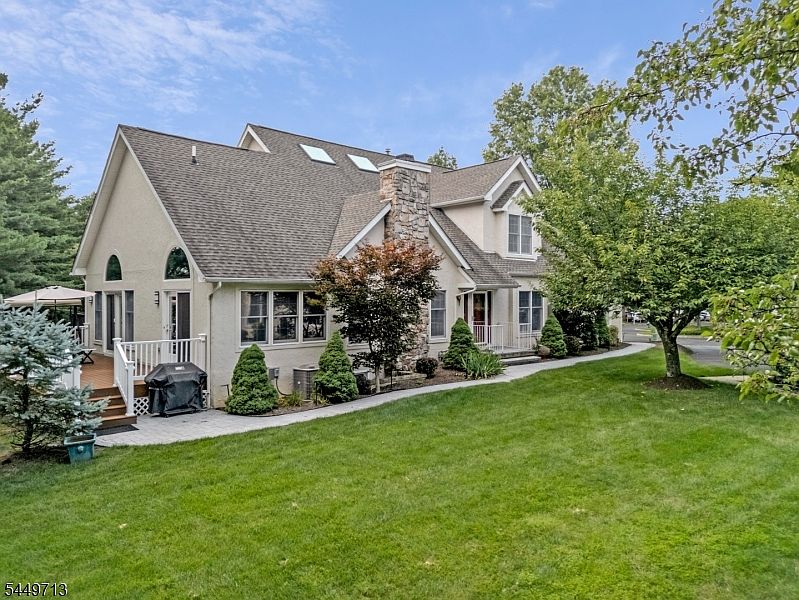
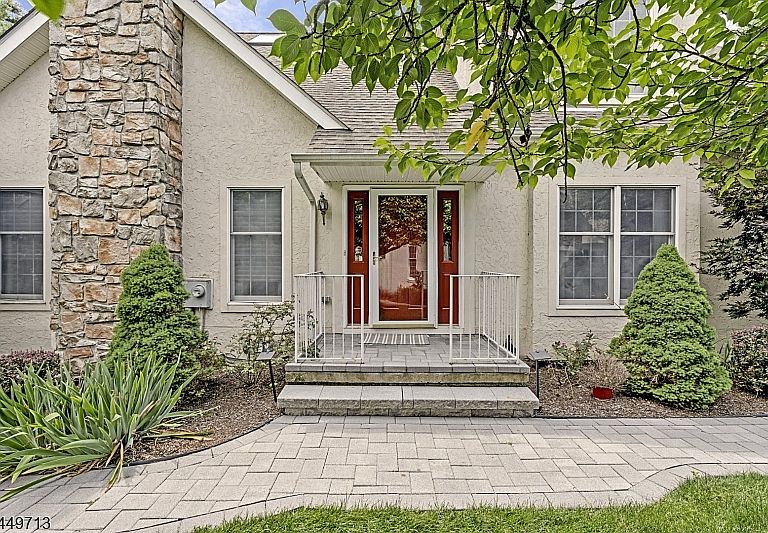
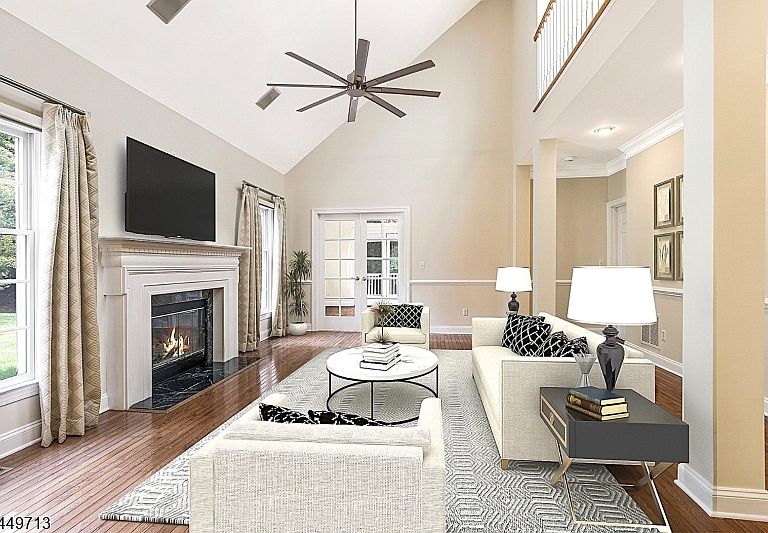
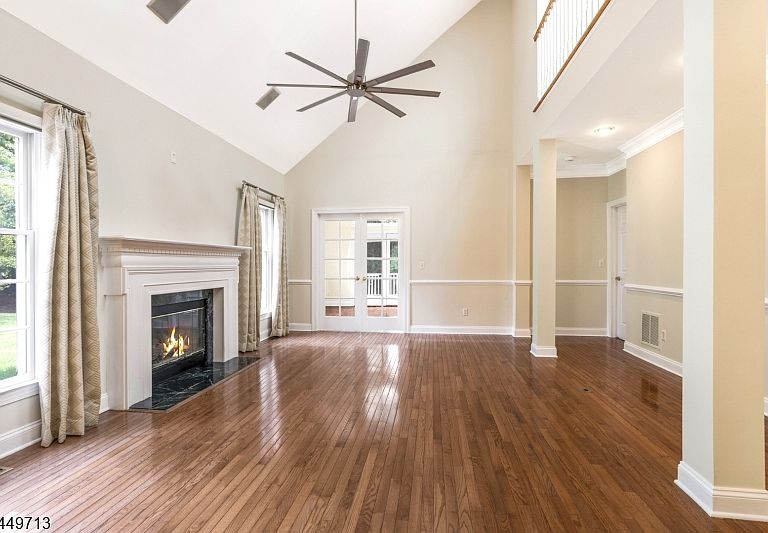
This stunning, freshly painted, ideally situated residence, with a highly demanded 1st floor primary suite, is truly a RARE find! This Grandview model, positioned at the end of a quiet cul-de-sac, is an end unit townhouse located in the sought after Patriot Mews development in the Basking Ridge Hills. Showcasing 4-bedrooms, 3.1-baths and has hardwood floors throughout, its 1st floor spacious primary suite with private bath has direct access to a large Trex deck overlooking the serene backyard. The inviting living room boasts a soaring 2-story cathedral ceilings, a gas fireplace that leads into the family room/office which also has direct access to the rear deck. The tastefully updated kitchen has a breakfast bar, an eat-in breakfast area, granite countertops, SS appliances & flows seamlessly into the formal dining room. The 2nd floor offers two bedrooms, a full bath and a versatile loft area with 2 skylights. The finished lower level expands the living space even further. Featuring an additional 4th bedroom with an en-suite bath, an open concept expansive recreation room with a kitchenette, a separate music room/office and a cedar closet. Enjoy HOA perks such as swimming pools, club house, gym, tennis courts, jogging path, snow removal etc. Lastly, it is easily accessible to highways for commuters, schools & shopping. Do not miss this exceptional blend of multi functional space across the three finished levels of comfort living!
Getting Around
 Car-Dependent
 Very Limited Transit
 Somewhat Bikeable
Schools
Construction
Condition
- Year built: 2000
Materials
- Roof: Asphalt Shingle
- Construction materials: Stone,Stucco
Notable Dates
- Major remodel year: 2022
Type & Style
- Home type: Townhouse
- Property subType: Townhouse
Interior
Appliances
- Appliances included: Carbon Monoxide Detector,Dishwasher,Disposal,Dryer,Kitchen Exhaust Fan,Microwave,Range/Oven-Gas,Refrigerator,Washer,Wine Refrigerator,Gas Water Heater
Basement
- Features: 1Bedroom,BathOthr,GameRoom,RecRoom,Utility
Basement
- Has basement: Yes
- Basement: Yes,Finished,Full,Sump Pump
Bedroom1
- Level: First
- Area: 357
Bedroom2
- Level: Second
- Area: 180
Bedroom3
- Level: Second
- Area: 252
Bedroom4
- Level: Basement
- Area: 154
Bedrooms & Bathrooms
- Bedrooms: 4
- Bathrooms: 4
- Full bathrooms: 3
- 1/2 bathrooms: 1
Dining Room
- Features: Formal Dining Room
- Level: First
- Area: 180
Family Room
- Level: First
- Area: 154
Features
- Breakfast,Loft,Rec Room
- Window features: Thermal Windows/Doors,Blinds,Drapes,Skylight(s)
- Flooring: Carpet,Laminate,Tile,Wood
- Number of fireplaces: 1
- Fireplace features: Gas,Living Room
- Fireplace: Yes
- Common walls with other units/homes: End Unit,Townhouse-End Unit
Heating & Cooling
- Heating features: 1 Unit,Forced Air,Natural Gas
- Cooling features: 1 Unit,Ceiling Fan(s),Central Air
Interior Area
- Total structure area: 2,735
- Total interior livable area: 2,735 sqft
Kitchen
- Features: Breakfast Bar,Eat-in Kitchen,Pantry
- Level: First
- Area: 180
Living Room
- Level: First
- Area: 323
Master Bathroom
- Features: Stall Shower
Property
Details
- Parcel number: 2702108010000000580000
- Attached to another structure: Yes
- Zoning description: Residentil
Features
- Levels: Multi Floor Unit
- Private pool: Yes
- Pool features: Association
- Patio & porch: Deck
- Exterior features: Barbecue,Curbs,Underground Lawn Sprinkler
- Has spa: Yes
- Spa features: Bath
- Fencing: Wood
Lot
- Lot size: 10,018 sqft
- Features: Cul-De-Sac,Level
- Lot size dimensions: 0.23AC
Parking
- Total spaces: 2
- Parking features: 2 Car Width,Asphalt
- Has garage: Yes
- Attached garage spaces: 2
- Covered spaces: 2
- Uncovered spaces: 2
Climate Risk is Financial Risk
Every home has a financial story beyond the listing price. Below, you’ll see the climate risks that could affect this property — and in Bills & Affordability, how those risks may influence repairs, insurance, utilities, and long-term value.
Biggest Threats for This Home
- Winter Weather

- Inland Flooding

- Ice Storm

- Lightning

- Strong Wind

How This Home’s Risks Compare
FEMA Declared Disasters Across New Jersey Counties
Understanding the Costs
Financial advisors generally recommend spending no more than 30% of your gross household income on housing costs. In practice, many households stretch to 35% or beyond — especially in high-cost markets.
Estimated Costs Today
| Monthly | Annual | |
|---|---|---|
| Mortgage | $6,568 | $78,816 |
| Home Insurance * | $371 | $4,452 |
| Property Taxes | $1,929 | $23,148 |
| Electricity | $301 | $3,617 |
| Total | $9,169 | $110,028 |
Income You'd Need if You Spent...
New Jersey FAIR Plan Programs


How Costs Could Change Over Time
Climate risk is quickly impacting all of the major home ownership costs. Adjust the growth rates and percentage of income spent on housing below to see how your housing costs could change over the next 10 years — and what income you'd need to keep up.
Comparing Against the Market
Price Per Sq Ft
vs Other Active Listings
Avg $/sqft
vs Homes Sold Last Month
Median $/sqft
Current Market Trends
Median Price Per Square Foot
The median price per square foot of homes sold in this area each month. Compare this to this listing's price per square foot to gauge whether the home is priced in line with recent sales.
Historicals for This Listing
Zestimate History ($/sqft)
Price History
| Date | Event | Price |
|---|---|---|
| 2026-07-31 | Listed for sale | $1,299,000 |
| 2025-07-29 | Listing removed | $6,250 |
| 2025-06-19 | Listed for rent | $6,250 |
| 2024-09-18 | Listing removed | $6,250 |
| 2024-08-24 | Listed for rent | $6,250 |
| 2017-09-18 | Sold | $795,000 |
| 2017-06-24 | Listed for sale | $789,000 |
| 2000-05-04 | Sold | $447,335 |
For Sale by Agent
 View on Zillow