



2660 Hoddam Rd, Naperville, IL, 60564
About This Home
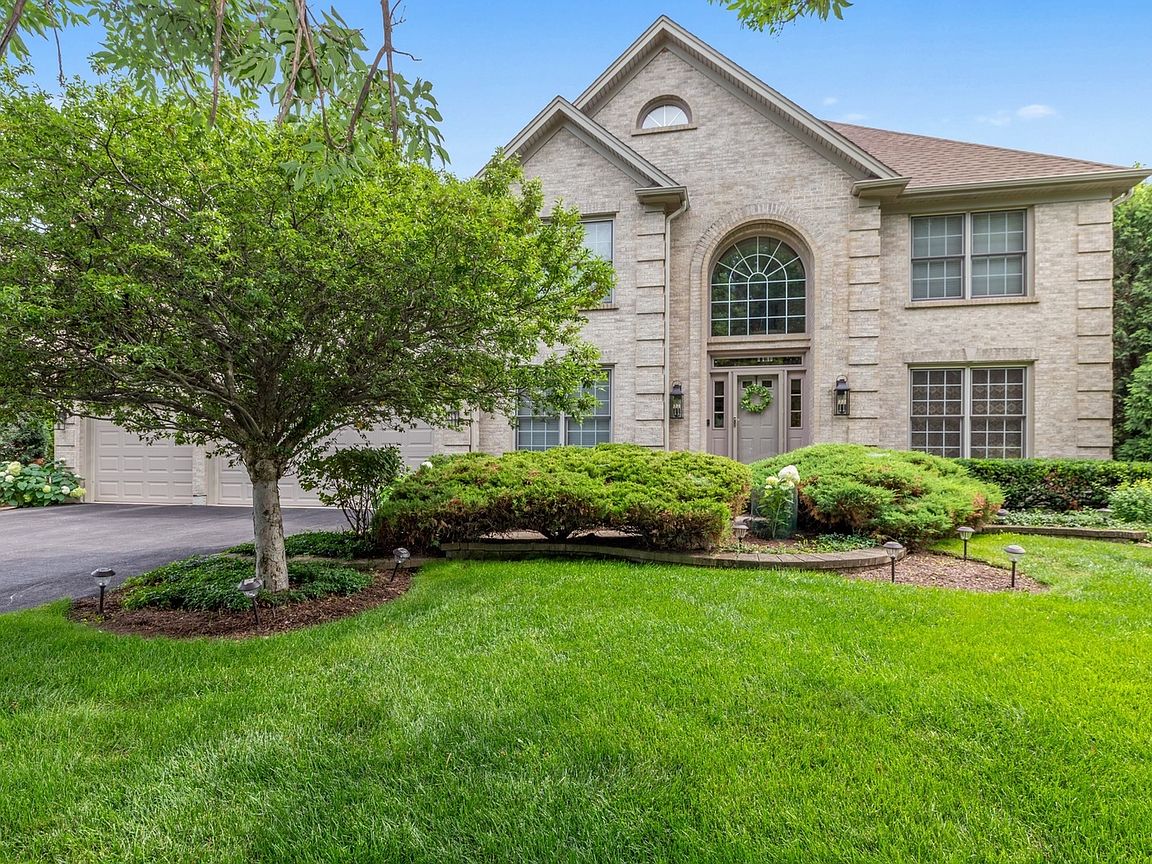
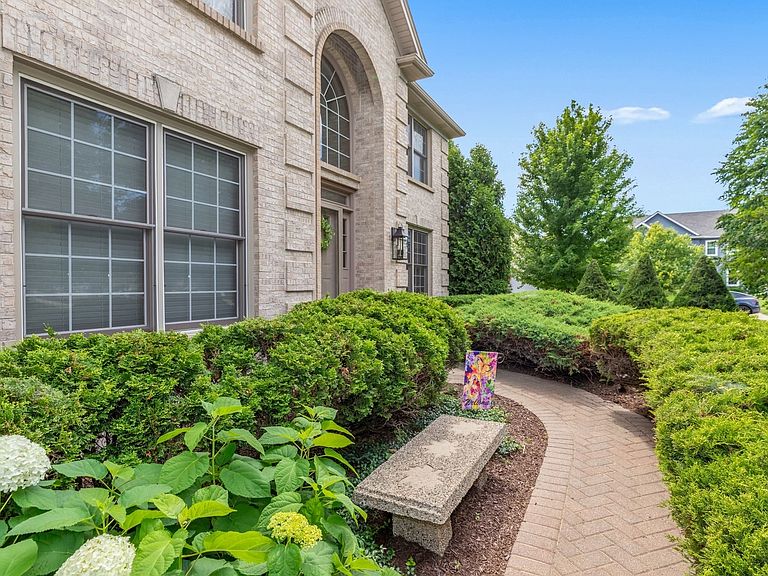
Exceptional quality, timeless design, and meticulous care define this beautifully maintained 4-bedroom, 2.5-bath home, where thoughtful updates and pride of ownership are evident at every turn. From the stately brick exterior and professionally landscaped yard to the brand new fence, newly sealcoated driveway, updated exterior lighting (2024), and sprinkler system, this home offers outstanding curb appeal and exceptional value. Step inside the impressive two-story foyer, where soaring ceilings, expansive windows, and abundant natural light create an inviting first impression. Just off the entry, French doors lead to a private office featuring custom-fit drapery that perfectly complements the elegant window treatments found throughout the home. The dramatic family room is truly the heart of the home, showcasing soaring cathedral ceilings with exposed wood beams, a stunning floor-to-ceiling brick fireplace converted to gas for effortless enjoyment, built-in speakers, and beautiful custom drapery that adds warmth and sophistication. Designed for both everyday living and entertaining, the spacious kitchen offers abundant oak cabinetry, hardwood flooring, generous counter space, a center island, planning desk, and a bright eating area overlooking the backyard. Coordinating custom valances continue the home's cohesive design, while the updated appliance package includes a refrigerator (2021), stove, microwave, and dishwasher (2022). Formal living and dining rooms provide elegant spaces for gatherings and are enhanced by custom window treatments that will remain with the home. Upstairs, the expansive primary suite offers a peaceful retreat complete with a tray ceiling, two walk-in closets, and a spacious ensuite bath featuring dual vanities, a relaxing jetted tub, separate shower, and ample storage. Three additional generously sized bedrooms provide flexibility for family, guests, or additional workspace. The full basement offers endless possibilities for future finished living space, whether you envision a recreation room, home gym, office, playroom, or the ultimate gathering space for family game nights. Step outside to enjoy the beautifully refreshed paver patio, mature landscaping, dedicated dog run, and fully fenced backyard, creating a private outdoor retreat perfect for relaxing or entertaining. Beyond its beauty, this home has been exceptionally maintained with numerous valuable updates, including a new water heater (2026), washer and dryer (2023), refrigerator (2021), stove, microwave, and dishwasher (2022), roof and siding (2019), serviced air conditioning, professionally restored paver patio, updated exterior lighting (2024), whole-home surge protection, operational security alarm system, UV air quality system, intercom system, and countless carefully maintained details that allow the next owner to move in with confidence. Every room reflects quality craftsmanship, thoughtful design, and meticulous care. From the soaring cathedral ceilings and timeless architectural details to the extensive updates and custom window treatments throughout, this exceptional home offers the perfect combination of comfort, functionality, and lasting value.
Getting Around
 Car-Dependent
 Minimal Transit
 Somewhat Bikeable
Schools
Construction
Condition
- Year built: 1998
Materials
- Foundation: Concrete Perimeter
- Roof: Asphalt
- Construction materials: Vinyl Siding,Brick
Type & Style
- Home type: SingleFamily
- Property subType: Single Family Residence
Interior
Appliances
- Appliances included: Range,Microwave,Dishwasher,Refrigerator,Stainless Steel Appliance(s),Humidifier
- Laundry features: Main Level,Gas Dryer Hookup,In Unit
Basement
- Has basement: Yes
- Basement: Unfinished,Full
Bedroom2
- Level: Second
- Area: 169
- Dimensions: 13X13
Bedroom3
- Level: Second
- Area: 132
- Dimensions: 12X11
Bedroom4
- Level: Second
- Area: 132
- Dimensions: 12X11
Bedrooms & Bathrooms
- Bedrooms: 4
- Bathrooms: 3
- Full bathrooms: 2
- 1/2 bathrooms: 1
Den
- Level: Main
- Area: 120
- Dimensions: 12X10
Dining Room
- Level: Main
- Area: 195
- Dimensions: 15X13
Family Room
- Level: Main
- Area: 280
- Dimensions: 20X14
Features
- Vaulted Ceiling(s),Cathedral Ceiling(s),Walk-In Closet(s),Beamed Ceilings,Dining Combo,Separate Dining Room
- Flooring: Hardwood
- Number of fireplaces: 1
- Fireplace features: Gas Log,Gas Starter,Family Room
- Fireplace: Yes
Heating & Cooling
- Heating features: Natural Gas
- Cooling features: Central Air
Interior Area
- Total structure area: 0
- Total interior livable area: 2,911 sqft
Kitchen
- Features: Kitchen (Island,Pantry-Closet)
- Level: Main
- Area: 286
- Dimensions: 22X13
Laundry
- Level: Main
- Area: 48
- Dimensions: 8X6
Living Room
- Level: Main
- Area: 180
- Dimensions: 15X12
Master Bedroom
- Features: Bathroom (Full,Double Sink,Tub & Separate Shwr)
- Level: Second
- Area: 238
- Dimensions: 17X14
Property
Accessibility
- Accessibility features: No Disability Access
Details
- Parcel number: 0701153100010000
- Special condition: None
- Other equipment: Sump Pump,Sprinkler-Lawn,Air Purifier
Features
- Stories: 2
- Patio & porch: Patio
Lot
- Lot size: 0.28 Acres
- Features: Corner Lot
- Lot size dimensions: 100x120x100x120
Parking
- Total spaces: 3
- Parking features: Asphalt,Garage Door Opener,Yes,Garage Owned,Attached,Garage
- Has garage: Yes
- Attached garage spaces: 3
- Covered spaces: 3
- Has uncovered spaces: Yes
Climate Risk is Financial Risk
Every home has a financial story beyond the listing price. Below, you’ll see the climate risks that could affect this property — and in Bills & Affordability, how those risks may influence repairs, insurance, utilities, and long-term value.
Biggest Threats for This Home
- Cold Wave

- Inland Flooding

- Tornado

- Winter Weather

How This Home’s Risks Compare
FEMA Declared Disasters Across Illinois Counties
Understanding the Costs
Financial advisors generally recommend spending no more than 30% of your gross household income on housing costs. In practice, many households stretch to 35% or beyond — especially in high-cost markets.
Estimated Costs Today
| Monthly | Annual | |
|---|---|---|
| Mortgage | $3,868 | $46,416 |
| Home Insurance * | $233 | $2,796 |
| Property Taxes | $1,338 | $16,056 |
| Electricity | $223 | $2,686 |
| Total | $5,662 | $67,944 |
Income You'd Need if You Spent...
Illinois FAIR Plan Programs



How Costs Could Change Over Time
Climate risk is quickly impacting all of the major home ownership costs. Adjust the growth rates and percentage of income spent on housing below to see how your housing costs could change over the next 10 years — and what income you'd need to keep up.
Comparing Against the Market
Price Per Sq Ft
vs Other Active Listings
Avg $/sqft
vs Homes Sold Last Month
Median $/sqft
Current Market Trends
Median Price Per Square Foot
The median price per square foot of homes sold in this area each month. Compare this to this listing's price per square foot to gauge whether the home is priced in line with recent sales.
Historicals for This Listing
Zestimate History ($/sqft)
Price History
| Date | Event | Price |
|---|---|---|
| 2026-08-07 | Contingent | $699,000 |
| 2026-08-06 | Listed for sale | $699,000 |
| 2026-08-06 | Listing removed | $765,000 |
| 2026-07-16 | Listed for sale | $765,000 |
| 2007-06-25 | Sold | $508,500 |
| 1998-08-21 | Sold | $265,500 |
For Sale by Agent
 View on Zillow