


1852 Hickory Trace Dr, Fleming Island, FL, 32003
About This Home
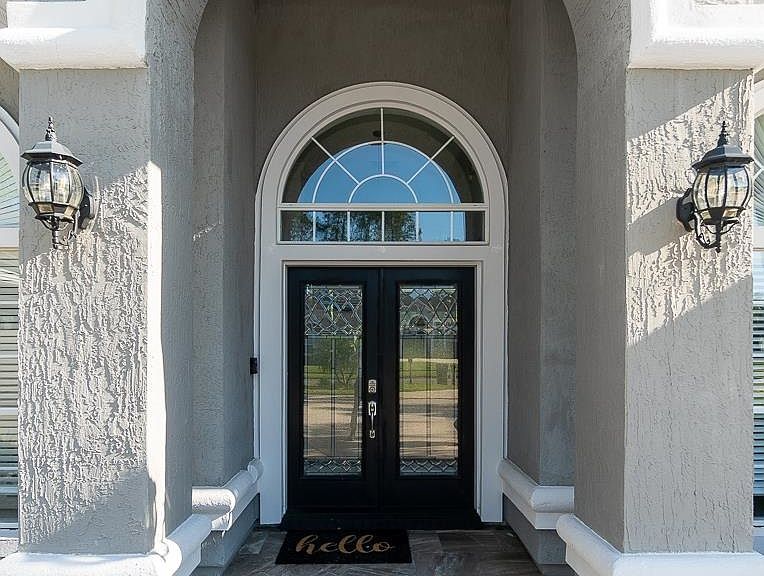
MOVE IN READY Welcome to 1852 Hickory Trace Dr, a beautifully updated and well maintained, 5-bedroom, 4-bath home nestled in the prestigious River Hills Reserve community, centrally located in the heart of Fleming Island. As you step into the welcoming foyer, with upgraded double entry doors, prepare to be enchanted by the spacious 11' ceilings, the abundance of natural light streaming through the windows, and the impeccable updates gracing every corner of this residence. Upon entering, you'll find the formal dining room, a convenient office space, and the gathering room, all seamlessly connected to the Florida room. The open floor plan seamlessly merges the family room and kitchen, creating an ideal space for both entertaining and everyday living. The kitchen boasts exquisite quartz countertop, upgraded white and gray wood cabinets, accented with crown molding, soft-close drawers and cabinets, as well as convenient features such as a Lazy Susan and deep drawers. The entire right wing of the house comprises the luxurious primary suite, showcasing a spacious bedroom measuring 14'x24', alongside a meticulously crafted bathroom. The primary bath boasts a separate garden tub and a renovated walk-in shower, complemented by double vanities offering ample storage space. For added privacy, there is a separate water closet, along with a linen closet and his and hers closets, ensuring both functionality and elegance. Across the home, you'll discover three more bedrooms and two bathrooms, while an upstairs suite offers flexibility for guests, multigenerational living, or a private studio. Each of the three guest bathrooms has been redesigned and updated with modern trends. Additional features include an expansive Florida room with picturesque views overlooking the 11th Tee. providing the perfect setting to relax and entertain. The backyard has a fire pit, and additional outdoor living space. Additional information on the Features and Upgrades located in the documents. Roof 2019 Water Heater 2025 Main HVAC 2024 Central Vacuum System
Getting Around
 Car-Dependent
 Very Limited Transit
 Somewhat Bikeable
Schools
Construction
Condition
- Year built: 2001
Materials
- Foundation: Slab
- Roof: Shingle
- Construction materials: Frame
Type & Style
- Home type: SingleFamily
- Architectural style: Traditional
- Property subType: Single Family Residence
Interior
Appliances
- Appliances included: Dishwasher,Disposal,Dryer,Microwave,Range,Refrigerator,Washer
Bedrooms & Bathrooms
- Bedrooms: 5
- Bathrooms: 4
- Full bathrooms: 4
Dining Room
- Features: Formal
Features
- Bedroom Downstairs,Ceiling Fan(s),Central Vacuum
- Window features: Window Treatments
- Flooring: Carpet,Tile,Wood
Heating & Cooling
- Heating features: Central
- Cooling features: Central Air
Interior Area
- Total structure area: 3,585
- Total interior livable area: 3,585 sqft
Master Bathroom
- Features: Tub/Shower Separate
Master Bedroom
- Level: First
Property
Details
- Parcel number: 17052601426601013
- Zoning: PUD
Features
- Levels: 2 Story,Split
- Stories: 2
- Entry location: Ground Level
- Patio & porch: Screened Porch
- Exterior features: Auto Sprinkler
- Fencing: Full
Lot
- Lot size: 0.27 Acres
- Features: On Golf Course,1/4 to 1/2 Acre
Parking
- Total spaces: 2
- Parking features: 2 Car Garage,Circular Driveway,Garage Door Opener
- Has garage: Yes
- Attached garage spaces: 2
- Covered spaces: 2
- Has uncovered spaces: Yes
Climate Risk is Financial Risk
Every home has a financial story beyond the listing price. Below, you’ll see the climate risks that could affect this property — and in Bills & Affordability, how those risks may influence repairs, insurance, utilities, and long-term value.
Biggest Threats for This Home
- Inland Flooding

- Lightning

- Coastal Flooding

- Hurricane

- Heat Wave

- Tornado

- Tsunami

How This Home’s Risks Compare
FEMA Declared Disasters in Clay County and Florida
Understanding the Costs
Financial advisors generally recommend spending no more than 30% of your gross household income on housing costs. In practice, many households stretch to 35% or beyond — especially in high-cost markets.
Estimated Costs Today
| Monthly | Annual | |
|---|---|---|
| Mortgage | $3,716 | $44,592 |
| Home Insurance * | $512 | $6,144 |
| Property Taxes | $1,068 | $12,816 |
| Electricity | $360 | $4,329 |
| Total | $5,656 | $67,872 |
Income You'd Need if You Spent...
Florida FAIR Plan Programs



How Costs Could Change Over Time
Climate risk is quickly impacting all of the major home ownership costs. Adjust the growth rates and percentage of income spent on housing below to see how your housing costs could change over the next 10 years — and what income you'd need to keep up.
Comparing Against the Market
Price Per Sq Ft
vs Other Active Listings
Avg $/sqft
vs Homes Sold Last Month
Median $/sqft
Current Market Trends
Median Price Per Square Foot
The median price per square foot of homes sold in this area each month. Compare this to this listing's price per square foot to gauge whether the home is priced in line with recent sales.
Historicals for This Listing
Zestimate History ($/sqft)
Price History
| Date | Event | Price |
|---|---|---|
| 2026-06-29 | Listed for sale | $734,900 |
| 2024-07-26 | Sold | $3,195 |
| 2024-07-02 | Listing removed | -- |
| 2024-07-01 | Pending sale | $3,195 |
| 2024-06-27 | Listed for rent | $3,195 |
| 2024-06-26 | Price change | $3,195 |
| 2024-06-06 | Price change | $755,000 |
| 2024-05-20 | Price change | $779,000 |
| 2024-04-13 | Listed for sale | $799,000 |
| 2021-11-18 | Sold | $640,000 |
| 2013-04-08 | Sold | $319,900 |
| 2013-01-23 | Price change | $329,900 |
| 2012-11-10 | Listed for sale | $334,900 |
| 2012-10-02 | Sold | $246,000 |
| 2011-07-07 | Listing removed | $435,000 |
| 2011-03-26 | Price change | $435,000 |
| 2011-02-24 | Price change | $435 |
| 2010-09-29 | Listed for sale | $435,000 |
| 2010-06-23 | Sold | $350,000 |
| 2009-12-28 | Price change | $350,000 |
| 2009-12-19 | Price change | $369,000 |
| 2009-02-12 | Listed for sale | $435,000 |
| 2008-09-28 | Listing removed | $400,000 |
| 2008-09-03 | Listed for sale | $400,000 |
| 2008-07-15 | Listing removed | $420,000 |
| 2008-06-29 | Price change | $420,000 |
| 2008-04-22 | Price change | $435,000 |
| 2008-03-15 | Listed for sale | $460,000 |
| 2006-01-23 | Sold | $549,900 |
| 2001-10-18 | Sold | $322,900 |
 View on Zillow