


2308 Twickingham Ct, Clermont, FL, 34711
About This Home
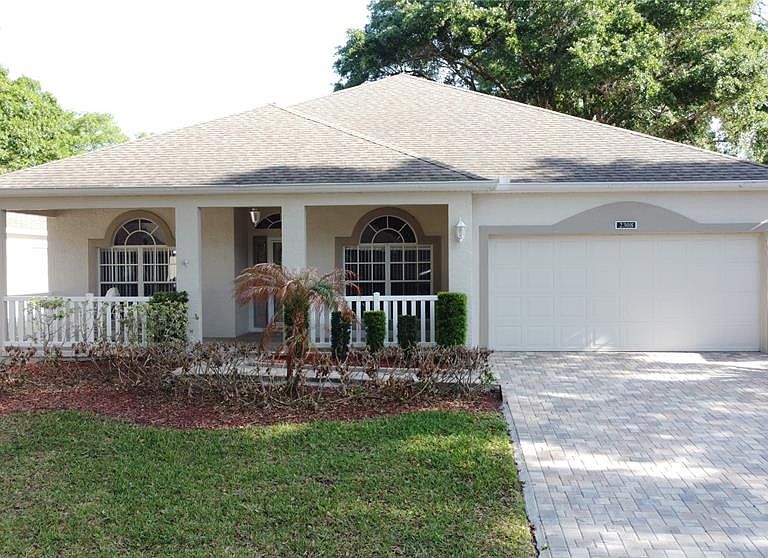
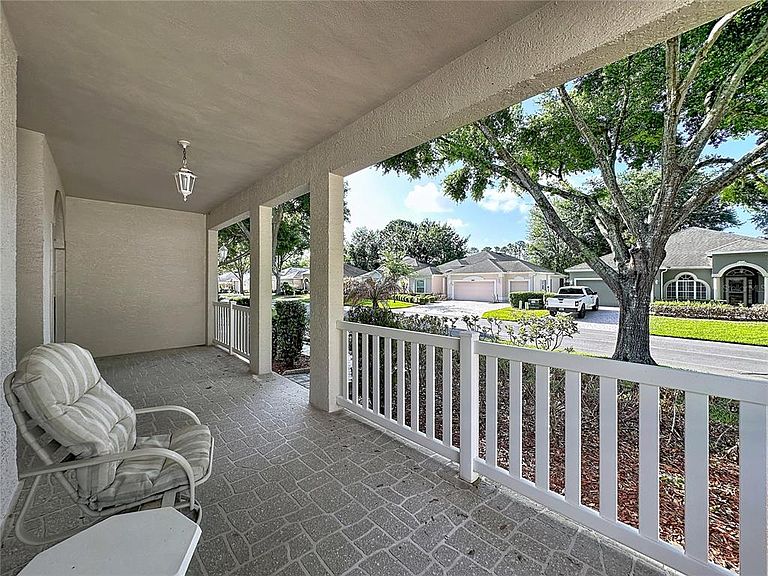
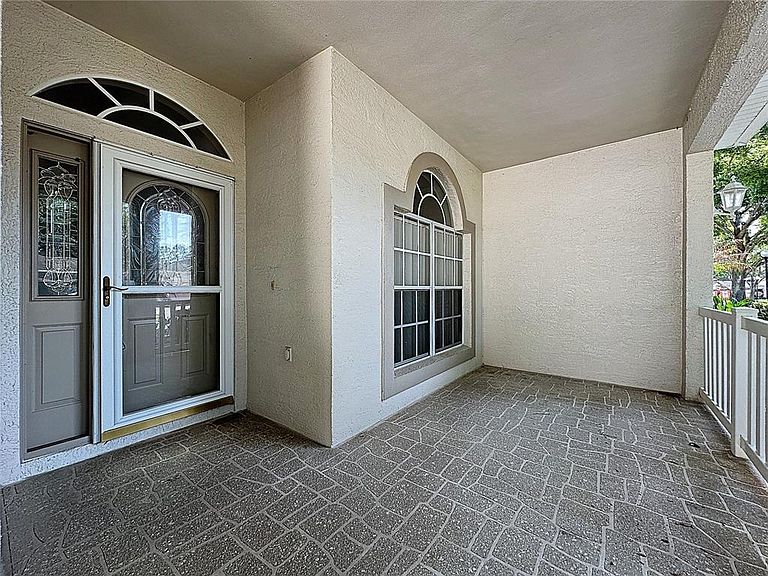
One or more photo(s) has been virtually staged. Want a large front porch to sit and relax and enjoy your neighbors. Here it is! A popular St Clair model with 1879 heated SF, 3 BD/2 BA with a 2 car garage. Great curb appeal with the paver brick drive and walk way. Newer luxury vinyl plank flooring throughout the home except for bathrooms that have tile. Newer neutral paint - same color theme throughout the home. The kitchen has stainless appliances, New roof in Aug 2014, HVAC changeout in Aug 2012 and water heater in 2012. This model has a formal dining room & a formal living room. Lots of closet space in this model. The Primary bathroom has dual sink vanity, walk in shower , garden tub and private toilet area. There is a large enclosed lanai in the back (29 X 08) with vinyl windows and tile flooring.. Kings Ridge is a 55 Plus gated golf community nestled in the rolling hills of Clermont. Enjoy the Kings Ridge Royal life style in the multi-million $ clubhouse with 3 heated pools, spas, tennis & pickle ball courts, billiards, shuffle board, shows, Bingo, cards and clubs galore. The monthly maintenance fees include: lawn maintenance including trimming of shrubs, care of irrigation system & irrigation water, dish cable TV w/ fiber optic cable thru Opticaltel,/Fibernow internet & home phone, maintenance of roads and outside painting of home every 7 years. Take your golf cart to the Kings Ridge Plaza where you can do your grocery shopping, banking or dine out..
Getting Around
 Car-Dependent
 Very Limited Transit
 Somewhat Bikeable
Schools
Construction
Condition
- Year built: 1998
Materials
- Foundation: Slab
- Roof: Shingle
- Construction materials: Block,Stucco
Other
- Builder model: ST CLAIR
- Builder name: LENNAR
Type & Style
- Home type: SingleFamily
- Architectural style: Florida
- Property subType: Single Family Residence
Interior
Appliances
- Appliances included: Dishwasher,Disposal,Electric Water Heater,Microwave,Range,Refrigerator
- Laundry features: Electric Dryer Hookup,Inside,Laundry Room
Balcony Porch Lanai
- Features: Ceiling Fan(s)
- Level: First
- Area: 232
- Dimensions: 29x8
Bedroom2
- Features: Ceiling Fan(s),Built-in Closet
- Level: First
- Area: 168
- Dimensions: 12x14
Bedroom3
- Features: Ceiling Fan(s),Walk-In Closet(s)
- Level: First
- Area: 165
- Dimensions: 15x11
Bedrooms & Bathrooms
- Bedrooms: 3
- Bathrooms: 2
- Full bathrooms: 2
Dining Room
- Level: First
- Area: 130
- Dimensions: 10x13
Family Room
- Features: Ceiling Fan(s)
- Level: First
- Area: 256
- Dimensions: 16x16
Features
- Ceiling Fan(s),Eating Space In Kitchen,High Ceilings,Kitchen/Family Room Combo,Primary Bedroom Main Floor,Split Bedroom,Thermostat,Walk-In Closet(s)
- Door features: Sliding Doors
- Window features: Blinds,Window Treatments
- Flooring: Luxury Vinyl,Tile
Heating & Cooling
- Heating features: Central,Electric,Heat Pump
- Cooling features: Central Air
Interior Area
- Total structure area: 2,794
- Total interior livable area: 1,892 sqft
Kitchen
- Level: First
- Area: 168
- Dimensions: 14x12
Living Room
- Level: First
- Area: 156
- Dimensions: 12x13
Primary Bathroom
- Features: Built-In Shower Bench,Dual Sinks,En Suite Bathroom,Exhaust Fan,Garden Bath,Stone Counters,Tub with Separate Shower Stall,Water Closet/Priv Toilet
- Level: First
Primary Bedroom
- Features: Ceiling Fan(s),Walk-In Closet(s)
- Level: First
- Area: 208
- Dimensions: 13x16
Property
Details
- Parcel number: 042326230500060600
- Zoning: PUD
- Special condition: None
Features
- Levels: One
- Stories: 1
- Patio & porch: Covered,Enclosed,Front Porch,Rear Porch,Screened
- Exterior features: Irrigation System,Lighting,Private Mailbox
- Residential vegetation: Trees/Landscaped
Lot
- Lot size: 6,077 sqft
- Features: City Lot,Landscaped,Near Golf Course,Above Flood Plain
Parking
- Total spaces: 2
- Parking features: Driveway,Garage Door Opener
- Has garage: Yes
- Attached garage spaces: 2
- Covered spaces: 2
- Has uncovered spaces: Yes
Climate Risk is Financial Risk
Every home has a financial story beyond the listing price. Below, you’ll see the climate risks that could affect this property — and in Bills & Affordability, how those risks may influence repairs, insurance, utilities, and long-term value.
Biggest Threats for This Home
- Strong Wind

- Tornado

- Hurricane

- Inland Flooding

- Lightning

- Cold Wave

- Wildfire

How This Home’s Risks Compare
FEMA Declared Disasters in Lake County and Florida
Understanding the Costs
Financial advisors generally recommend spending no more than 30% of your gross household income on housing costs. In practice, many households stretch to 35% or beyond — especially in high-cost markets.
Estimated Costs Today
| Monthly | Annual | |
|---|---|---|
| Mortgage | $1,870 | $22,440 |
| Home Insurance * | $214 | $2,568 |
| Property Taxes | $386 | $4,632 |
| Electricity | $197 | $2,366 |
| Total | $2,667 | $32,004 |
Income You'd Need if You Spent...
Florida FAIR Plan Programs

How Costs Could Change Over Time
Climate risk is quickly impacting all of the major home ownership costs. Adjust the growth rates and percentage of income spent on housing below to see how your housing costs could change over the next 10 years — and what income you'd need to keep up.
Comparing Against the Market
Price Per Sq Ft
vs Other Active Listings
Avg $/sqft
vs Homes Sold Last Month
Median $/sqft
Current Market Trends
Median Price Per Square Foot
The median price per square foot of homes sold in this area each month. Compare this to this listing's price per square foot to gauge whether the home is priced in line with recent sales.
Historicals for This Listing
Zestimate History ($/sqft)
Price History
| Date | Event | Price |
|---|---|---|
| 2026-04-10 | Listed for sale | $369,900 |
| 1998-11-06 | Sold | $133,400 |
 View on Zillow