

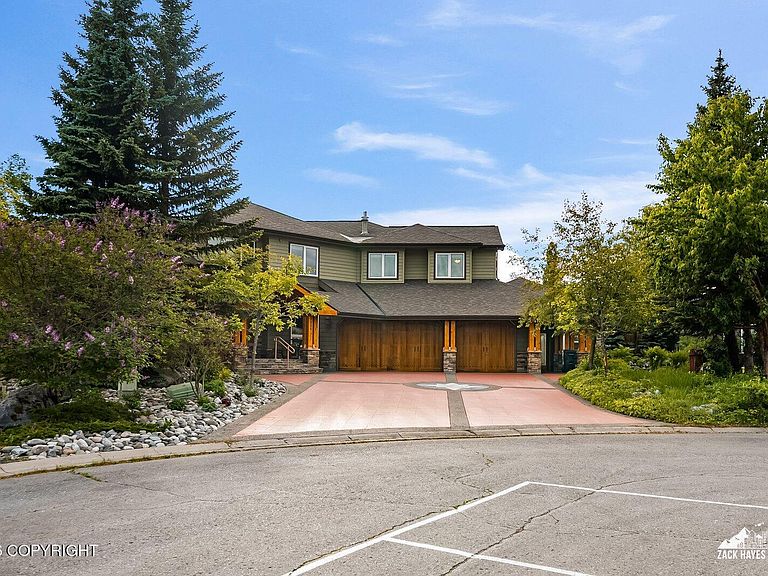

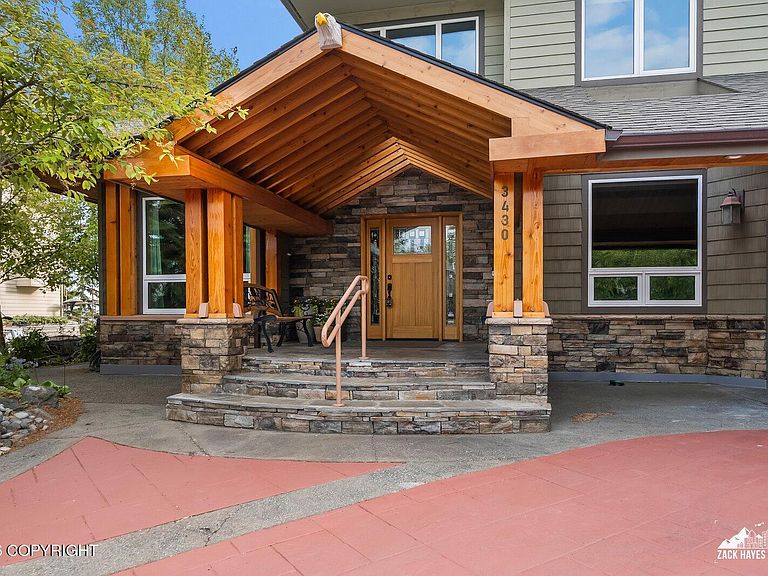
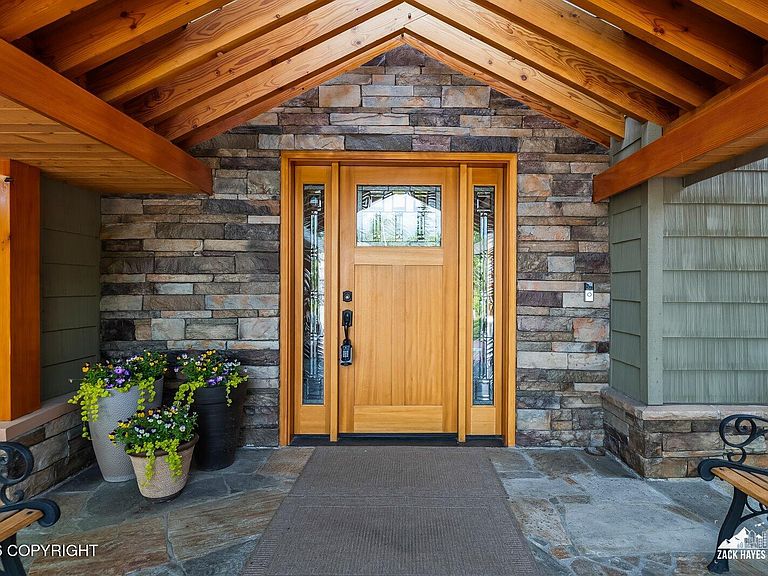
3430 Southbluff Cir, Anchorage, AK, 99515
About This Home
Perched on 1.9 meticulously landscaped acres, this exceptional custom estate captures some of Alaska's most breathtaking, unobstructed views of Turnagain Arm, Cook Inlet, and the Alaska Range. Expansive southwest-facing windows bathe the home in natural light while framing spectacular sunsets and ever-changing panoramic vistas. Thoughtfully designed with timeless elegance and exceptional craftsmanship, the residence showcases rich hardwood flooring throughout and a beautifully appointed gourmet kitchen featuring custom cabinetry, stainless steel appliances, and premium finishes. The private primary suite serves as a luxurious sanctuary, complete with a view balcony, spa-inspired ensuite bath, and dual walk-in closets. Four additional spacious bedrooms provide exceptional flexibility for family and guests, while a handicap-accessible main-level mother-in-law suite offers comfort and convenience for multigenerational living. A beautifully appointed guest house offers complete privacy with a spacious living area, full kitchen, one bedroom, one bathroom, in-unit laundry, and stunning Cook Inlet views--perfect for extended family, visitors, or income-producing opportunities. The estate grounds are a true extension of the home's elegance, thoughtfully curated to create a private botanical sanctuary. Meandering garden paths wind through beautifully established perennial beds, flowering landscapes, and tranquil sitting areas, offering color and beauty throughout the seasons. A charming greenhouse provides the perfect space to cultivate flowers, herbs, and fresh produce, while the surrounding gardens invite peaceful mornings and leisurely afternoons immersed in nature. An expansive patio and picturesque gazebo create exceptional outdoor living spaces for entertaining or simply enjoying the extraordinary views in complete privacy. An additional rear entrance offers abundant parking, including dedicated space for RVs, boats, and recreational vehicles. A rare offering where refined luxury, thoughtful design, and Alaska's most iconic scenery come together to create an extraordinary place to call home.
Getting Around
 Car-Dependent
 No Nearby Transit
 Bikeable
Schools
Construction
Condition
- Year built: 1998
Materials
- Foundation: Block
- Roof: Asphalt,Composition,Shingle
- Construction materials: Frame,Wood Siding
Notable Dates
- Major remodel year: 2024
Other
- Builder name: Crowne Pointe
Type & Style
- Home type: SingleFamily
- Architectural style: Ranch
- Property subType: Single Family Residence
Interior
Appliances
- Laundry features: Washer &/Or Dryer Hookup
Bedrooms & Bathrooms
- Bedrooms: 7
- Bathrooms: 6
- Full bathrooms: 5
- 1/2 bathrooms: 1
Features
- BR/BA on Main Level,BR/BA Primary on Main Level,Central Vacuum,Den &/Or Office,Family Room,Granite Counters,In-Law Floorplan,Pantry,Soaking Tub,Vaulted Ceiling(s),Wet Bar,Storage,Sun Room
- Window features: Window Coverings
- Flooring: Carpet,Hardwood,Tile
- Fireplace features: Gas,Fire Pit
- Fireplace: Yes
- Common walls with other units/homes: No Common Walls
Heating & Cooling
- Heating features: Forced Air,Natural Gas,Radiant Floor
- Cooling features: Cooling System
Interior Area
- Total structure area: 6,250
- Total interior livable area: 6,250 sqft
Property
Accessibility
- Accessibility features: Handicap Accessible
Details
- Parcel number: 0191718300001
- Zoning: PC
- Zoning description: Planned Community
Features
- Levels: Two
- Stories: 2
- Patio & porch: Deck/Patio
- Exterior features: Private Yard
- Fencing: Fenced
- Has view: Yes
- View description: Inlet,Mountain(s),Unobstructed,Wetlands
- Has water view: Yes
- Water view: Inlet,Wetlands
- On waterfront: Yes
- Waterfront features: Waterfront,Inlet,No Access
- Waterbody name: Cook Inlet and Turnagain Arm
- Topography of land: Bluff,Level
Lot
- Lot size: 1.90 Acres
- Features: Covenant/Restriction,Cul-De-Sac,Fire Service Area,City Lot,Landscaped,Bluff,Corner Lot,Road Service Area,Trailside,Views
Parking
- Total spaces: 2
- Parking features: Garage Door Opener,Paved,RV Access/Parking,Attached,Heated Garage,Tuck Under,No Carport
- Has garage: Yes
- Attached garage spaces: 2
- Covered spaces: 2
- Has uncovered spaces: Yes
Climate Risk is Financial Risk
Every home has a financial story beyond the listing price. Below, you’ll see the climate risks that could affect this property — and in Bills & Affordability, how those risks may influence repairs, insurance, utilities, and long-term value.
Biggest Threats for This Home
- Earthquake

- Winter Weather

- Tsunami

How This Home’s Risks Compare
FEMA Declared Disasters in Anchorage Municipality and Alaska
Understanding the Costs
Financial advisors generally recommend spending no more than 30% of your gross household income on housing costs. In practice, many households stretch to 35% or beyond — especially in high-cost markets.
Estimated Costs Today
| Monthly | Annual | |
|---|---|---|
| Mortgage | $16,180 | $194,160 |
| Home Insurance | $841 | $10,092 |
| Property Taxes | $4,298 | $51,576 |
| Electricity | $1,041 | $12,502 |
| Total | $22,360 | $268,320 |
Income You'd Need if You Spent...
How Costs Could Change Over Time
Climate risk is quickly impacting all of the major home ownership costs. Adjust the growth rates and percentage of income spent on housing below to see how your housing costs could change over the next 10 years — and what income you'd need to keep up.
Comparing Against the Market
Price Per Sq Ft
vs Other Active Listings
Avg $/sqft
vs Homes Sold Last Month
Median $/sqft
Current Market Trends
Median Price Per Square Foot
The median price per square foot of homes sold in this area each month. Compare this to this listing's price per square foot to gauge whether the home is priced in line with recent sales.
Historicals for This Listing
Zestimate History ($/sqft)
Price History
| Date | Event | Price |
|---|---|---|
| 2026-06-26 | Listed for sale | $3,200,000 |
| 2012-04-27 | Sold | -- |
 View on Zillow