


563 County Route 12, Pennellville, NY, 13132
About This Home
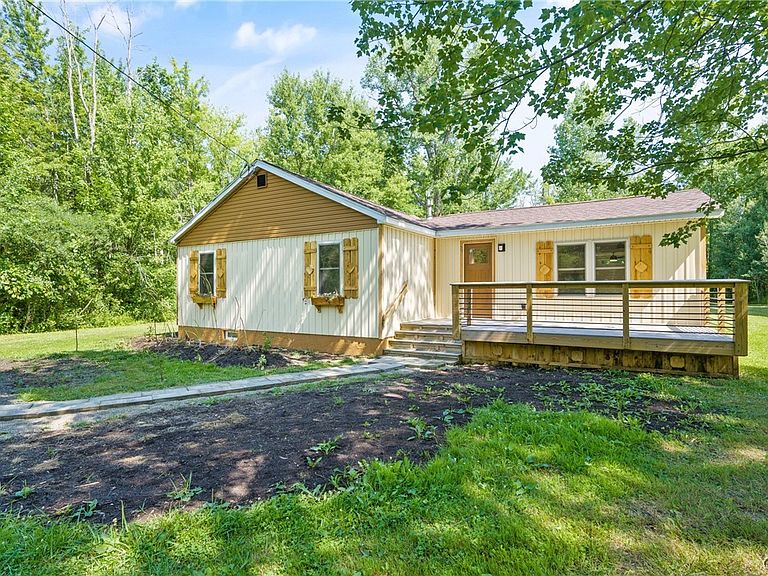
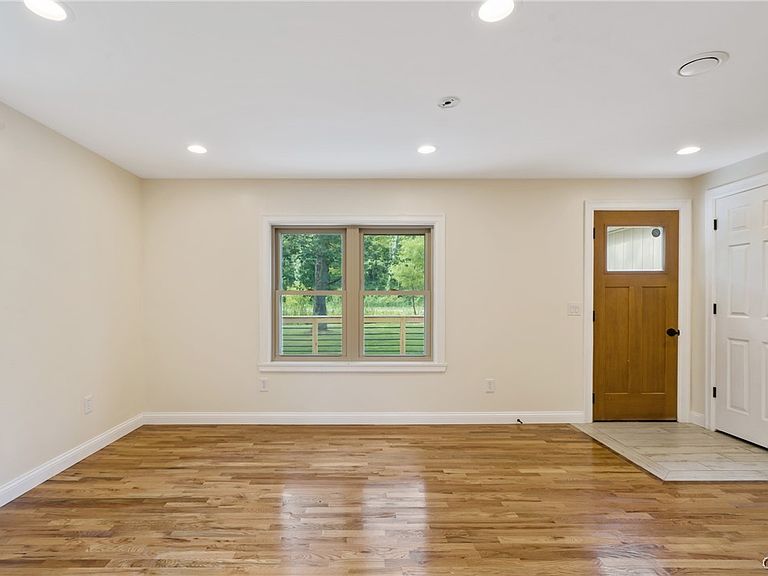
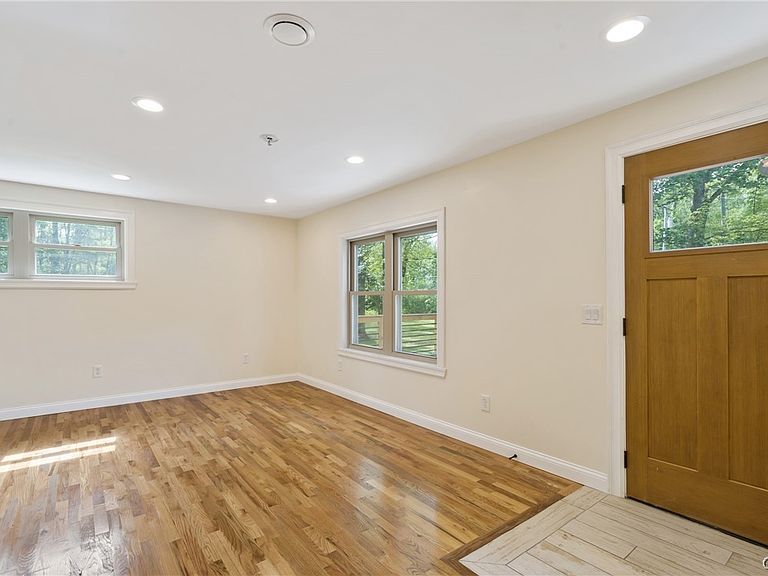
PREPARE TO BE IMPRESSED WITH THIS ABSOLUTELY STUNNING PENNELLVILLE RANCH COMPLETELY REIMAGINED AND TRANSFORMED! The current owner has thoughtfully updated every inch of this immaculate living space that will have you SWOONING! Step in from the new inviting wood porch/deck with modern style rails & ample room for rocking chairs to the bright, spacious foyer/massive front living room with gleaming hardwood floors – throughout the house - and natural light pouring in through the new front windows! The open concept continues as you move toward the breathtaking all NEW kitchen with granite counters, subway tile backsplash, porcelain tile floor and oodles of pristine cabinetry then to the family room complete with new transom window & door out to the new deck secluded by a composite privacy fence! Heading to the bedroom wing, a new 1st-flr laundry closet/utility room is tucked away here as we come upon 2 generous bedrooms with great closets, then a fabulous ALL NEW full bath with porcelain tile floor, sleek fixtures & tiled tub/shower as well as the a vast primary bedroom with en suite bath again all NEW with posh finishes, porcelain tile and fantastic window light! Outside in the yard of this awesome 3+ acre lot, find that aforementioned enclosed area for furry friends PLUS a sizeable hobby shed and so much grass space for summer fun & seclusion created by all the mature trees at the perimeter of the lot. More upgrades include: all NEW HVAC, NEW electrical with NEW 200-amp panel, NEW plumbing, NEW molding, NEW doors, NEW insulation – the list goes on and on! Your chance to own an impeccable, low-maintenance masterpiece featuring one-level living at its finest SO CLOSE to the Oneida River in the Phoenix School District has arrived!
Getting Around
 Car-Dependent
 Very Limited Transit
 Somewhat Bikeable
Schools
Construction
Condition
- Property condition: Resale
- Year built: 1973
Materials
- Foundation: Poured
- Roof: Asphalt
- Construction materials: Spray Foam Insulation,Vinyl Siding
Type & Style
- Home type: SingleFamily
- Architectural style: Ranch
- Property subType: Single Family Residence
Interior
Appliances
- Appliances included: Dishwasher,Electric Oven,Electric Range,Propane Water Heater
- Laundry features: Main Level
Basement
- Basement: Crawl Space,Sump Pump
Bedrooms & Bathrooms
- Bedrooms: 3
- Bathrooms: 2
- Full bathrooms: 2
- Main level bathrooms: 2
- Main level bedrooms: 3
Features
- Ceiling Fan(s),Granite Counters,Great Room,Country Kitchen,Bedroom on Main Level,Bath in Primary Bedroom,Main Level Primary,Primary Suite
- Flooring: Hardwood,Other,See Remarks,Varies
Heating
- Heating features: Propane,Forced Air
Interior Area
- Total structure area: 1,319
- Total interior livable area: 1,319 sqft
Property
Accessibility
- Accessibility features: Accessible Bedroom
Details
- Parcel number: 35548930400400010210000000
- Special condition: Standard
Features
- Levels: One
- Stories: 1
- Patio & porch: Deck,Open,Porch
- Exterior features: Deck,Fence,Gravel Driveway,Propane Tank - Owned
- Fencing: Partial
Lot
- Lot size: 3 Acres
- Features: Flood Zone,Irregular Lot,Other,Secluded,See Remarks
- Lot size dimensions: 315 x 424
Parking
- Parking features: No Garage,Other
Climate Risk is Financial Risk
Every home has a financial story beyond the listing price. Below, you’ll see the climate risks that could affect this property — and in Bills & Affordability, how those risks may influence repairs, insurance, utilities, and long-term value.
Biggest Threats for This Home
- Winter Weather

- Inland Flooding

- Ice Storm

- Tsunami

How This Home’s Risks Compare
FEMA Declared Disasters in Oswego County and New York
Understanding the Costs
Financial advisors generally recommend spending no more than 30% of your gross household income on housing costs. In practice, many households stretch to 35% or beyond — especially in high-cost markets.
Estimated Costs Today
| Monthly | Annual | |
|---|---|---|
| Mortgage | $1,516 | $18,192 |
| Home Insurance * | $148 | $1,776 |
| Property Taxes | $487 | $5,844 |
| Electricity | $246 | $2,954 |
| Total | $2,397 | $28,764 |
Income You'd Need if You Spent...
New York FAIR Plan Programs



How Costs Could Change Over Time
Climate risk is quickly impacting all of the major home ownership costs. Adjust the growth rates and percentage of income spent on housing below to see how your housing costs could change over the next 10 years — and what income you'd need to keep up.
Comparing Against the Market
Price Per Sq Ft
vs Other Active Listings
Avg $/sqft
vs Homes Sold Last Month
Median $/sqft
Current Market Trends
Median Price Per Square Foot
The median price per square foot of homes sold in this area each month. Compare this to this listing's price per square foot to gauge whether the home is priced in line with recent sales.
Historicals for This Listing
Zestimate History ($/sqft)
Price History
| Date | Event | Price |
|---|---|---|
| 2026-07-14 | Listed for sale | $299,900 |
| 2024-03-12 | Sold | $66,001 |
| 2024-02-02 | Pending sale | $70,200 |
| 2024-02-02 | Listing removed | -- |
| 2024-01-31 | Price change | $70,200 |
| 2024-01-03 | Listed for sale | $78,000 |
| 2023-10-18 | Pending sale | $78,000 |
| 2023-10-16 | Listed for sale | $78,000 |
| 2023-08-29 | Pending sale | $78,000 |
| 2023-08-23 | Listed for sale | $78,000 |
| 2020-06-25 | Sold | $30,000 |
| 2020-03-16 | Listed for sale | -- |
| 2019-11-13 | Listing removed | $60,368 |
| 2019-11-12 | Price change | $60,368 |
| 2019-11-09 | Price change | $60,258 |
| 2019-11-04 | Price change | $60,011 |
| 2019-11-02 | Price change | $59,826 |
| 2019-10-31 | Price change | $59,651 |
| 2019-10-29 | Price change | $64,818 |
| 2019-10-27 | Price change | $64,435 |
| 2019-10-25 | Price change | $64,039 |
| 2019-10-23 | Price change | $63,452 |
| 2019-10-22 | Price change | $63,207 |
| 2019-10-20 | Price change | $62,555 |
| 2019-10-16 | Price change | $61,496 |
| 2015-08-28 | Sold | $83,740 |
| 2010-03-04 | Sold | $21,000 |
| 2009-03-19 | Sold | $82,321 |
| 2005-06-21 | Sold | $55,000 |
| 2004-06-17 | Sold | $21,900 |
 View on Zillow