


4570 Vine Rd, Penn Yan, NY, 14527
About This Home
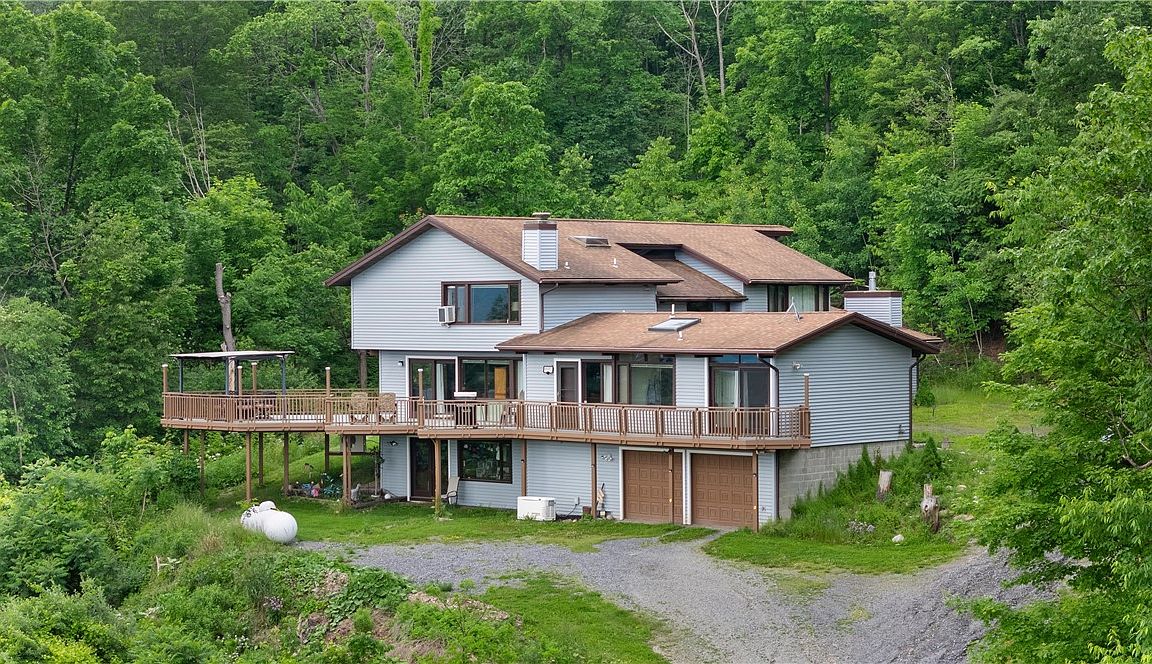
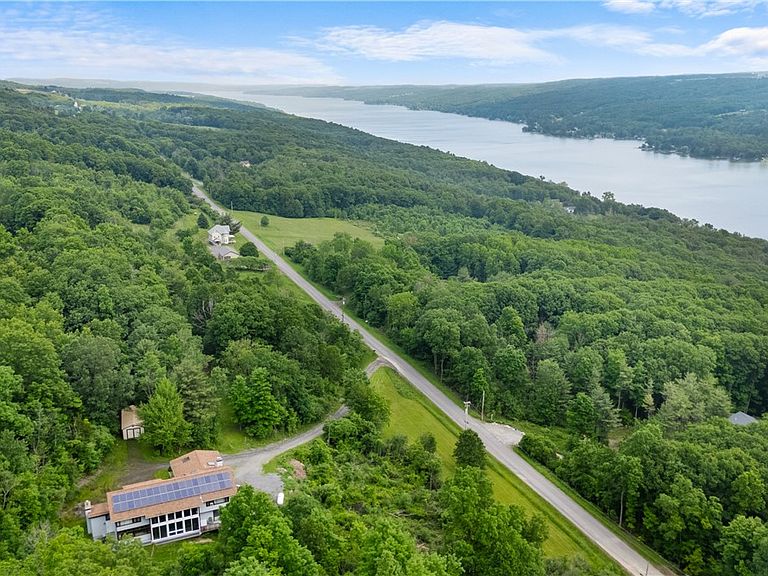
Very private one-of-a-kind custom-built 3,453 square foot home on 8.8 wooded acres. This home was designed and built in Canada to be shipped to Penn Yan and erected by local Mennonites. Enjoy all the modern conveniences in this home: backup generator, 36 solar panels on the south exposed roof, radon mitigation system, radiant heat for the first floor with individually controlled electric heat on the second floor, basement floor joists are on 1' centers, leaf filter gutter covers, 2500 square feet of decks and with an open floor plan. All ceilings are tongue and grooved 2" thisk cedar with microlam beams. The atrium with all galss facing the south provides extra heat in the winter months. The solar paners provide enough electric that the bills are very low. Any extra produced electric go back on the grid as a credit. Listen to the water falls from the deck, smell the grapes in the Fall and don't disturb the deer as they wonder up to the house. Use this unique property as a residence, a vacation home or an Airbnb. The views from this home are what the Finger Lakes is all about, come and see for yourself.
Getting Around
 Car-Dependent
 Very Limited Transit
 Somewhat Bikeable
Schools
Construction
Condition
- Property condition: Resale
- Year built: 1988
Materials
- Foundation: Block
- Roof: Asphalt,Architectural,Shingle
- Construction materials: Vinyl Siding,Wood Siding,Copper Plumbing,PEX Plumbing
Other
- Builder model: Winston Homes Canada
Type & Style
- Home type: SingleFamily
- Architectural style: Contemporary,Two Story
- Property subType: Single Family Residence
Interior
Appliances
- Appliances included: Dryer,Dishwasher,Electric Water Heater,Gas Cooktop,Disposal,Gas Oven,Gas Range,Refrigerator,Washer,Water Softener Owned
- Laundry features: Main Level
Basement
- Has basement: Yes
- Basement: Finished,Partial,Walk-Out Access
Bedrooms & Bathrooms
- Bedrooms: 5
- Bathrooms: 3
- Full bathrooms: 2
- 1/2 bathrooms: 1
- Main level bathrooms: 2
- Main level bedrooms: 1
Features
- Breakfast Bar,Ceiling Fan(s),Cathedral Ceiling(s),Dining Area,Entrance Foyer,French Door(s)/Atrium Door(s),Separate/Formal Living Room,Country Kitchen,Kitchen Island,Living/Dining Room,Sliding Glass Door(s),Storage,Skylights,Natural Woodwork,Main Level Primary,Primary Suite
- Door features: Sliding Doors
- Window features: Skylight(s),Thermal Windows
- Flooring: Carpet,Ceramic Tile,Hardwood,Varies
- Number of fireplaces: 1
- Fireplace: Yes
Heating & Cooling
- Heating features: Electric,Propane,Oil,Solar,Zoned,Baseboard,Radiant
- Cooling features: Zoned,Window Unit(s),Wall Unit(s)
Interior Area
- Total structure area: 3,453
- Total interior livable area: 3,453 sqft
Property
Details
- Parcel number: 57268911000100010080010000
- Special condition: Standard
- Other equipment: Generator
Features
- Levels: Two
- Stories: 2
- Patio & porch: Deck
- Exterior features: Deck,Gravel Driveway,Propane Tank - Leased
Lot
- Lot size: 8.83 Acres
- Features: Agricultural,Rectangular,Rectangular Lot
- Lot size dimensions: 425 x 950
Parking
- Total spaces: 2
- Parking features: Underground,Electricity,Heated Garage,Garage Door Opener
- Has garage: Yes
- Attached garage spaces: 2
- Covered spaces: 2
Climate Risk is Financial Risk
Every home has a financial story beyond the listing price. Below, you’ll see the climate risks that could affect this property — and in Bills & Affordability, how those risks may influence repairs, insurance, utilities, and long-term value.
Biggest Threats for This Home
- Inland Flooding

- Hail

- Ice Storm

- Lightning

- Strong Wind

How This Home’s Risks Compare
FEMA Declared Disasters in Yates County and New York
Understanding the Costs
Financial advisors generally recommend spending no more than 30% of your gross household income on housing costs. In practice, many households stretch to 35% or beyond — especially in high-cost markets.
Estimated Costs Today
| Monthly | Annual | |
|---|---|---|
| Mortgage | $3,281 | $39,372 |
| Home Insurance * | $177 | $2,124 |
| Property Taxes | $767 | $9,204 |
| Electricity | $570 | $6,847 |
| Total | $4,795 | $57,540 |
Income You'd Need if You Spent...
New York FAIR Plan Programs

How Costs Could Change Over Time
Climate risk is quickly impacting all of the major home ownership costs. Adjust the growth rates and percentage of income spent on housing below to see how your housing costs could change over the next 10 years — and what income you'd need to keep up.
Comparing Against the Market
Price Per Sq Ft
vs Other Active Listings
Avg $/sqft
vs Homes Sold Last Month
Median $/sqft
Current Market Trends
Median Price Per Square Foot
The median price per square foot of homes sold in this area each month. Compare this to this listing's price per square foot to gauge whether the home is priced in line with recent sales.
Historicals for This Listing
Zestimate History ($/sqft)
Price History
| Date | Event | Price |
|---|---|---|
| 2026-05-11 | Listed for sale | $649,000 |
| 2025-12-16 | Listing removed | $675,000 |
| 2025-10-08 | Price change | $675,000 |
| 2025-06-26 | Listed for sale | $699,000 |
| 2016-05-13 | Sold | $297,000 |
| 2015-09-08 | Listing removed | $299,500 |
| 2015-08-25 | Price change | $299,500 |
| 2015-05-12 | Listed for sale | $62,900 |
| 2015-04-09 | Listing removed | $329,000 |
| 2014-11-17 | Price change | $329,000 |
| 2014-09-05 | Price change | $349,900 |
| 2014-08-21 | Price change | $350,900 |
| 2014-07-12 | Price change | $370,900 |
| 2014-06-10 | Price change | $384,900 |
| 2014-04-05 | Price change | $419,900 |
| 2014-01-16 | Listed for sale | $425,000 |
| 2006-07-12 | Sold | $35,000 |
| 2006-02-13 | Sold | $310,000 |
 View on Zillow