


30 NE 143rd Ave, Portland, OR, 97230
About This Home
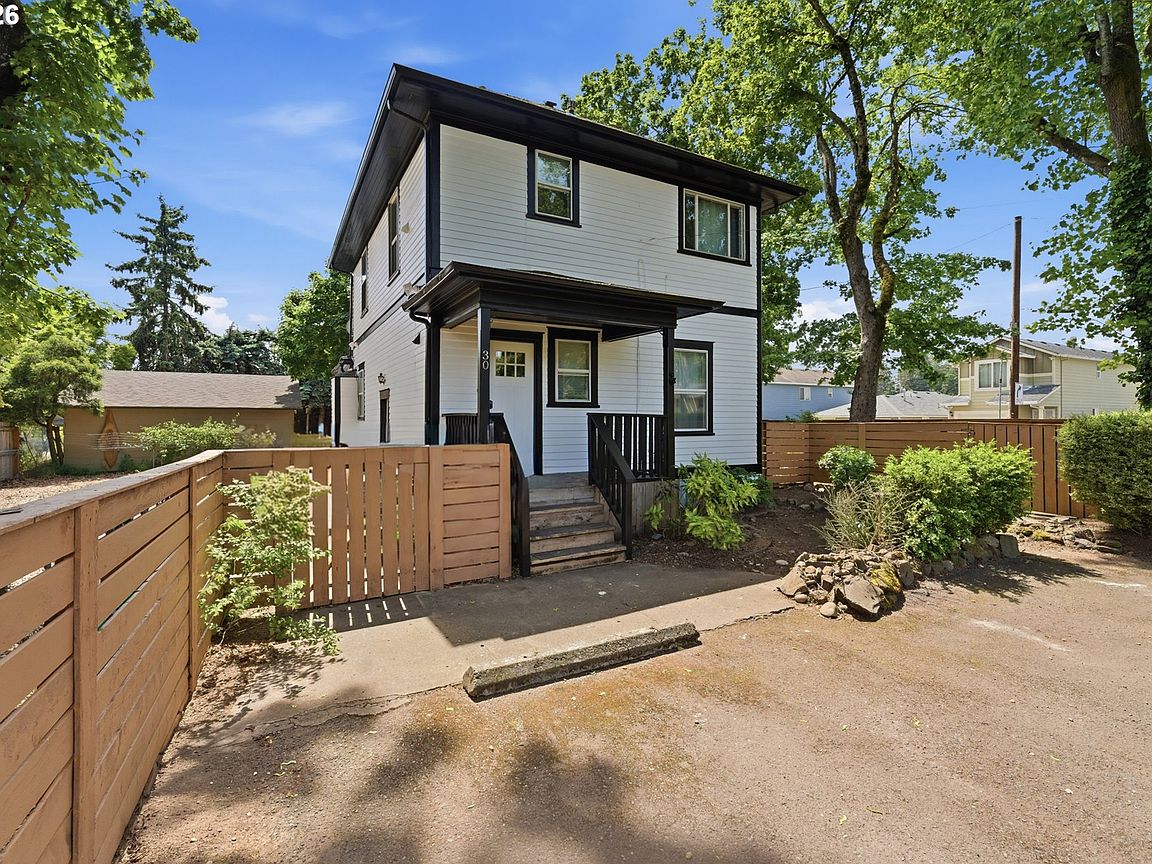
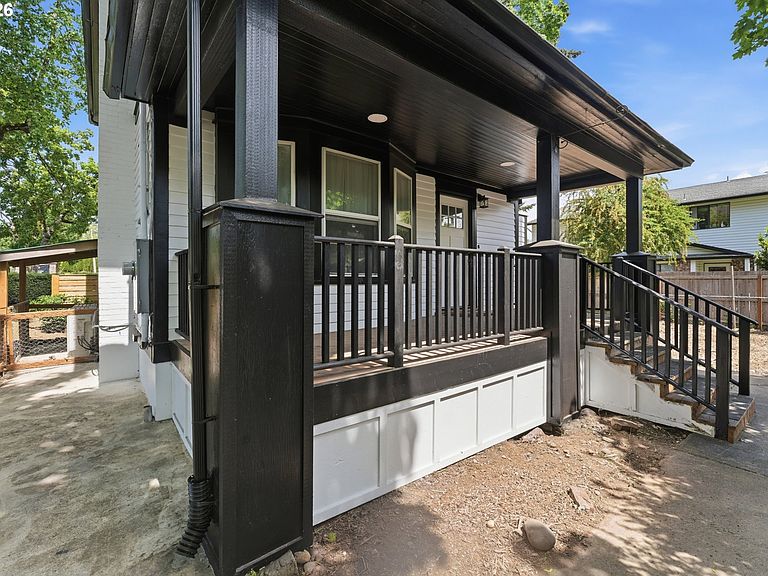
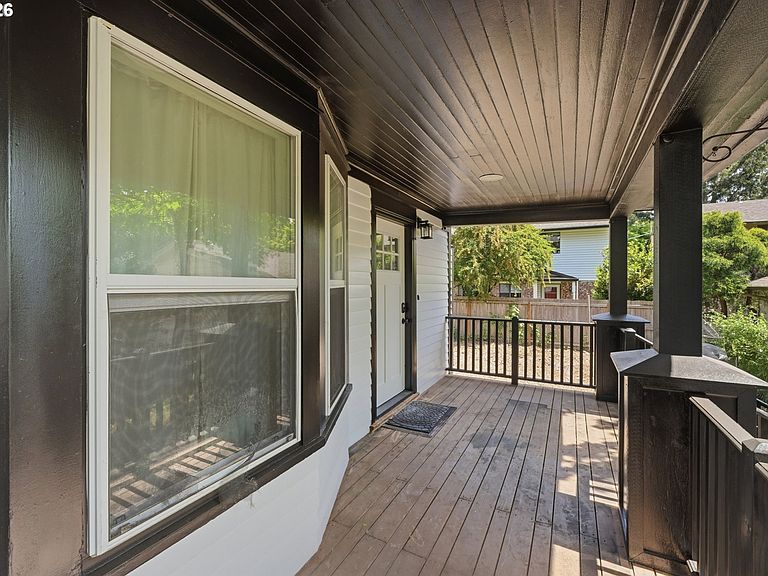
Discover the perfect blend of classic Craftsman character and fresh, modern updates in this fully refreshed 4-bedroom home. Situated in an accessible NE Portland pocket, you are just blocks from the expansive walking trails and greenspace of Glendoveer Golf Course. This convenient location offers easy access to local favorites like Von Ebert Brewing and nearby coffee shops, making it an ideal spot for those who value proximity to outdoor recreation. The home’s exterior features a new crisp, high-contrast white and black paint scheme, highlighting its timeless architecture and fantastic covered front porch. While the home maintains its classic charm, the functional main entry is located at the rear of the property near the parking area. Inside, the 2022/2023 renovations include durable laminate flooring and energy-efficient mini-split systems for year-round comfort. The main level offers an airy living room with a fireplace that flows into a bright kitchen featuring quartz countertops, stainless steel appliances, and an eat bar. The upper level boasts modern black wire railings and three bedrooms, including a full bath with clean white-and-gold finishes and a stackable washer/dryer. Accessed through the third bedroom ceiling is 220 sq ft of finished attic space; please note this area may be nonconforming, and buyers should perform due diligence. With RM3 zoning and a layout primed for a potential ADU conversion, the value-add opportunity is significant. A side entry leads to split stairs for both the main and lower levels; the finished basement currently features a bedroom, full bath, laundry hookups, and a kitchenette area, making it easy to envision a private unit. A fully fenced yard completes this versatile property. All information is provided as a courtesy; buyer to conduct due diligence on all data, including square footage and zoning.
Getting Around
 Somewhat Walkable
 Good Transit
 Very Bikeable
Schools
Construction
Condition
- Property condition: Updated/Remodeled
- Year built: 1915
Materials
- Roof: Composition
- Construction materials: Wood Siding
Type & Style
- Home type: SingleFamily
- Architectural style: Craftsman
- Property subType: Residential,Single Family Residence
Interior
Appliances
- Appliances included: Dishwasher,Disposal,Free-Standing Range,Free-Standing Refrigerator,Microwave,Stainless Steel Appliance(s),Washer/Dryer,Electric Water Heater
- Laundry features: Laundry Room
Basement
- Has basement: Yes
- Basement: Finished
Bedroom2
- Features: Closet, Laminate Flooring
- Level: Upper
- Area: 132
Bedroom3
- Features: Closet, Laminate Flooring
- Level: Upper
- Area: 90
Bedroom4
- Features: Closet, Laminate Flooring
- Level: Lower
- Area: 154
Bedrooms & Bathrooms
- Bedrooms: 4
- Bathrooms: 3
- Full bathrooms: 2
- Partial bathrooms: 1
- Main level bathrooms: 1
Dining Room
- Features: Laminate Flooring
- Level: Main
- Area: 143
Family Room
- Features: Builtin Features, Eat Bar,Free Standing Refrigerator, Laminate Flooring
- Level: Lower
- Area: 378
Features
- Quartz,Closet,Built-in Features,Eat Bar,Kitchen Island,Pantry,Tile
- Window features: Double Pane Windows,Vinyl Frames
- Flooring: Laminate
- Number of fireplaces: 1
- Fireplace features: Electric,Insert
- Fireplace: Yes
Heating
- Heating features: Mini Split
Interior Area
- Total structure area: 1,983
- Total interior livable area: 1,983 sqft
Kitchen
- Features: Dishwasher, Disposal, Microwave,Free Standing Range, Free Standing Refrigerator, Quartz
- Level: Main
- Area: 117
Living Room
- Features: Fireplace Insert,Laminate Flooring
- Level: Main
- Area: 336
Master Bedroom
- Features: Closet, Laminate Flooring
- Level: Upper
- Area: 156
Property
Details
- Parcel number: R109650
- Zoning: RM3
Features
- Stories: 3
- Patio & porch: Porch
- Exterior features: Yard
- Fencing: Fenced
Lot
- Lot size: 6,098 sqft
- Features: Level,SqFt 5000 to 6999
Parking
- Parking features: Driveway,Off Street
- Has uncovered spaces: Yes
Climate Risk is Financial Risk
Every home has a financial story beyond the listing price. Below, you’ll see the climate risks that could affect this property — and in Bills & Affordability, how those risks may influence repairs, insurance, utilities, and long-term value.
Biggest Threats for This Home
- Earthquake

- Cold Wave

- Heat Wave

How This Home’s Risks Compare
FEMA Declared Disasters in Multnomah County and Oregon
Understanding the Costs
Financial advisors generally recommend spending no more than 30% of your gross household income on housing costs. In practice, many households stretch to 35% or beyond — especially in high-cost markets.
Estimated Costs Today
| Monthly | Annual | |
|---|---|---|
| Mortgage | $2,274 | $27,288 |
| Home Insurance * | $108 | $1,296 |
| Property Taxes | $883 | $10,596 |
| Electricity | $179 | $2,159 |
| Total | $3,444 | $41,328 |
Income You'd Need if You Spent...
Oregon FAIR Plan Programs



How Costs Could Change Over Time
Climate risk is quickly impacting all of the major home ownership costs. Adjust the growth rates and percentage of income spent on housing below to see how your housing costs could change over the next 10 years — and what income you'd need to keep up.
Comparing Against the Market
Price Per Sq Ft
vs Other Active Listings
Avg $/sqft
vs Homes Sold Last Month
Median $/sqft
Current Market Trends
Median Price Per Square Foot
The median price per square foot of homes sold in this area each month. Compare this to this listing's price per square foot to gauge whether the home is priced in line with recent sales.
Historicals for This Listing
Zestimate History ($/sqft)
No zestimate history available
Price History
| Date | Event | Price |
|---|---|---|
| 2026-08-04 | Pending sale | $449,900 |
| 2026-07-28 | Price change | $449,900 |
| 2026-07-21 | Price change | $459,900 |
| 2026-07-06 | Price change | $469,900 |
| 2026-06-12 | Price change | $479,900 |
| 2026-05-26 | Price change | $489,900 |
| 2026-05-14 | Listed for sale | $499,900 |
| 2022-08-05 | Sold | $325,000 |
| 2022-06-24 | Sold | $262,500 |
 View on Zillow