


6431 SW Dolph Dr, Portland, OR, 97219
About This Home
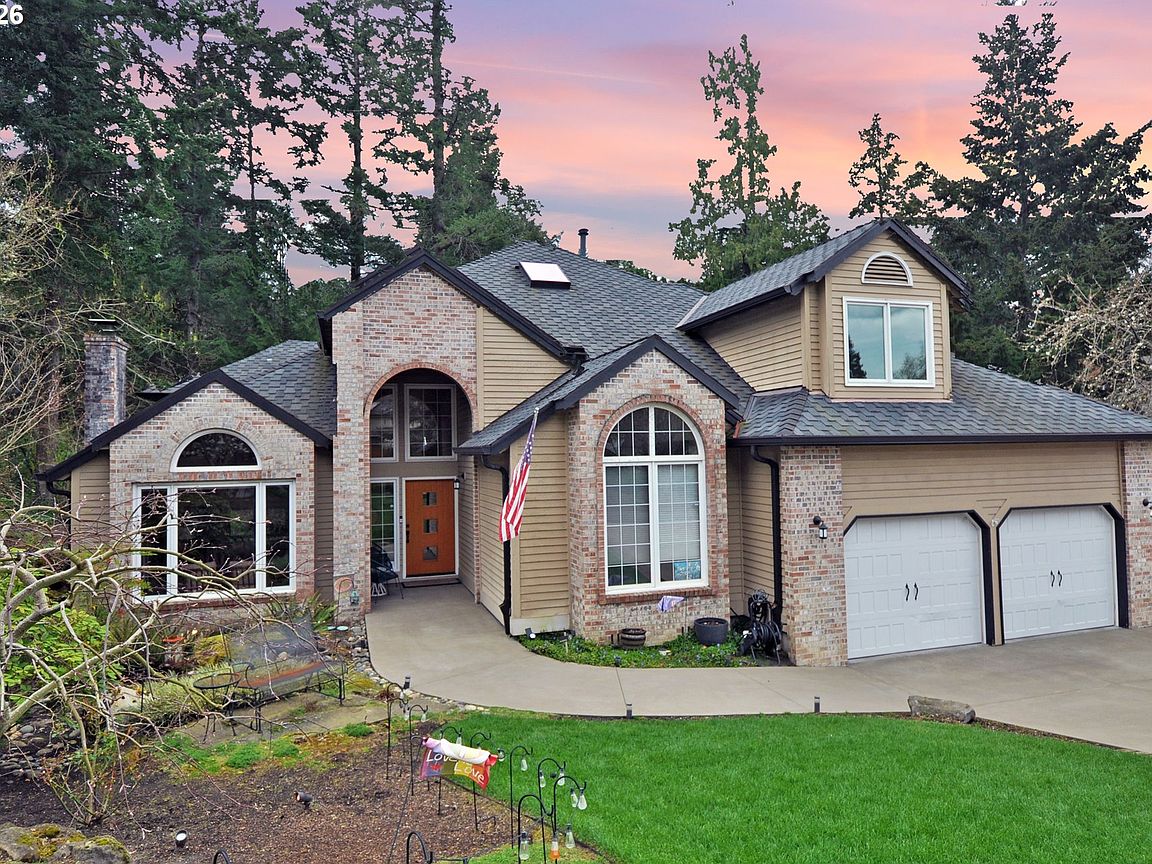
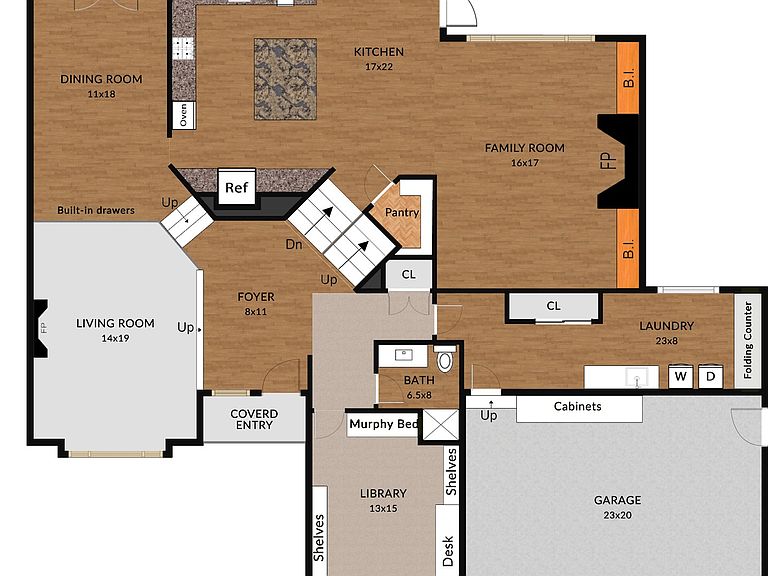
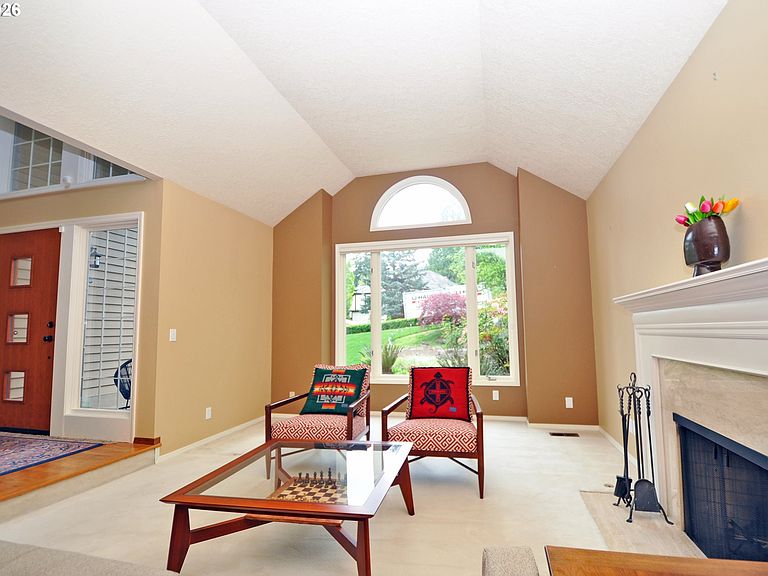
Wrapped in warm, inviting cedar, clear grain fir and cherry wood accents throughout the home, enjoy many custom built-in features located on your private .41 acre wooded lot. Custom cabinets and built-ins throughout are a treat. Dreamy primary suite with stand alone soaking tub, custom built-ins, walk-in closet and skylights. The expansive floor plan features open space common areas with hardwood floors, vaulted ceilings and sunny windows. The formal dining room can seat 12 and opens to the tropical hardwood deck and garden views. The chef's gourmet kitchen is a delight, with a 6 burner wolf range, cherry cabinets, custom granite topped island and generous eating area. The kitchen opens to the family room with cozy fireplace and access to the covered dining deck, with natural gas hookup for the BBQ. Primary suite has a dreamy bathroom suite with free standing soaking tub, skylights, walk-in closet and custom built-in features, along with heated tile floors. Library on the main has custom murphy bed, built-in book shelves and custom built desk along with vaulted ceilings and special window framing the garden view. Full bath directly across the hall from library gives flexibility for use as guest room. The bonus room upstairs is the perfect flex space, with a skylight, it can be media room, exercise room or office space. Additional office loft space on upper floor is perfect for work from home or study nook. Don't miss the workshop area with exterior entrance and large unfinished space ideal for storage or wine cellar. Pickleball anyone??? Sport court with basketball hoop & pickleball net is fenced for secure play. Oversize garage has loads of storage, overhead racks and floor to ceiling cupboards as well as room for 2 cars. Ash Creek Woods is an inviting neighborhood located nearby Multnomah Village shops and dining. [Home Energy Score = 2. HES Report at https://rpt.greenbuildingregistry.com/hes/OR10246448]
Getting Around
 Car-Dependent
 Some Transit
 Somewhat Bikeable
Schools
Construction
Condition
- Property condition: Updated/Remodeled
- Year built: 1988
Materials
- Foundation: Pillar/Post/Pier
- Roof: Composition
- Construction materials: Brick,Cedar,Insulation and Ceiling Insulation
Type & Style
- Home type: SingleFamily
- Architectural style: Traditional
- Property subType: Residential,Single Family Residence
Interior
Appliances
- Appliances included: Appliance Garage,Dishwasher,Disposal,Double Oven,Free-Standing Gas Range,Free-Standing Refrigerator,Gas Appliances,Instant Hot Water,Microwave,Plumbed For Ice Maker,Stainless Steel Appliance(s),Washer/Dryer,Gas Water Heater
- Laundry features: Laundry Room
Basement
- Has basement: Yes
- Basement: Exterior Entry,Storage Space,Unfinished
Bedroom2
- Features: Closet Organizer,Wallto Wall Carpet
- Level: Upper
- Area: 132
Bedroom3
- Features: Closet Organizer,Double Closet, Wallto Wall Carpet
- Level: Upper
- Area: 130
Bedrooms & Bathrooms
- Bedrooms: 4
- Bathrooms: 3
- Full bathrooms: 3
- Main level bathrooms: 1
Dining Room
- Features: Builtin Features, Deck, Formal, Hardwood Floors
- Level: Main
- Area: 198
Family Room
- Features: Builtin Features, Fireplace, Hardwood Floors
- Level: Main
- Area: 272
Features
- Granite,Soaking Tub,Vaulted Ceiling(s),Built-in Features,Double Closet,Sink,Bookcases,Closet,Closet Organizer,Formal,Cook Island,Eat-in Kitchen,Gourmet Kitchen,Pantry,Walk-In Closet(s),Walkin Shower,Butlers Pantry,Kitchen Island
- Door features: Storm Door(s)
- Window features: Double Pane Windows,Wood Frames,Skylight(s)
- Flooring: Hardwood,Heated Tile,Wall to Wall Carpet,Tile
- Number of fireplaces: 2
- Fireplace features: Gas
- Fireplace: Yes
Heating & Cooling
- Heating features: Forced Air 95 Plus,Fireplace(s)
- Cooling features: Central Air
Interior Area
- Total structure area: 3,631
- Total interior livable area: 3,631 sqft
Kitchen
- Features: Appliance Garage, Builtin Features, Cook Island, Dishwasher, Eating Area, Gas Appliances, Gourmet Kitchen, Hardwood Floors, Pantry,Double Oven
- Level: Main
- Area: 374
Living Room
- Features: Fireplace, Hardwood Floors,Vaulted Ceiling
- Level: Main
- Area: 266
Master Bedroom
- Features: Builtin Features, Closet Organizer, Skylight,Ensuite, Soaking Tub, Tile Floor, Walkin Closet, Walkin Shower, Wallto Wall Carpet
- Level: Upper
- Area: 238
Office
- Features: Skylight,Closet, Wallto Wall Carpet
- Level: Upper
- Area: 117
Property
Accessibility
- Accessibility features: Garage On Main,Natural Lighting,Accessibility
Details
- Parcel number: R109982
- Zoning: R10
Features
- Levels: Two
- Stories: 2
- Patio & porch: Covered Deck,Deck,Patio,Porch
- Exterior features: Athletic Court,Basketball Court,Garden,Gas Hookup,Water Feature,Exterior Entry
- Has view: Yes
- View description: Creek/Stream,Territorial,Trees/Woods
- Has water view: Yes
- Water view: Creek/Stream
Lot
- Lot size: 0.41 Acres
- Features: Gentle Sloping,Level,Private,Trees,Sprinkler,SqFt 15000 to 19999
- Lot size dimensions: 139' x 212' x 77' x 151'
Parking
- Total spaces: 2
- Parking features: Driveway,On Street,Garage Door Opener,Attached,Oversized
- Has garage: Yes
- Attached garage spaces: 2
- Covered spaces: 2
- Has uncovered spaces: Yes
Climate Risk is Financial Risk
Every home has a financial story beyond the listing price. Below, you’ll see the climate risks that could affect this property — and in Bills & Affordability, how those risks may influence repairs, insurance, utilities, and long-term value.
Biggest Threats for This Home
- Earthquake

- Cold Wave

- Heat Wave

How This Home’s Risks Compare
FEMA Declared Disasters in Multnomah County and Oregon
Understanding the Costs
Financial advisors generally recommend spending no more than 30% of your gross household income on housing costs. In practice, many households stretch to 35% or beyond — especially in high-cost markets.
Estimated Costs Today
| Monthly | Annual | |
|---|---|---|
| Mortgage | $4,798 | $57,576 |
| Home Insurance * | $215 | $2,580 |
| Property Taxes | $1,967 | $23,604 |
| Electricity | $329 | $3,954 |
| Total | $7,309 | $87,708 |
Income You'd Need if You Spent...
Oregon FAIR Plan Programs



How Costs Could Change Over Time
Climate risk is quickly impacting all of the major home ownership costs. Adjust the growth rates and percentage of income spent on housing below to see how your housing costs could change over the next 10 years — and what income you'd need to keep up.
Comparing Against the Market
Price Per Sq Ft
vs Other Active Listings
Avg $/sqft
vs Homes Sold Last Month
Median $/sqft
Current Market Trends
Median Price Per Square Foot
The median price per square foot of homes sold in this area each month. Compare this to this listing's price per square foot to gauge whether the home is priced in line with recent sales.
Historicals for This Listing
Zestimate History ($/sqft)
Price History
| Date | Event | Price |
|---|---|---|
| 2026-05-06 | Listed for sale | $985,000 |
| 2001-04-17 | Sold | $425,000 |
| 1996-09-06 | Sold | $350,000 |
 View on Zillow