

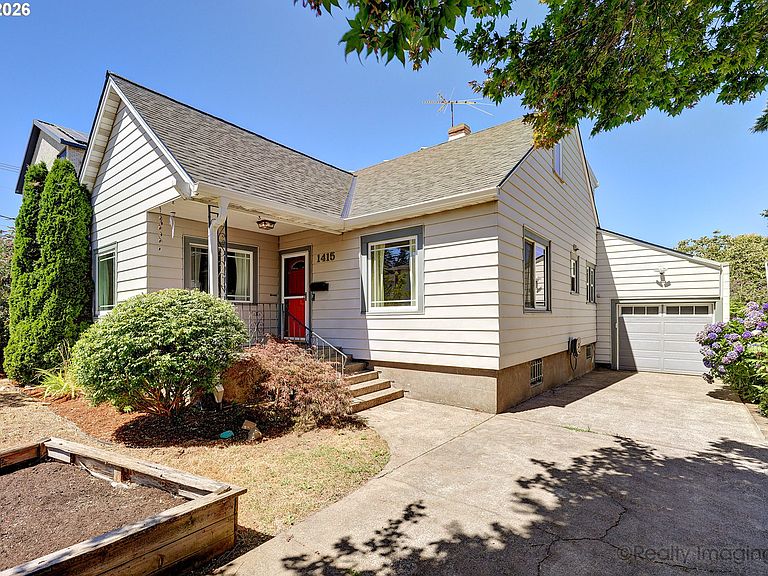
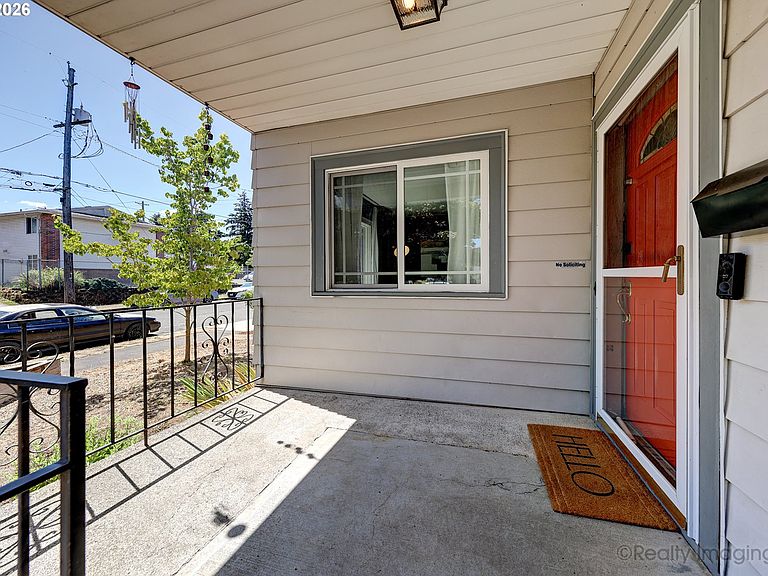


1415 N Baldwin St, Portland, OR, 97217
About This Home
This Kenton Beauty's modest exterior belies the extraordinary interior, a House that offers three levels of spacious living, with 5 Bedrooms and 4 Baths that are ALL above grade! Generous main living & dining rooms welcome you, serving perfectly for entertaining or for just cozying up at home. Lovingly updated with stylish cosmetic upgrades as well as important mechanical systems, features include luxury vinyl flooring, built-ins, updated windows & a barn door creating privacy to the sleeping areas. The dreamy main floor primary suite offers a private retreat that will be hard to leave! A gorgeous ensuite bathroom features a dual vanity, heated tile floors, a freestanding bathtub and a separate walk-in shower with three showerheads! A second updated bathroom and a charming classic kitchen with spacious built-in dining booth complete the main floor. Upstairs, you'll find 3 good sized bedrooms, a third lovely full bathroom and a convenient wall of storage. But the surprising bonus feature is discovered by stepping through the breezeway off the kitchen where you'll find 465 sq ft of separate living quarters complete with living room, kitchen, bath & bedroom. This unit offers main floor accessibility, a rarity when most separate living units are converted basement space. Adjacent to the main house, it's perfect for in-laws, guests or roommates, and with separate exterior access, these quarters are a prime opportunity for generating rental income, with straightforward steps to making these living quarters an official ADU. The 1000+ sq.ft. unfinished basement features many recent upgrades: seismic updating, a 97% high efficiency Furnace & Air conditioning & radon mitigation. Situated in the vibrant Kenton neighborhood near markets, dining, shops, light rail & parks! This property is a Versatile Gem, offering move-in ready convenience for owner occupants, house hacking, or for the smart investor. Come view all that this wonderful North Portland delight has to offer! [Home Energy Score = 1. HES Report at https://rpt.greenbuildingregistry.com/hes/OR10185483]
Getting Around
 Very Walkable
 Good Transit
 Biker's Paradise
Schools
Construction
Condition
- Property condition: Updated/Remodeled
- Year built: 1929
Materials
- Foundation: Concrete Perimeter
- Roof: Composition
- Construction materials: Aluminum Siding,Wood Siding
Type & Style
- Home type: SingleFamily
- Architectural style: Bungalow,Cape Cod
- Property subType: Residential,Single Family Residence
Interior
Appliances
- Appliances included: Dishwasher,Disposal,Free-Standing Range,Free-Standing Refrigerator,Microwave,Stainless Steel Appliance(s),Washer/Dryer,Gas Water Heater
- Laundry features: Laundry Room
Basement
- Has basement: Yes
- Basement: Unfinished
Bedroom2
- Features: Ceiling Fan,Double Closet, Wallto Wall Carpet
- Level: Upper
- Area: 154
Bedroom3
- Features: Double Closet, Wallto Wall Carpet
- Level: Upper
- Area: 126
Bedroom4
- Features: Ceiling Fan,Double Closet, Wallto Wall Carpet
- Level: Upper
- Area: 130
Bedrooms & Bathrooms
- Bedrooms: 5
- Bathrooms: 4
- Full bathrooms: 4
- Main level bathrooms: 3
Dining Room
- Level: Main
- Area: 143
Features
- Ceiling Fan(s),Quartz,Double Closet,Bathroom,Kitchen,Living Room Dining Room Combo,Eat-in Kitchen,Built-in Features,Updated Remodeled,Walk-In Closet(s),Tile
- Door features: Storm Door(s)
- Window features: Vinyl Frames
- Flooring: Tile,Vinyl,Wall to Wall Carpet,Laminate
- Number of fireplaces: 1
- Fireplace features: Electric
- Fireplace: Yes
Heating & Cooling
- Heating features: Baseboard,Forced Air 95 Plus,Radiant,Fireplace(s)
- Cooling features: Central Air
Interior Area
- Total structure area: 3,408
- Total interior livable area: 3,408 sqft
Kitchen
- Features: Dishwasher, Eating Area, Microwave,Free Standing Range, Free Standing Refrigerator
- Level: Main
- Area: 144
Living Room
- Features: Builtin Features, Ceiling Fan, Fireplace,Barn Door
- Level: Upper
- Area: 308
Master Bedroom
- Features: Ceiling Fan, Updated Remodeled,Ensuite, Walkin Closet, Wallto Wall Carpet
- Level: Main
- Area: 169
Property
Accessibility
- Accessibility features: Main Floor Bedroom Bath,Accessibility
Details
- Parcel number: R110718
Features
- Stories: 3
- Patio & porch: Patio,Porch
- Exterior features: Garden,Raised Beds,Yard,Exterior Entry
- Fencing: Fenced
Lot
- Lot size: 5,227 sqft
- Features: Level,SqFt 5000 to 6999
- Lot size dimensions: 50 x 100
Parking
- Total spaces: 1
- Parking features: Driveway,Off Street,Attached
- Has garage: Yes
- Attached garage spaces: 1
- Covered spaces: 1
- Has uncovered spaces: Yes
Climate Risk is Financial Risk
Every home has a financial story beyond the listing price. Below, you’ll see the climate risks that could affect this property — and in Bills & Affordability, how those risks may influence repairs, insurance, utilities, and long-term value.
Biggest Threats for This Home
- Earthquake

- Heat Wave

How This Home’s Risks Compare
FEMA Declared Disasters in Multnomah County and Oregon
Understanding the Costs
Financial advisors generally recommend spending no more than 30% of your gross household income on housing costs. In practice, many households stretch to 35% or beyond — especially in high-cost markets.
Estimated Costs Today
| Monthly | Annual | |
|---|---|---|
| Mortgage | $3,534 | $42,408 |
| Home Insurance * | $155 | $1,860 |
| Property Taxes | $594 | $7,128 |
| Electricity | $309 | $3,711 |
| Total | $4,592 | $55,104 |
Income You'd Need if You Spent...
Oregon FAIR Plan Programs



How Costs Could Change Over Time
Climate risk is quickly impacting all of the major home ownership costs. Adjust the growth rates and percentage of income spent on housing below to see how your housing costs could change over the next 10 years — and what income you'd need to keep up.
Comparing Against the Market
Price Per Sq Ft
vs Other Active Listings
Avg $/sqft
vs Homes Sold Last Month
Median $/sqft
Current Market Trends
Median Price Per Square Foot
The median price per square foot of homes sold in this area each month. Compare this to this listing's price per square foot to gauge whether the home is priced in line with recent sales.
Historicals for This Listing
Zestimate History ($/sqft)
Price History
| Date | Event | Price |
|---|---|---|
| 2026-07-31 | Listed for sale | $699,000 |
| 2020-10-30 | Sold | $550,000 |
| 2020-07-17 | Pending sale | $550,000 |
| 2020-07-15 | Price change | $550,000 |
| 2020-07-09 | Listed for sale | $575,000 |
| 1996-12-27 | Sold | $70,000 |
 View on Zillow