



1537 S Aventine Ct, Portland, OR, 97219
About This Home
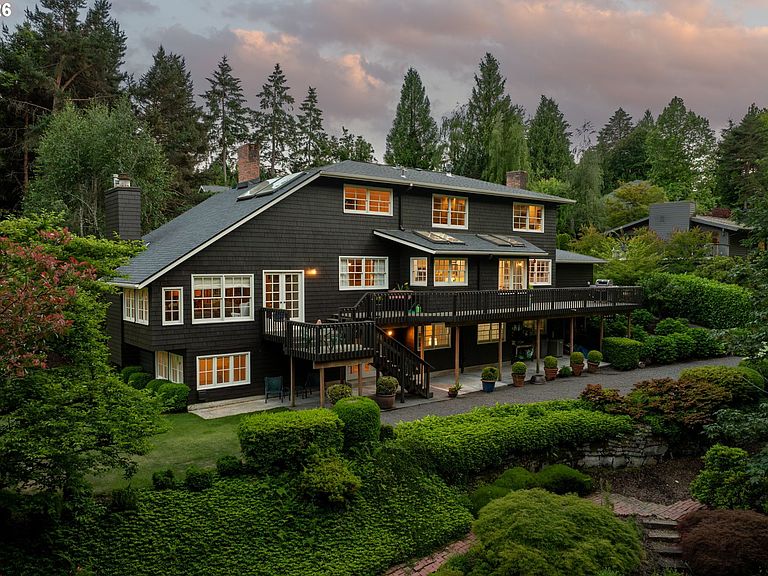
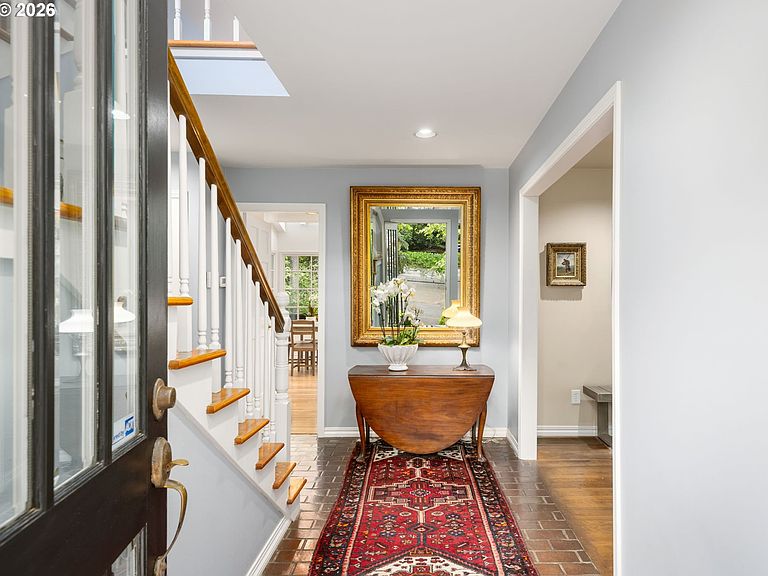
Offered for the first time in 50 years, this exceptional Dunthorpe residence presents a rare opportunity on a quiet private street in one of Portland’s most coveted neighborhoods. Lovingly cared for by only its second owners, the home rests on a 0.77-acre setting framed by mature landscaping, curated gardens, and a picturesque seasonal creek that flows through the grounds—offering privacy and natural beauty. Rich curb appeal is defined by a refined blend of red brick and cedar shingle siding, creating warmth, texture, and enduring architectural presence. The home blends classic architectural character with a contemporary floorplan curated for today’s lifestyle. Formal and informal spaces are well balanced, offering both elegance and function. Bathed in natural light, the remodeled kitchen features 4 skylights, and walls of windows capturing views of the grounds. It adjoins with the family room, together forming the heart of the home. The 2 living room spaces are ideal for both quiet use and entertaining at scale. The larger of the two rooms features dramatic vaulted ceilings together the living rooms feature two fireplaces. An expansive deck extends off the main level for seamless indoor-outdoor living and views of the landscaped gardens. The upper level offers 4 bedrooms with a generous primary suite with an oversized walk-in closet with custom built-ins and a well-scaled bath designed for comfort and livability. 3 additional guest bedrooms are served by a hall bath, offering flexibility for guests or office use. The daylight lower level adds living and entertaining space, highlighted by a distinctive bar repurposed from a historic Willamette River tugboat. An additional bedroom and full bath complete the lower level. A rare Dunthorpe offering where refined architecture, beautiful grounds, and modern livability converge. Riverdale School District.
Getting Around
 Car-Dependent
 Some Transit
 Somewhat Bikeable
Schools
Construction
Condition
- Property condition: Resale
- Year built: 1972
Materials
- Foundation: Concrete Perimeter
- Roof: Composition
- Construction materials: Brick,Shake Siding
Type & Style
- Home type: SingleFamily
- Architectural style: Traditional
- Property subType: Residential,Single Family Residence
Interior
Appliances
- Appliances included: Built-In Refrigerator,Cooktop,Dishwasher,Double Oven,Instant Hot Water,Stainless Steel Appliance(s),Free-Standing Refrigerator,Gas Water Heater
- Laundry features: Laundry Room
Basement
- Has basement: Yes
- Basement: Finished,Full
Bedroom2
- Features: Closet, Wood Floors
- Level: Upper
- Area: 120
Bedroom3
- Features: Closet, Wood Floors
- Level: Upper
- Area: 110
Bedroom5
- Features: Closet, Wallto Wall Carpet
- Level: Lower
- Area: 216
Bedrooms & Bathrooms
- Bedrooms: 5
- Bathrooms: 4
- Full bathrooms: 3
- Partial bathrooms: 1
- Main level bathrooms: 1
Dining Room
- Features: Wood Floors
- Level: Main
- Area: 140
Family Room
- Features: Exterior Entry,Wood Floors, Wood Stove
- Level: Main
- Area: 224
Features
- Granite,Vaulted Ceiling(s),Bookcases,Sink,Closet,Kitchen Island,Soaking Tub,Walk-In Closet(s),Walkin Shower
- Window features: Vinyl Frames,Wood Frames,Skylight(s)
- Flooring: Hardwood,Tile,Wall to Wall Carpet,Wood
- Number of fireplaces: 3
- Fireplace features: Stove,Wood Burning,Wood Burning Stove
- Fireplace: Yes
Heating & Cooling
- Heating features: Forced Air,Fireplace(s)
- Cooling features: Central Air
Interior Area
- Total structure area: 4,763
- Total interior livable area: 4,763 sqft
Kitchen
- Features: Builtin Refrigerator, Dishwasher, Island, Skylight,Double Oven, Free Standing Refrigerator
- Level: Main
- Area: 285
Living Room
- Features: Fireplace,Wood Floors
- Level: Main
- Area: 280
Master Bedroom
- Features: Soaking Tub, Walkin Closet, Walkin Shower, Wood Floors
- Level: Upper
- Area: 182
Property
Accessibility
- Accessibility features: Garage On Main,Utility Room On Main,Walkin Shower,Accessibility
Details
- Parcel number: R116912
Features
- Stories: 3
- Patio & porch: Deck
- Exterior features: Garden,Yard,Exterior Entry
- Has view: Yes
- View description: Creek/Stream,Seasonal
- Has water view: Yes
- Water view: Creek/Stream
- Waterfront features: Stream
Lot
- Lot size: 0.77 Acres
- Features: Private,Terraced,Trees,SqFt 20000 to Acres1
Parking
- Total spaces: 2
- Parking features: Driveway,On Street,Garage Door Opener,Attached
- Has garage: Yes
- Attached garage spaces: 2
- Covered spaces: 2
- Has uncovered spaces: Yes
Climate Risk is Financial Risk
Every home has a financial story beyond the listing price. Below, you’ll see the climate risks that could affect this property — and in Bills & Affordability, how those risks may influence repairs, insurance, utilities, and long-term value.
Biggest Threats for This Home
- Earthquake

- Heat Wave

- Inland Flooding

How This Home’s Risks Compare
FEMA Declared Disasters in Multnomah County and Oregon
Understanding the Costs
Financial advisors generally recommend spending no more than 30% of your gross household income on housing costs. In practice, many households stretch to 35% or beyond — especially in high-cost markets.
Estimated Costs Today
| Monthly | Annual | |
|---|---|---|
| Mortgage | $9,582 | $114,984 |
| Home Insurance * | $430 | $5,160 |
| Property Taxes | $3,205 | $38,460 |
| Electricity | $432 | $5,187 |
| Total | $13,649 | $163,788 |
Income You'd Need if You Spent...
Oregon FAIR Plan Programs



How Costs Could Change Over Time
Climate risk is quickly impacting all of the major home ownership costs. Adjust the growth rates and percentage of income spent on housing below to see how your housing costs could change over the next 10 years — and what income you'd need to keep up.
Comparing Against the Market
Price Per Sq Ft
vs Other Active Listings
Avg $/sqft
vs Homes Sold Last Month
Median $/sqft
Current Market Trends
Median Price Per Square Foot
The median price per square foot of homes sold in this area each month. Compare this to this listing's price per square foot to gauge whether the home is priced in line with recent sales.
Historicals for This Listing
Zestimate History ($/sqft)
Price History
| Date | Event | Price |
|---|---|---|
| 2026-06-15 | Listed for sale | $1,895,000 |
 View on Zillow