

6800 SE Duke St, Portland, OR, 97206
About This Home
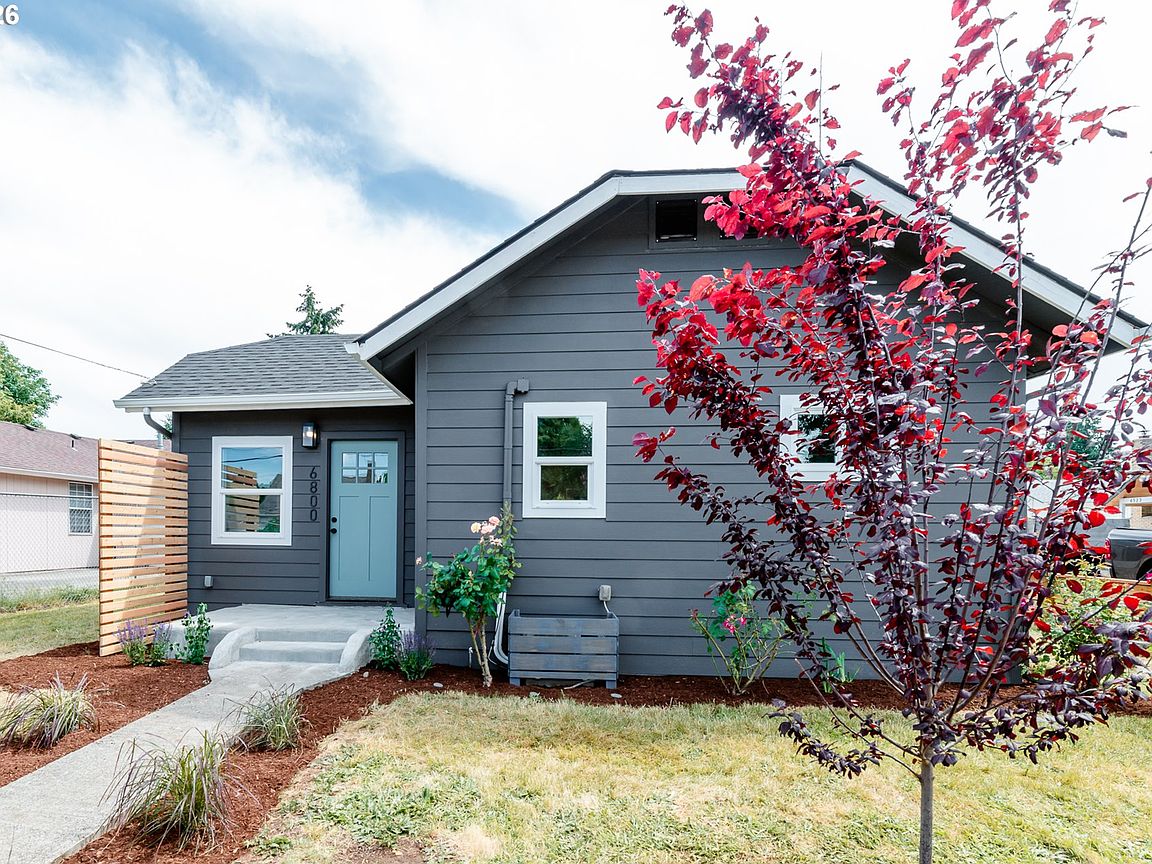
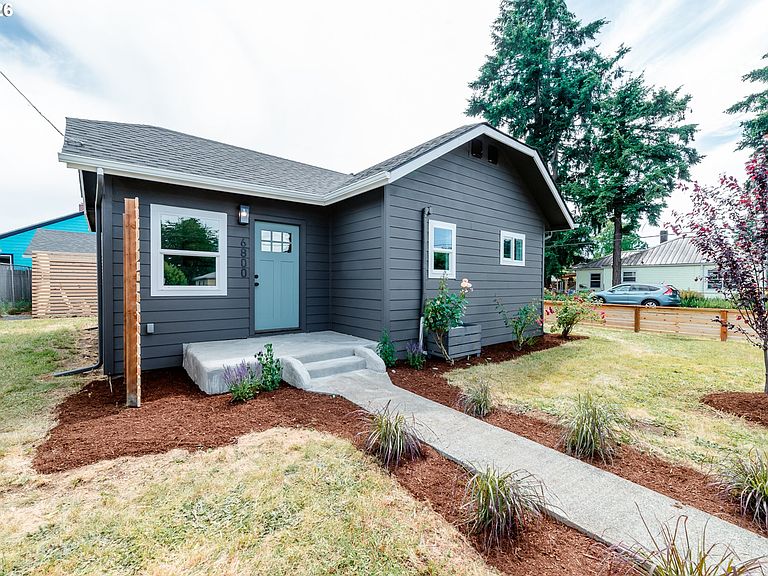
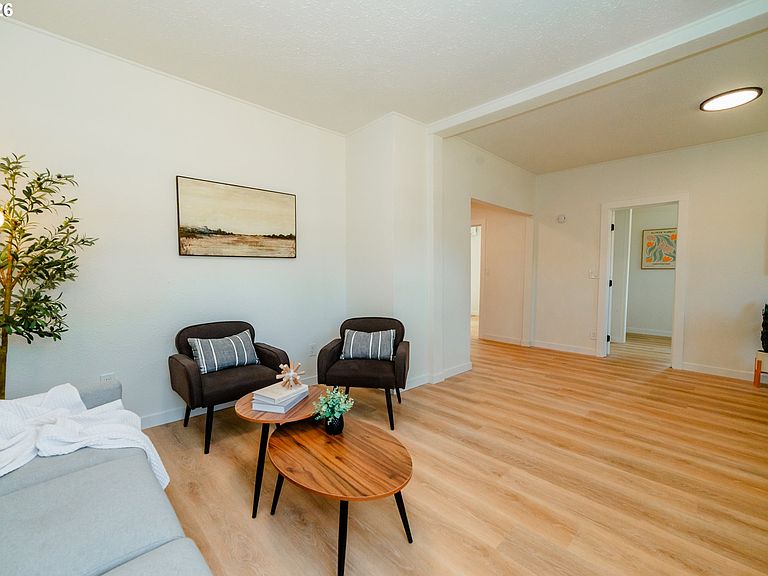
Some houses get torn down. This one got a second chance. What was once a fixer is now a fully resuscitated bungalow on a corner lot just South of Woodstock. The owners made the deliberate choice to save it, and the result is a home that feels genuinely fresh without losing its soul. From the brand new roof to the windows to the hardiplank siding and the flooring, you won't have to lift a finger. Inside, you'll be amazed by the high ceilings and roomy floorplan. If the kitchen holds a place in your heart, you will love the sparkling new quartz countertops, cabinetry and lazy susans in both corners, plus all new appliances. A spacious, beautifully tiled bath with finishes done right completes the cottage. A/C means you're prepared for Portland summers, and the 2-car garage is a rare find at this price point. The corner lot gives you breathing room, and privacy fencing offers a bit of your own personal space. Only blocks from Brentwood Park, the dog park, community gardens and the DQ, you're in a sweet spot. The neighborhood association hosts book club, craft circle, sewing workshops and garage sales. Here is The place that rewards those who pay attention... with green space, friendly neighbors and exceptional affordability. This is what life looks like when someone chooses to do things with heart. Seller is licensed OR realtor. [Home Energy Score = 8. HES Report at https://rpt.greenbuildingregistry.com/hes/OR10239182]
Getting Around
 Somewhat Walkable
 Some Transit
 Biker's Paradise
Schools
Construction
Condition
- Property condition: Updated/Remodeled
- Year built: 1922
Materials
- Roof: Composition,Shingle
- Construction materials: Cement Siding
Type & Style
- Home type: SingleFamily
- Architectural style: Bungalow
- Property subType: Residential,Single Family Residence
Interior
Appliances
- Appliances included: Built-In Range,Dishwasher
Basement
- Has basement: Yes
- Basement: Crawl Space,Dirt Floor
Bedroom2
- Features: High Ceilings, Vinyl Floor
- Level: Main
- Area: 88
Bedrooms & Bathrooms
- Bedrooms: 2
- Bathrooms: 1
- Full bathrooms: 1
- Main level bathrooms: 1
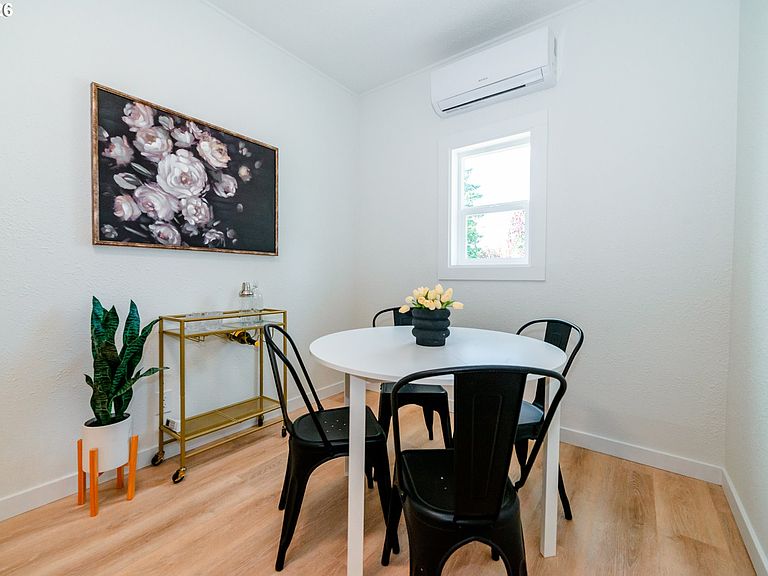
Dining Room
- Features: High Ceilings, Vinyl Floor
- Level: Main
- Area: 48
Features
- Built-in Features,High Ceilings,Quartz
- Window features: Double Pane Windows,Vinyl Frames
- Flooring: Vinyl
Heating & Cooling
- Heating features: Mini Split
- Cooling features: Wall Unit(s)
Interior Area
- Total structure area: 912
- Total interior livable area: 912 sqft
Kitchen
- Features: Builtin Range, Dishwasher,Quartz, Vinyl Floor
- Level: Main
- Area: 126
Living Room
- Features: High Ceilings, Vinyl Floor
- Level: Main
- Area: 132
Master Bedroom
- Features: High Ceilings, Vinyl Floor
- Level: Main
- Area: 144
Property
Accessibility
- Accessibility features: One Level,Accessibility
Details
- Parcel number: R120410
Features
- Levels: One
- Stories: 1
- Patio & porch: Porch
- Exterior features: Yard,Exterior Entry
- Fencing: Fenced
Lot
- Lot size: 5,227 sqft
- Features: Corner Lot,Level,On Busline,SqFt 5000 to 6999
- Lot size dimensions: 50 x 100
Parking
- Total spaces: 2
- Parking features: Driveway,Off Street,Detached,Oversized,Garage Partially Converted to Living Space
- Has garage: Yes
- Attached garage spaces: 2
- Covered spaces: 2
- Has uncovered spaces: Yes
Climate Risk is Financial Risk
Every home has a financial story beyond the listing price. Below, you’ll see the climate risks that could affect this property — and in Bills & Affordability, how those risks may influence repairs, insurance, utilities, and long-term value.
Biggest Threats for This Home
- Earthquake

- Heat Wave

How This Home’s Risks Compare
FEMA Declared Disasters in Multnomah County and Oregon
Understanding the Costs
Financial advisors generally recommend spending no more than 30% of your gross household income on housing costs. In practice, many households stretch to 35% or beyond — especially in high-cost markets.
Estimated Costs Today
| Monthly | Annual | |
|---|---|---|
| Mortgage | $1,972 | $23,664 |
| Home Insurance * | $87 | $1,044 |
| Property Taxes | $331 | $3,972 |
| Electricity | $176 | $2,119 |
| Total | $2,566 | $30,792 |
Income You'd Need if You Spent...
Oregon FAIR Plan Programs



How Costs Could Change Over Time
Climate risk is quickly impacting all of the major home ownership costs. Adjust the growth rates and percentage of income spent on housing below to see how your housing costs could change over the next 10 years — and what income you'd need to keep up.
Comparing Against the Market
Price Per Sq Ft
vs Other Active Listings
Avg $/sqft
vs Homes Sold Last Month
Median $/sqft
Current Market Trends
Median Price Per Square Foot
The median price per square foot of homes sold in this area each month. Compare this to this listing's price per square foot to gauge whether the home is priced in line with recent sales.
Historicals for This Listing
Zestimate History ($/sqft)
Price History
| Date | Event | Price |
|---|---|---|
| 2026-08-14 | Listed for sale | $389,999 |
| 2026-08-04 | Pending sale | $389,999 |
| 2026-07-27 | Price change | $389,999 |
| 2026-06-19 | Listed for sale | $400,000 |
| 2025-08-11 | Sold | $210,000 |
| 2025-07-29 | Pending sale | $250,000 |
| 2025-07-21 | Listed for sale | $250,000 |
| 2025-07-08 | Pending sale | $250,000 |
| 2025-07-04 | Listed for sale | $250,000 |
| 2025-07-01 | Pending sale | $250,000 |
| 2025-06-24 | Price change | $250,000 |
| 2025-06-12 | Listed for sale | $275,000 |
| 1996-07-17 | Sold | $77,188 |
 View on Zillow