



2032 SE 147th Ave, Portland, OR, 97233
About This Home
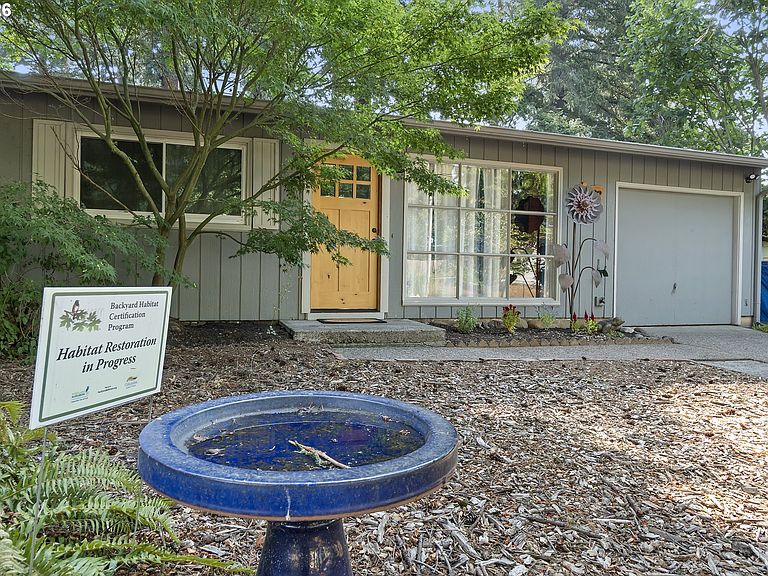
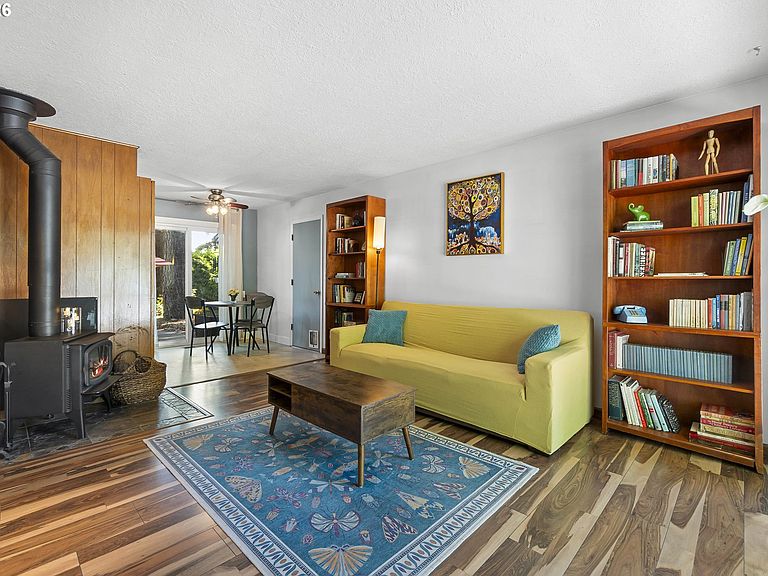
This sweet Centennial ranch is 864 SqFt of well-maintained, cozy perfection on a .18 acre lot. Gorgeous Luxury Vinyl Plank (LVP) flooring throughout the home, plus updated kitchen & bath. Mid-century charms, like louvered pantry & built-in bookshelves. Easy to manage, indoors and out - with native trees and shrubs that support pollinators and songbirds. Backyard Habitat Certification is currently underway. Efficient heating & AC, plus a DEQ-certified Wood Stove to keep you warm during winter storms! Sliding doors in the dining nook lead to the patio, where you can BBQ with buddies, frolic with your favorite 4-legged friend in the fully fenced backyard, or take a breather in the hammock beneath an evergreen canopy. The hustle & bustle of city life feels like an afterthought on this quiet cul-de-sac, yet everything is within easy reach. Bus lines 86 & FX2 (express) have stops just blocks away. Only 1/2 mi. from grocery, shopping & restaurants. 4 City Parks + DD Aquatic Center within a 1 mile radius of your new home. Hiking, wildlife, and triple-mountain views at Powell Butte just over 1 mile away. Offers due Monday 8/10 at 1 pm. [Home Energy Score = 4. HES Report at https://rpt.greenbuildingregistry.com/hes/OR10004222]
Getting Around
 Somewhat Walkable
 Some Transit
 Very Bikeable
Schools
Construction
Condition
- Property condition: Resale
- Year built: 1955
Materials
- Foundation: Concrete Perimeter
- Roof: Composition
- Construction materials: Cedar,T111 Siding,Wood Siding
Type & Style
- Home type: SingleFamily
- Architectural style: Mid Century Modern,Ranch
- Property subType: Residential,Single Family Residence
Interior
Appliances
- Appliances included: Dishwasher,ENERGY STAR Qualified Appliances,Free-Standing Range,Free-Standing Refrigerator,Stainless Steel Appliance(s),Washer/Dryer,Electric Water Heater,Tank Water Heater
- Laundry features: Laundry Room
Basement
- Basement: Crawl Space
Bedroom2
- Level: Main
- Area: 117
Bedroom3
- Level: Main
- Area: 90
Bedrooms & Bathrooms
- Bedrooms: 3
- Bathrooms: 1
- Full bathrooms: 1
- Main level bathrooms: 1
Dining Room
- Features: Ceiling Fan, Sliding Doors
- Level: Main
- Area: 64
Features
- Ceiling Fan(s),Pantry
- Door features: Sliding Doors
- Window features: Double Pane Windows,Vinyl Frames,Wood Frames
- Flooring: Luxury Vinyl Plank,Vinyl
- Number of fireplaces: 1
- Fireplace features: Wood Burning,Wood Burning Stove
- Fireplace: Yes
Heating & Cooling
- Heating features: ENERGY STAR Qualified Equipment,Forced Air 95 Plus,Wood Stove
- Cooling features: Central Air
Interior Area
- Total structure area: 864
- Total interior livable area: 864 sqft
Kitchen
- Features: Dishwasher,E N E R G Y S T A R Qualified Appliances, Free Standing Range, Free Standing Refrigerator
- Level: Main
- Area: 64
Living Room
- Features: Wood Stove
- Level: Main
- Area: 195
Master Bedroom
- Level: Main
- Area: 130
Property
Accessibility
- Accessibility features: Garage On Main,Ground Level,Main Floor Bedroom Bath,Minimal Steps,One Level,Utility Room On Main,Accessibility
Details
- Parcel number: R121815
- Zoning: R7
Features
- Stories: 1
- Patio & porch: Patio
- Exterior features: Yard
- Has view: Yes
- View description: Trees/Woods
Lot
- Lot size: 7,840 sqft
- Features: Level,Trees,SqFt 7000 to 9999
Parking
- Total spaces: 1
- Parking features: Driveway,Off Street,Attached
- Has garage: Yes
- Attached garage spaces: 1
- Covered spaces: 1
- Has uncovered spaces: Yes
Climate Risk is Financial Risk
Every home has a financial story beyond the listing price. Below, you’ll see the climate risks that could affect this property — and in Bills & Affordability, how those risks may influence repairs, insurance, utilities, and long-term value.
Biggest Threats for This Home
- Cold Wave

- Earthquake

- Heat Wave

How This Home’s Risks Compare
FEMA Declared Disasters in Multnomah County and Oregon
Understanding the Costs
Financial advisors generally recommend spending no more than 30% of your gross household income on housing costs. In practice, many households stretch to 35% or beyond — especially in high-cost markets.
Estimated Costs Today
| Monthly | Annual | |
|---|---|---|
| Mortgage | $2,017 | $24,204 |
| Home Insurance * | $98 | $1,176 |
| Property Taxes | $773 | $9,276 |
| Electricity | $176 | $2,119 |
| Total | $3,064 | $36,768 |
Income You'd Need if You Spent...
Oregon FAIR Plan Programs



How Costs Could Change Over Time
Climate risk is quickly impacting all of the major home ownership costs. Adjust the growth rates and percentage of income spent on housing below to see how your housing costs could change over the next 10 years — and what income you'd need to keep up.
Comparing Against the Market
Price Per Sq Ft
vs Other Active Listings
Avg $/sqft
vs Homes Sold Last Month
Median $/sqft
Current Market Trends
Median Price Per Square Foot
The median price per square foot of homes sold in this area each month. Compare this to this listing's price per square foot to gauge whether the home is priced in line with recent sales.
Historicals for This Listing
Zestimate History ($/sqft)
No zestimate history available
Price History
| Date | Event | Price |
|---|---|---|
| 2026-08-11 | Pending sale | $389,900 |
| 2026-08-06 | Listed for sale | $389,900 |
| 2023-01-25 | Sold | $365,000 |
| 2022-12-10 | Pending sale | $359,900 |
| 2022-11-29 | Listed for sale | $359,900 |
| 2020-10-15 | Sold | $347,000 |
| 2020-09-06 | Pending sale | $347,000 |
| 2020-08-29 | Listed for sale | $347,000 |
| 2020-08-12 | Pending sale | $347,000 |
| 2020-07-30 | Listed for sale | $347,000 |
| 2002-09-25 | Sold | $115,000 |
 View on Zillow