



9316 SE Salmon Ct, Portland, OR, 97216
About This Home
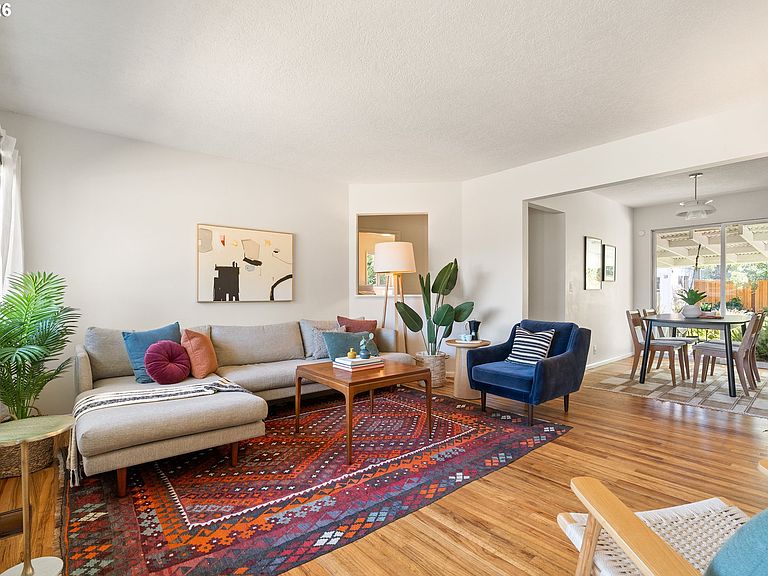
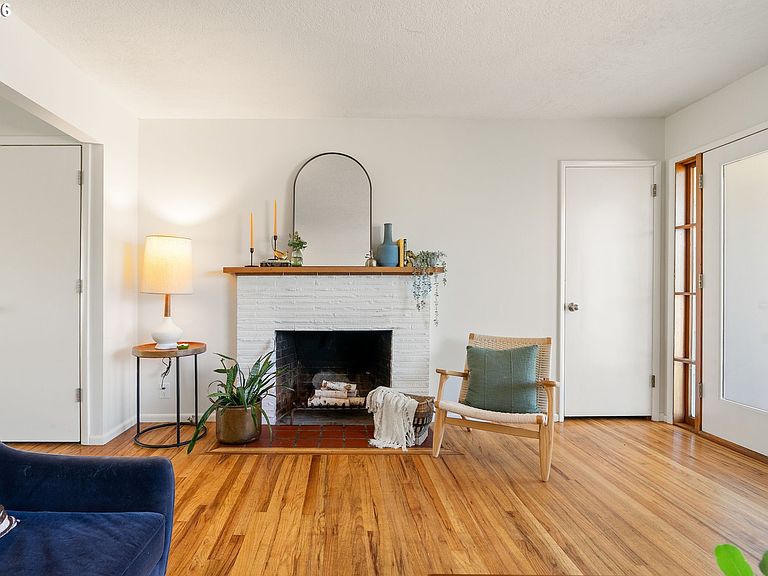
Classic Midcentury Ranch with Detached Studio in the Heart of Montavilla Lovingly maintained, this 1957 ranch blends original character with thoughtful updates. Original fir hardwood floors, a wood-burning fireplace, and oversized egress windows fill the 2,606-square-foot layout with warmth and natural light. Updated bathrooms, a bolted foundation, and a newer roof installed in 2015 offer added peace of mind. Four bedrooms provide flexibility for guests, hobbies, or working from home. The fenced, professionally landscaped, south-facing backyard is a true retreat, featuring irrigated garden beds, established flowers, a tranquil water feature, a storage shed, and a covered patio designed for year-round outdoor living. A standout detached studio with a loft, heating, and A/C provides exceptional bonus space for an office, creative studio, gym, or guest retreat. The attached garage offers additional room for projects and storage. Paid-off solar panels provide energy savings from day one. Home Energy Score: 6. The location adds even more appeal. A bike path runs just short distance from the front door, and the home is minutes from Mt. Tabor Park, neighborhood coffee shops, international markets, pet stores, an elementary school, and a local park with a skatepark. With Montavilla’s shops and restaurants close by, along with convenient transit access, this move-in-ready midcentury home offers character, flexibility, and exceptional outdoor space in one of Portland’s most beloved neighborhoods. [Home Energy Score = 6. HES Report at https://rpt.greenbuildingregistry.com/hes/OR10191926]
Getting Around
 Very Walkable
 Good Transit
 Very Bikeable
Schools
Construction
Condition
- Property condition: Updated/Remodeled
- Year built: 1957
Materials
- Foundation: Concrete Perimeter
- Roof: Composition
- Construction materials: Lap Siding,Wood Siding
Type & Style
- Home type: SingleFamily
- Architectural style: Ranch
- Property subType: Residential,Single Family Residence
Interior
Appliances
- Appliances included: Built-In Range,Dishwasher,Disposal,Free-Standing Refrigerator,Plumbed For Ice Maker,Stainless Steel Appliance(s),Water Purifier,Washer/Dryer
Basement
- Has basement: Yes
- Basement: Finished
Bedroom2
- Level: Main
- Area: 108
Bedroom3
- Level: Lower
- Area: 195
Bedrooms & Bathrooms
- Bedrooms: 4
- Bathrooms: 2
- Full bathrooms: 2
- Main level bathrooms: 1
Features
- Ceiling Fan(s),Great Room,Closet
- Window features: Aluminum Frames,Vinyl Frames,Daylight
- Flooring: Hardwood,Laminate
- Fireplace features: Wood Burning
Heating & Cooling
- Heating features: Forced Air,Fireplace(s)
- Cooling features: Central Air
Interior Area
- Total structure area: 2,606
- Total interior livable area: 2,606 sqft
Kitchen
- Level: Main
- Area: 63
Living Room
- Features: Fireplace, Hardwood Floors
- Level: Main
- Area: 182
Master Bedroom
- Features: Ceiling Fan,Closet
- Level: Main
- Area: 120
Property
Accessibility
- Accessibility features: Main Floor Bedroom Bath,Minimal Steps,Parking,Accessibility
Details
- Parcel number: R126514
- Zoning: R5
Features
- Stories: 2
- Patio & porch: Covered Patio
- Exterior features: Water Feature,Yard
- Fencing: Fenced
Lot
- Lot size: 6,098 sqft
- Features: Light Rail,On Busline,SqFt 5000 to 6999
Parking
- Total spaces: 1
- Parking features: Attached
- Has garage: Yes
- Attached garage spaces: 1
- Covered spaces: 1
Climate Risk is Financial Risk
Every home has a financial story beyond the listing price. Below, you’ll see the climate risks that could affect this property — and in Bills & Affordability, how those risks may influence repairs, insurance, utilities, and long-term value.
Biggest Threats for This Home
- Earthquake

- Cold Wave

- Heat Wave

How This Home’s Risks Compare
FEMA Declared Disasters in Multnomah County and Oregon
Understanding the Costs
Financial advisors generally recommend spending no more than 30% of your gross household income on housing costs. In practice, many households stretch to 35% or beyond — especially in high-cost markets.
Estimated Costs Today
| Monthly | Annual | |
|---|---|---|
| Mortgage | $2,958 | $35,496 |
| Home Insurance * | $137 | $1,644 |
| Property Taxes | $497 | $5,964 |
| Electricity | $236 | $2,838 |
| Total | $3,828 | $45,936 |
Income You'd Need if You Spent...
Oregon FAIR Plan Programs



How Costs Could Change Over Time
Climate risk is quickly impacting all of the major home ownership costs. Adjust the growth rates and percentage of income spent on housing below to see how your housing costs could change over the next 10 years — and what income you'd need to keep up.
Comparing Against the Market
Price Per Sq Ft
vs Other Active Listings
Avg $/sqft
vs Homes Sold Last Month
Median $/sqft
Current Market Trends
Median Price Per Square Foot
The median price per square foot of homes sold in this area each month. Compare this to this listing's price per square foot to gauge whether the home is priced in line with recent sales.
Historicals for This Listing
Zestimate History ($/sqft)
No zestimate history available
Price History
| Date | Event | Price |
|---|---|---|
| 2026-08-10 | Pending sale | $585,000 |
| 2026-07-30 | Listed for sale | $585,000 |
| 2026-04-09 | Sold | $21,744 |
| 2021-07-06 | Sold | $530,000 |
| 2021-06-08 | Pending sale | $515,000 |
| 2021-06-03 | Listed for sale | $515,000 |
| 2015-05-29 | Sold | $280,000 |
| 2015-04-08 | Pending sale | $275,000 |
| 2015-03-14 | Listed for sale | $275,000 |
 View on Zillow