


999 NE 169th Dr, Portland, OR, 97230
About This Home
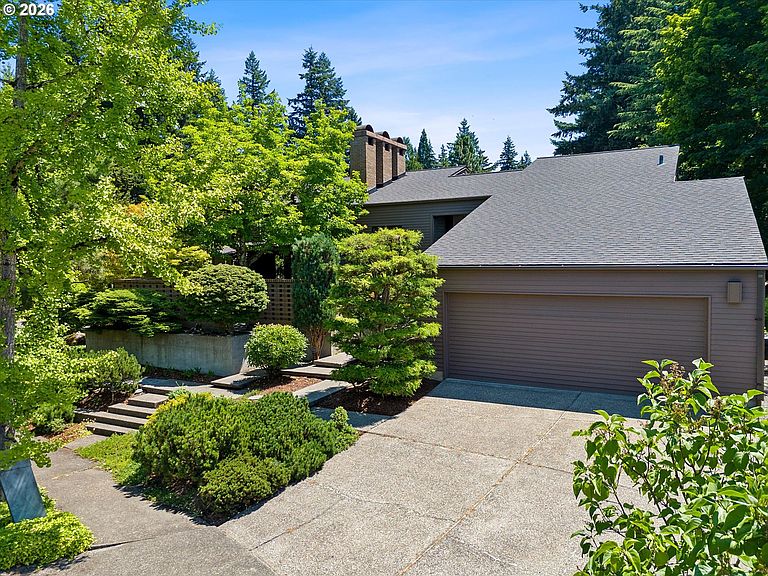
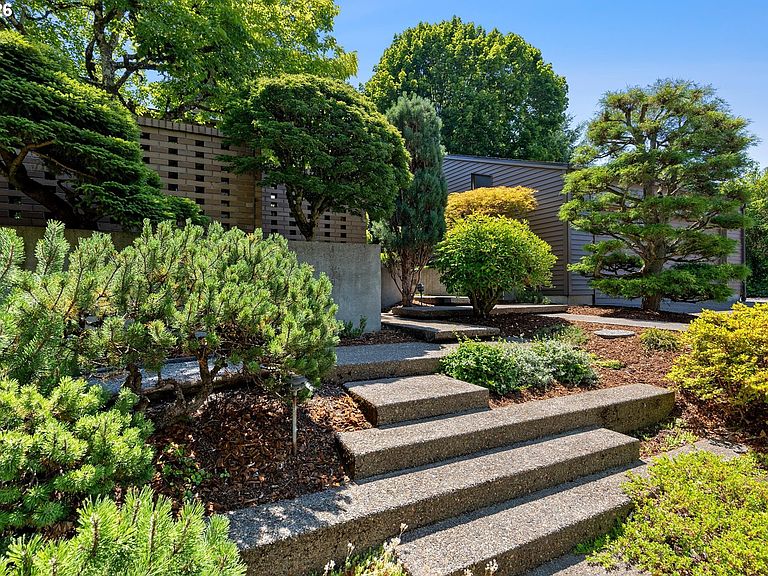
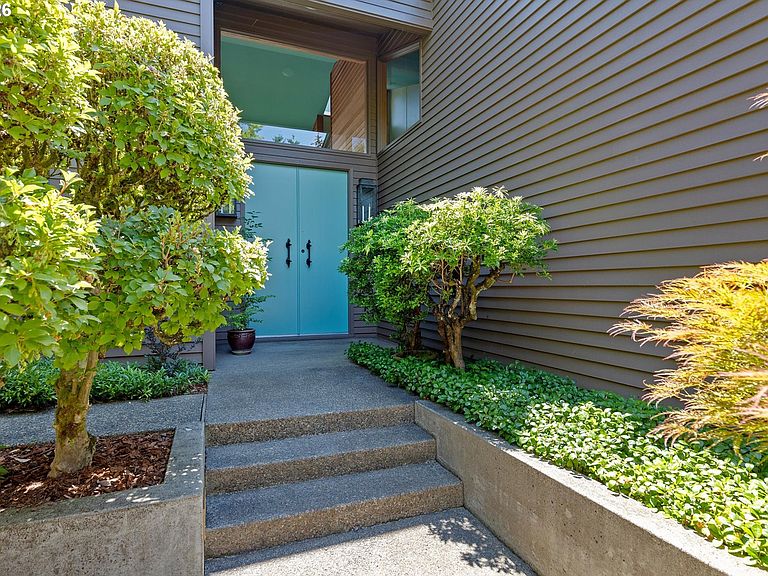
A stone’s throw to the East of Portland’s Glendoveer Golf Course sits the most surprising of mid-century homes. Built by a physician and his wife in 1970 as they became empty-nesters, this Marvin Witt-designed home is a rare find, with its peaceful feel, earthy tones and natural light. Indeed, with the views to a tree-filled park across the street, it’s easy to forget that the home sits in an established neighborhood. Designed for one-level living, the main floor is the spectacular part of the house with near 20-foot ceilings and clerestory windows. Add to that: an atrium with indoor/outdoor plantings; grass cloth wallpaper; wool carpet; a wet bar that serves as a pass-through between kitchen and dining spaces; custom cabinetry; and the most impressive chimney. The primary bedroom features a dressing area with generous built-in closets that lead to the ensuite bath. The lower level is admittedly not quite as spectacular as the main but offers fantastic living space, including two bedrooms, a family room, a third patio, newly finished bonus/flex room (a non-conforming fourth bedroom) and generous storage. Over the home’s 56 years the lower level (which includes an efficiency kitchen) has served as children’s separate living space; caregiver’s living quarters; and a short- and long-term rental. Great care has been taken to maintain this home and, where updates were needed (new tile in the main floor hall bath, for example), they remain true to the home’s original look-and-feel. The same goes for the home’s carefully designed yard, which is filled with many of the same mature trees and plants as one finds in the Portland Japanese Garden. Indoor and out, up and down, this home is undeniably special.
Getting Around
 Car-Dependent
 Good Transit
 Very Bikeable
Schools
Construction
Condition
- Property condition: Unknown
- Year built: 1970
Materials
- Foundation: Concrete Perimeter
- Roof: Composition
- Construction materials: Cedar,Wood Siding
Type & Style
- Home type: SingleFamily
- Architectural style: Custom Style,Mid Century Modern
- Property subType: Residential,Single Family Residence
Interior
Appliances
- Appliances included: Appliance Garage,Dishwasher,Disposal,Free-Standing Range,Free-Standing Refrigerator,Instant Hot Water,Microwave,Washer/Dryer,Electric Water Heater,Gas Water Heater
- Laundry features: Laundry Room
Basement
- Has basement: Yes
- Basement: Daylight,Partially Finished,Separate Living Quarters Apartment Aux Living Unit
Bedroom2
- Features: Daylight
- Level: Lower
Bedroom3
- Features: Daylight
- Level: Lower
Bedrooms & Bathrooms
- Bedrooms: 3
- Bathrooms: 3
- Full bathrooms: 3
- Main level bathrooms: 1
Dining Room
- Features: Formal,Vaulted Ceiling, Wallto Wall Carpet, Wet Bar
- Level: Main
Family Room
- Features: Daylight, Exterior Entry, Fireplace, Patio,Tile Floor
- Level: Lower
Features
- Central Vacuum,High Ceilings,High Speed Internet,Sound System,Vaulted Ceiling(s),Bookcases,Formal,Wet Bar,Eat-in Kitchen,Kitchen Island,Dressing Room,Double Closet,Suite
- Door features: Storm Door(s)
- Window features: Aluminum Frames,Double Pane Windows,Daylight
- Flooring: Tile,Vinyl,Wall to Wall Carpet
- Number of fireplaces: 2
- Fireplace features: Wood Burning
- Fireplace: Yes
Heating & Cooling
- Heating features: Baseboard,Forced Air 95 Plus,Fireplace(s)
- Cooling features: Central Air,Other
Interior Area
- Total structure area: 4,302
- Total interior livable area: 4,302 sqft
Kitchen
- Features: Appliance Garage, Dishwasher, Disposal, Eating Area, Instant Hot Water, Intercom, Island, Microwave, Patio
- Level: Main
Living Room
- Features: Fireplace, Formal, Instant Hot Water, Patio,Free Standing Range, Vaulted Ceiling, Wallto Wall Carpet
- Level: Main
Master Bedroom
- Features: Dressing Room, Patio,Double Closet, Ensuite, Suite, Wallto Wall Carpet
- Level: Main
Office
- Features: Bookcases,Vaulted Ceiling, Wallto Wall Carpet
- Level: Main
Property
Accessibility
- Accessibility features: Builtin Lighting,Caregiver Quarters,Garage On Main,Main Floor Bedroom Bath,Natural Lighting,One Level,Parking,Past Accessibility,Pathway,Utility Room On Main,Accessibility
Details
- Parcel number: R127269
- Other equipment: Intercom
Features
- Stories: 2
- Patio & porch: Patio
- Exterior features: Water Feature,Yard,Exterior Entry
- Fencing: Fenced
- Has view: Yes
- View description: Park/Greenbelt
Lot
- Lot size: 10,454 sqft
- Features: Corner Lot,Gentle Sloping,Secluded,Terraced,Trees,SqFt 10000 to 14999
Parking
- Total spaces: 2
- Parking features: Driveway,RV Access/Parking,Garage Door Opener,Attached
- Has garage: Yes
- Attached garage spaces: 2
- Covered spaces: 2
- Has uncovered spaces: Yes
Climate Risk is Financial Risk
Every home has a financial story beyond the listing price. Below, you’ll see the climate risks that could affect this property — and in Bills & Affordability, how those risks may influence repairs, insurance, utilities, and long-term value.
Biggest Threats for This Home
- Earthquake

- Cold Wave

- Heat Wave

- Ice Storm

- Winter Weather

How This Home’s Risks Compare
FEMA Declared Disasters in Multnomah County and Oregon
Understanding the Costs
Financial advisors generally recommend spending no more than 30% of your gross household income on housing costs. In practice, many households stretch to 35% or beyond — especially in high-cost markets.
Estimated Costs Today
| Monthly | Annual | |
|---|---|---|
| Mortgage | $5,051 | $60,612 |
| Home Insurance * | $239 | $2,868 |
| Property Taxes | $1,609 | $19,308 |
| Electricity | $390 | $4,685 |
| Total | $7,289 | $87,468 |
Income You'd Need if You Spent...
Oregon FAIR Plan Programs



How Costs Could Change Over Time
Climate risk is quickly impacting all of the major home ownership costs. Adjust the growth rates and percentage of income spent on housing below to see how your housing costs could change over the next 10 years — and what income you'd need to keep up.
Comparing Against the Market
Price Per Sq Ft
vs Other Active Listings
Avg $/sqft
vs Homes Sold Last Month
Median $/sqft
Current Market Trends
Median Price Per Square Foot
The median price per square foot of homes sold in this area each month. Compare this to this listing's price per square foot to gauge whether the home is priced in line with recent sales.
Historicals for This Listing
Zestimate History ($/sqft)
Price History
| Date | Event | Price |
|---|---|---|
| 2026-07-30 | Listed for sale | $999,000 |
| 2015-06-12 | Sold | $401,500 |
 View on Zillow