


16 SE 46th Dr, Gresham, OR, 97080
About This Home
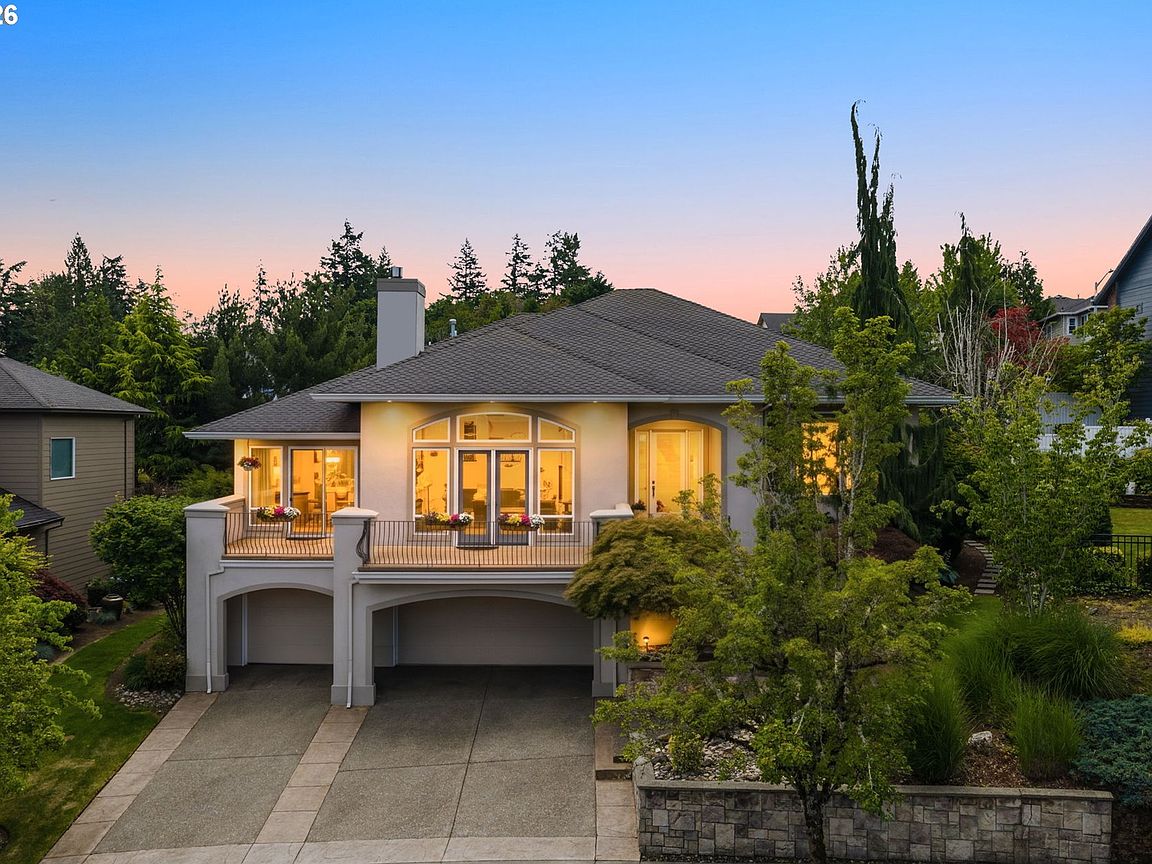
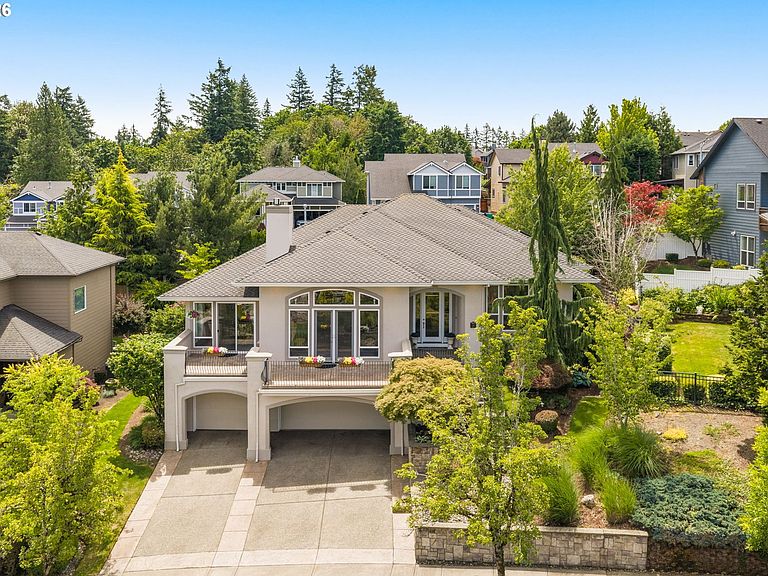
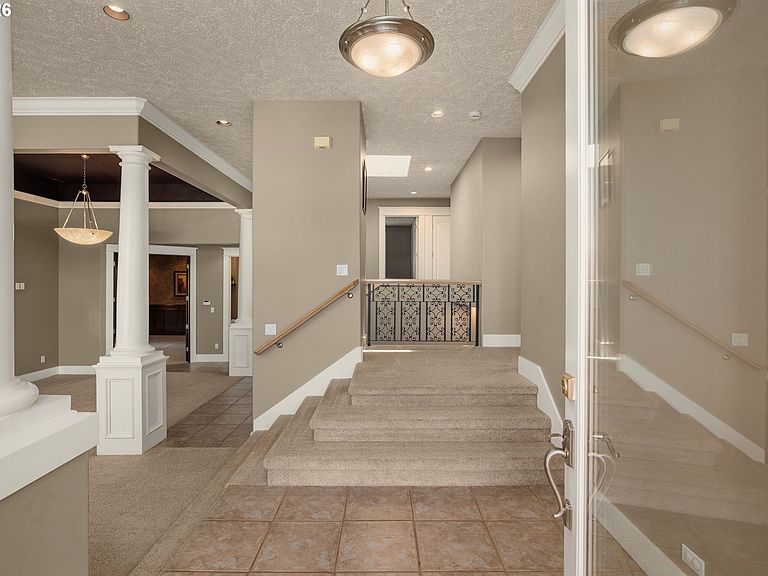
Welcome to 16 SE 46th Drive—an entertainer’s masterpiece where elegance and intentional design converge. Nestled just blocks from Persimmon Golf and Country Club, this striking 3-bedroom, 4-bathroom estate is tailored for those who love to host and appreciate the finer things in life.?From the moment you step inside, dramatic ceilings, architectural pillars, and walls of windows create an airy, majestic ambiance that guides you toward stunning territorial views. The heart of the home features a culinary enthusiast's dream kitchen, showcasing an oversized central island, a gas cooktop, and a built-in wine display seamlessly integrated into an expansive open-concept layout.?Transition effortlessly to outdoor living on the sweeping upper veranda. Crafted with durable stamped concrete and ornamental iron railings, it is the perfect sanctuary to sip your morning coffee or host an evening under the stars.Designed to impress and built to gather, this home offers a grand lifestyle statement in a coveted Gresham neighborhood. Listing Agent is Seller.
Getting Around
 Car-Dependent
 No Nearby Transit
 Somewhat Bikeable
Schools
Construction
Condition
- Property condition: Resale
- Year built: 2003
Materials
- Roof: Composition
- Construction materials: Cement Siding,Stucco,Vinyl Siding
Type & Style
- Home type: SingleFamily
- Architectural style: Contemporary,Custom Style
- Property subType: Residential,Single Family Residence
Interior
Appliances
- Appliances included: Convection Oven,Dishwasher,Disposal,Double Oven,Free-Standing Refrigerator,Microwave,Range Hood,Stainless Steel Appliance(s),Washer/Dryer,Built-In Range,Built In Oven
- Laundry features: Laundry Room
Basement
- Basement: Crawl Space
Bedroom2
- Features: Closet, Wallto Wall Carpet
- Level: Main
- Area: 143
Bedroom3
- Features: Closet, Wallto Wall Carpet
- Level: Main
- Area: 169
Bedrooms & Bathrooms
- Bedrooms: 3
- Bathrooms: 4
- Full bathrooms: 2
- Partial bathrooms: 2
- Main level bathrooms: 3
Dining Room
- Features: Vaulted Ceiling
- Level: Main
- Area: 272
Family Room
- Features: Builtin Features,Sink, Wallto Wall Carpet
- Level: Main
- Area: 252
Features
- Central Vacuum,High Ceilings,Vaulted Ceiling(s),Closet,Built-in Features,Sink,Kitchen Island,Quartz,Bathtub,Walk-In Closet(s),Cook Island
- Flooring: Wall to Wall Carpet,Tile
- Number of fireplaces: 1
- Fireplace features: Gas
- Fireplace: Yes
Heating & Cooling
- Heating features: Forced Air,Fireplace(s)
- Cooling features: Central Air
Interior Area
- Total structure area: 3,640
- Total interior livable area: 3,640 sqft
Kitchen
- Features: Builtin Range, Dishwasher, Island, Microwave,Builtin Oven, Convection Oven, Quartz, Tile Floor
- Level: Main
- Area: 180
Living Room
- Features: Central Vacuum, Fireplace,High Ceilings, Wallto Wall Carpet
- Level: Main
- Area: 399
Master Bedroom
- Features: Bathtub, Ensuite, Walkin Closet, Wallto Wall Carpet
- Level: Main
- Area: 225
Property
Details
- Parcel number: R129388
Features
- Stories: 2
- Patio & porch: Patio,Porch
- Exterior features: Yard
- Has view: Yes
- View description: Trees/Woods
Lot
- Lot size: 7,405 sqft
- Features: SqFt 7000 to 9999
Parking
- Total spaces: 3
- Parking features: Driveway,On Street,Attached
- Has garage: Yes
- Attached garage spaces: 3
- Covered spaces: 3
- Has uncovered spaces: Yes
Climate Risk is Financial Risk
Every home has a financial story beyond the listing price. Below, you’ll see the climate risks that could affect this property — and in Bills & Affordability, how those risks may influence repairs, insurance, utilities, and long-term value.
Biggest Threats for This Home
- Earthquake

- Heat Wave

How This Home’s Risks Compare
FEMA Declared Disasters in Multnomah County and Oregon
Understanding the Costs
Financial advisors generally recommend spending no more than 30% of your gross household income on housing costs. In practice, many households stretch to 35% or beyond — especially in high-cost markets.
Estimated Costs Today
| Monthly | Annual | |
|---|---|---|
| Mortgage | $4,030 | $48,360 |
| Home Insurance * | $191 | $2,292 |
| Property Taxes | $1,361 | $16,332 |
| Electricity | $330 | $3,964 |
| Total | $5,912 | $70,944 |
Income You'd Need if You Spent...
Oregon FAIR Plan Programs



How Costs Could Change Over Time
Climate risk is quickly impacting all of the major home ownership costs. Adjust the growth rates and percentage of income spent on housing below to see how your housing costs could change over the next 10 years — and what income you'd need to keep up.
Comparing Against the Market
Price Per Sq Ft
vs Other Active Listings
Avg $/sqft
vs Homes Sold Last Month
Median $/sqft
Current Market Trends
Median Price Per Square Foot
The median price per square foot of homes sold in this area each month. Compare this to this listing's price per square foot to gauge whether the home is priced in line with recent sales.
Historicals for This Listing
Zestimate History ($/sqft)
Price History
| Date | Event | Price |
|---|---|---|
| 2026-08-11 | Price change | $775,000 |
| 2026-07-22 | Price change | $797,000 |
| 2026-07-08 | Listed for sale | $822,750 |
| 2017-10-11 | Sold | $569,750 |
| 2017-09-10 | Pending sale | $569,750 |
| 2017-08-31 | Listed for sale | $569,750 |
| 2013-05-07 | Sold | $435,000 |
| 2008-08-19 | Sold | $549,900 |
| 2008-07-05 | Listed for sale | $549,900 |
 View on Zillow