


6481 SE 142nd Ave, Portland, OR, 97236
About This Home
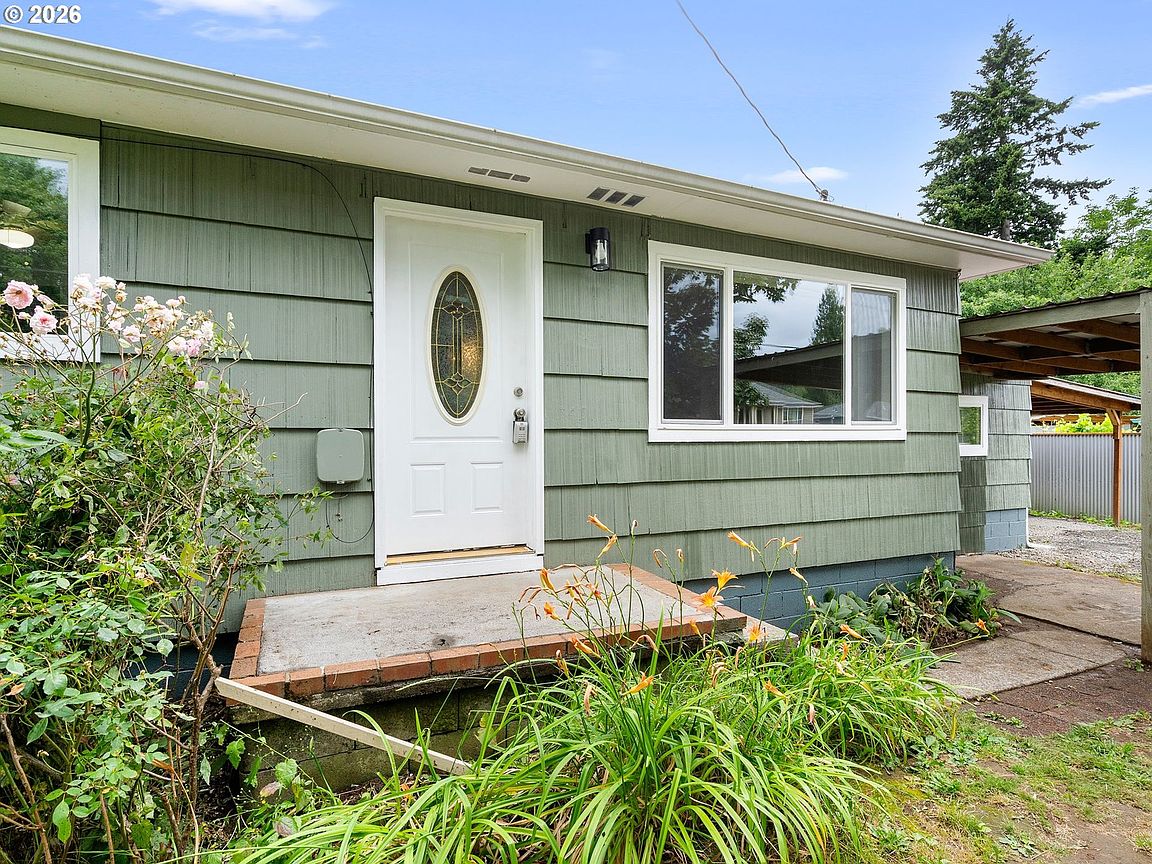
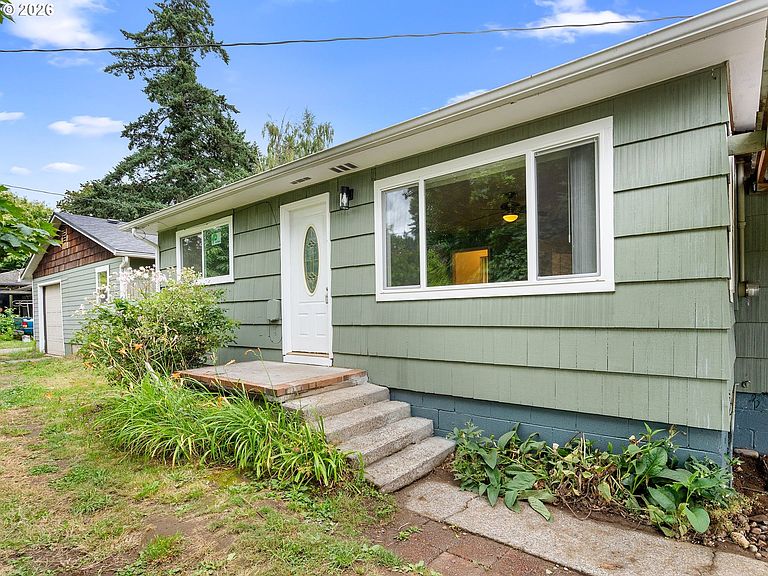
Fully remodeled and move-in ready! This beautifully updated home sits on nearly a quarter-acre at the end of a quiet dead-end street, offering the perfect combination of privacy, space, and convenience. Easily add a 3rd bedroom with the attached garage (an extra 336SQFT that isn't included in the current SQFT)! Also, you'll love the detached garage with dedicated 200 amp service, Perfect for a ADU conversion (buyer to do their own due diligence). Home includes two covered carports, RV parking, and plenty of room for all your vehicles, toys, and hobbies.Thoughtful updates throughout include new windows, fresh interior and exterior paint, durable luxury vinyl plank flooring, and updated laminate flooring in the kitchen. The home also offers peace of mind with a roof that's only 5 years old and a brand-new garage roof installed last year.Step outside to a spacious yard with mature fruit trees and endless possibilities for gardening, entertaining, or simply enjoying your own private retreat. Large neighboring lots and minimal traffic create a peaceful setting that's hard to find this close to the city.Located just minutes from Powell Butte Nature Park, shopping, grocery stores, restaurants, food carts, and Happy Valley's popular dining and retail destinations—including New Seasons Market—you'll have everything you need within easy reach. Whether you're looking for extra parking, outdoor space, or a beautifully updated home in a convenient location, this one checks all the boxes. Don't miss it!
Getting Around
 Car-Dependent
 Some Transit
 Somewhat Bikeable
Schools
Construction
Condition
- Property condition: Restored
- Year built: 1953
Materials
- Foundation: Stem Wall
- Roof: Composition
- Construction materials: Cement Siding
Type & Style
- Home type: SingleFamily
- Architectural style: Bungalow
- Property subType: Residential,Single Family Residence
Interior
Appliances
- Appliances included: Dishwasher,Free-Standing Gas Range,Free-Standing Range,Stainless Steel Appliance(s),Washer/Dryer
Basement
- Basement: Crawl Space
Bedrooms & Bathrooms
- Bedrooms: 2
- Bathrooms: 1
- Full bathrooms: 1
- Main level bathrooms: 1
Features
- Storage
- Window features: Double Pane Windows,Vinyl Frames,Vinyl Window Double Paned
- Flooring: Luxury Vinyl Tile,Concrete
Heating
- Heating features: Forced Air
Interior Area
- Total structure area: 1,176
- Total interior livable area: 1,176 sqft
Master Bedroom
- Level: Main
Property
Accessibility
- Accessibility features: Ground Level,Parking,Accessibility
Details
- Parcel number: R130257
Features
- Levels: One
- Stories: 1
- Exterior features: Garden,Yard
- Fencing: Fenced
Lot
- Lot size: 10,018 sqft
- Features: Trees,SqFt 10000 to 14999
Parking
- Total spaces: 2
- Parking features: Carport,Covered,RV Access/Parking,Detached
- Has garage: Yes
- Attached garage spaces: 2
- Covered spaces: 2
- Carport: Yes
Climate Risk is Financial Risk
Every home has a financial story beyond the listing price. Below, you’ll see the climate risks that could affect this property — and in Bills & Affordability, how those risks may influence repairs, insurance, utilities, and long-term value.
Biggest Threats for This Home
- Earthquake

- Heat Wave

How This Home’s Risks Compare
FEMA Declared Disasters in Multnomah County and Oregon
Understanding the Costs
Financial advisors generally recommend spending no more than 30% of your gross household income on housing costs. In practice, many households stretch to 35% or beyond — especially in high-cost markets.
Estimated Costs Today
| Monthly | Annual | |
|---|---|---|
| Mortgage | $2,073 | $24,876 |
| Home Insurance * | $103 | $1,236 |
| Property Taxes | $833 | $9,996 |
| Electricity | $176 | $2,119 |
| Total | $3,185 | $38,220 |
Income You'd Need if You Spent...
Oregon FAIR Plan Programs



How Costs Could Change Over Time
Climate risk is quickly impacting all of the major home ownership costs. Adjust the growth rates and percentage of income spent on housing below to see how your housing costs could change over the next 10 years — and what income you'd need to keep up.
Comparing Against the Market
Price Per Sq Ft
vs Other Active Listings
Avg $/sqft
vs Homes Sold Last Month
Median $/sqft
Current Market Trends
Median Price Per Square Foot
The median price per square foot of homes sold in this area each month. Compare this to this listing's price per square foot to gauge whether the home is priced in line with recent sales.
Historicals for This Listing
Zestimate History ($/sqft)
Price History
| Date | Event | Price |
|---|---|---|
| 2026-08-18 | Price change | $399,900 |
| 2026-07-24 | Price change | $410,000 |
| 2026-07-01 | Listed for sale | $425,000 |
 View on Zillow