


416 NW 13th Ave APT 206, Portland, OR, 97209
About This Home
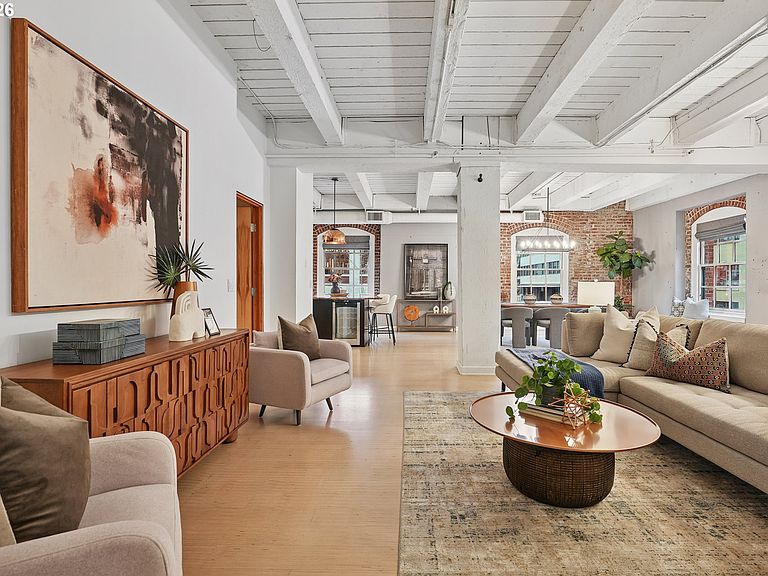
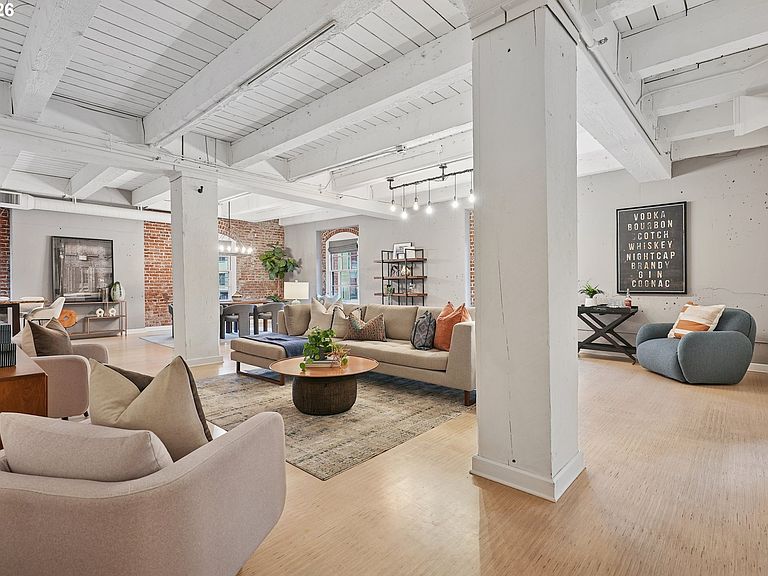
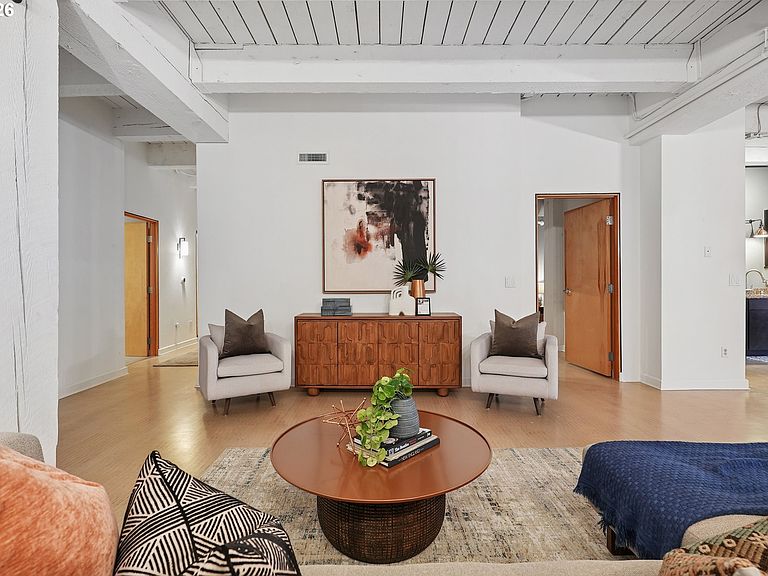
Experience urban living in this spacious, industrial inspired loft at the iconic Chown Pella Condominiums, one of the Pearl District’s most recognized historic buildings. Showcasing authentic loft character, this light-filled corner features large windows, high ceilings, massive post-and-beam timbers and exposed brick and concrete walls. Designed for easy, single-level living, the thoughtfully configured floor plan offers a generous primary suite along with two additional flex-rooms, ideal as bedrooms, offices or creative studio space. Wood floors have been beautifully refinished, and HVAC systems updated by the current owner. The open kitchen features granite countertops, an oversized island with built-in wine refrigerator plus updated stainless steel appliances. Two tastefully renovated bathrooms add modern comfort while preserving the loft’s industrial feel. The building was seismically retrofitted during its 1996 condo conversion. Unit includes two secured parking spaces in the gated outdoor lot plus one deeded storage unit. Residents enjoy access to a fantastic rooftop common area, perfect for small gatherings or a glass of wine at sunset. Located in the heart of the Pearl District, you’re just steps from Whole Foods, World Foods, restaurants, boutiques, cafés, galleries and multiple fitness studios. The beloved First Thursday Art Walk unfolds right outside your door. With a Walk Score of 99 and Bike Score of 98, this is truly city living at its finest. Property was featured in the New York Times in October 2025.
Getting Around
 Walker's Paradise
 Excellent Transit
 Biker's Paradise
Schools
Construction
Condition
- Property condition: Resale
- Year built: 1910
Materials
- Foundation: Concrete Perimeter
- Roof: Built-Up,Flat
- Construction materials: Brick
Type & Style
- Home type: Condo
- Architectural style: Other
- Property subType: Residential,Condominium
Interior
Appliances
- Appliances included: Built-In Range,Dishwasher,Disposal,Free-Standing Range,Free-Standing Refrigerator,Microwave,Stainless Steel Appliance(s),Wine Cooler,Washer/Dryer,Electric Water Heater
Basement
- Has basement: Yes
- Basement: Other,Partial,Unfinished
Bedroom2
- Features: Beamed Ceilings,High Ceilings, Wallto Wall Carpet
- Level: Main
Bedrooms & Bathrooms
- Bedrooms: 3
- Bathrooms: 2
- Full bathrooms: 2
- Main level bathrooms: 2
Dining Room
- Features: Beamed Ceilings,High Ceilings, Wood Floors
- Level: Main
Features
- Granite,High Ceilings,High Speed Internet,Marble,Beamed Ceilings,Kitchen Island,Bathroom,Walk-In Closet(s)
- Window features: Wood Frames
- Flooring: Tile,Wall to Wall Carpet,Wood
Heating & Cooling
- Heating features: Forced Air
- Cooling features: Heat Pump
Interior Area
- Total structure area: 1,930
- Total interior livable area: 1,930 sqft
Kitchen
- Features: Island,Granite, High Ceilings, Wood Floors
- Level: Main
Living Room
- Features: Beamed Ceilings,High Ceilings, Wood Floors
- Level: Main
Master Bedroom
- Features: Bathroom, Beamed Ceilings,Ensuite, High Ceilings, Walkin Closet, Wallto Wall Carpet
- Level: Main
Property
Accessibility
- Accessibility features: Accessible Approachwith Ramp,Accessible Entrance,Accessible Hallway,Main Floor Bedroom Bath,Minimal Steps,Natural Lighting,One Level,Parking,Accessibility
Details
- Parcel number: R133568
Features
- Stories: 1
- Entry location: Upper Floor
- Patio & porch: Deck
- Has view: Yes
- View description: City
Lot
- Features: Commons,Corner Lot,Gated
Parking
- Total spaces: 2
- Parking features: Off Street,Secured,Condo Garage (Other),Shared Garage
- Has garage: Yes
- Attached garage spaces: 2
- Covered spaces: 2
Climate Risk is Financial Risk
Every home has a financial story beyond the listing price. Below, you’ll see the climate risks that could affect this property — and in Bills & Affordability, how those risks may influence repairs, insurance, utilities, and long-term value.
Biggest Threats for This Home
- Earthquake

- Heat Wave

How This Home’s Risks Compare
FEMA Declared Disasters in Multnomah County and Oregon
Understanding the Costs
Financial advisors generally recommend spending no more than 30% of your gross household income on housing costs. In practice, many households stretch to 35% or beyond — especially in high-cost markets.
Estimated Costs Today
| Monthly | Annual | |
|---|---|---|
| Mortgage | $3,539 | $42,468 |
| Home Insurance * | $150 | $1,800 |
| Property Taxes | $594 | $7,128 |
| Electricity | $176 | $2,119 |
| Total | $4,459 | $53,508 |
Income You'd Need if You Spent...
Oregon FAIR Plan Programs



How Costs Could Change Over Time
Climate risk is quickly impacting all of the major home ownership costs. Adjust the growth rates and percentage of income spent on housing below to see how your housing costs could change over the next 10 years — and what income you'd need to keep up.
Comparing Against the Market
Price Per Sq Ft
vs Other Active Listings
Avg $/sqft
vs Homes Sold Last Month
Median $/sqft
Current Market Trends
Median Price Per Square Foot
The median price per square foot of homes sold in this area each month. Compare this to this listing's price per square foot to gauge whether the home is priced in line with recent sales.
Historicals for This Listing
Zestimate History ($/sqft)
Price History
| Date | Event | Price |
|---|---|---|
| 2026-04-06 | Price change | $799,000 |
| 2026-02-17 | Listed for sale | $839,000 |
| 2023-11-09 | Listing removed | -- |
| 2023-10-31 | Listed for rent | $4,200 |
| 2023-10-30 | Listing removed | -- |
| 2023-10-05 | Price change | $4,200 |
| 2023-06-23 | Listed for rent | $4,500 |
| 2023-05-01 | Listing removed | -- |
| 2023-04-29 | Listed for rent | $4,995 |
| 2022-06-18 | Listing removed | -- |
| 2022-05-31 | Price change | $4,995 |
| 2022-05-17 | Listed for rent | $5,500 |
| 2018-10-01 | Sold | $995,000 |
| 2012-07-13 | Sold | $679,000 |
| 2012-02-25 | Price change | $700,000 |
| 2012-01-28 | Listed for sale | $725,000 |
| 2007-07-27 | Sold | $825,000 |
| 2006-03-31 | Sold | $700,000 |
| 2003-05-27 | Sold | $470,000 |
| 1996-10-21 | Sold | $295,878 |
 View on Zillow