


3607 NE Liberty St, Portland, OR, 97211
About This Home
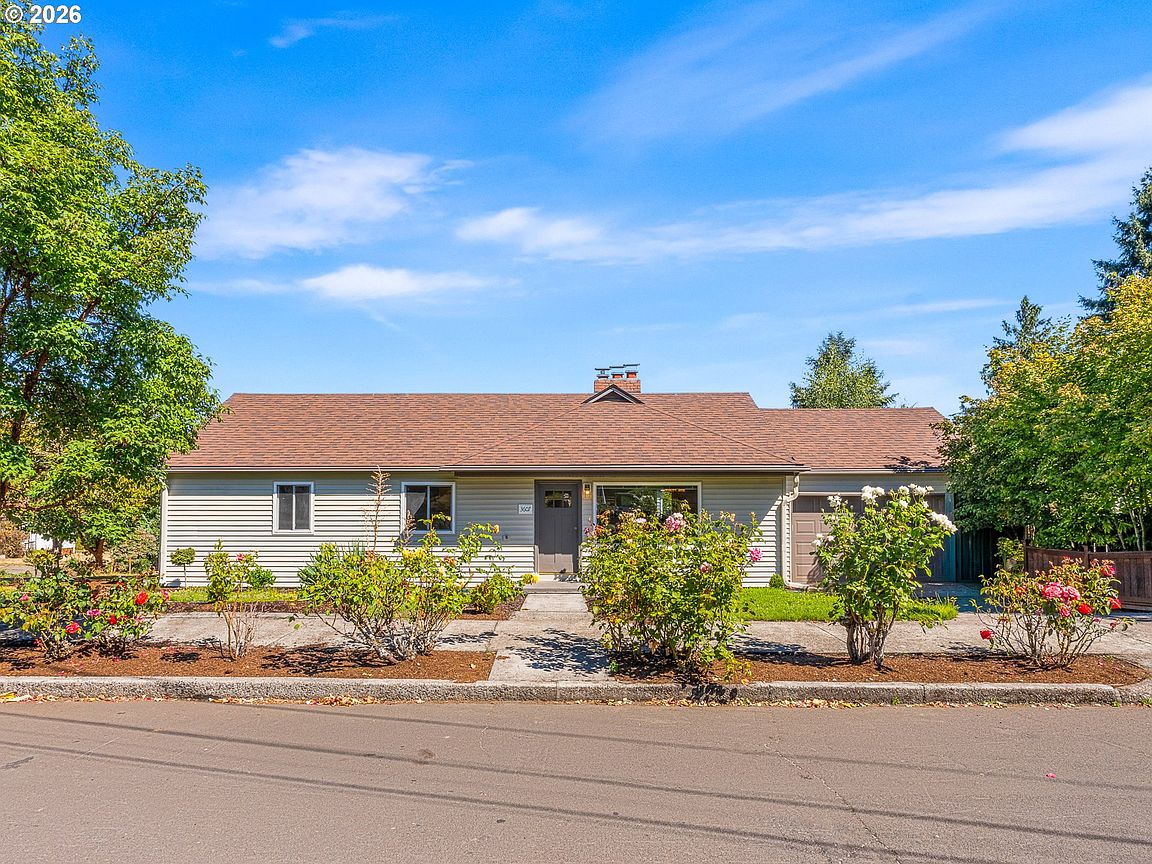
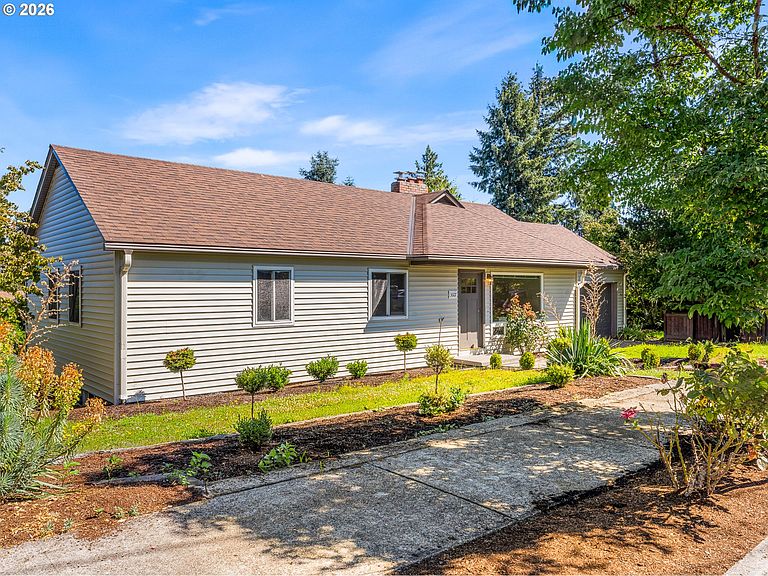
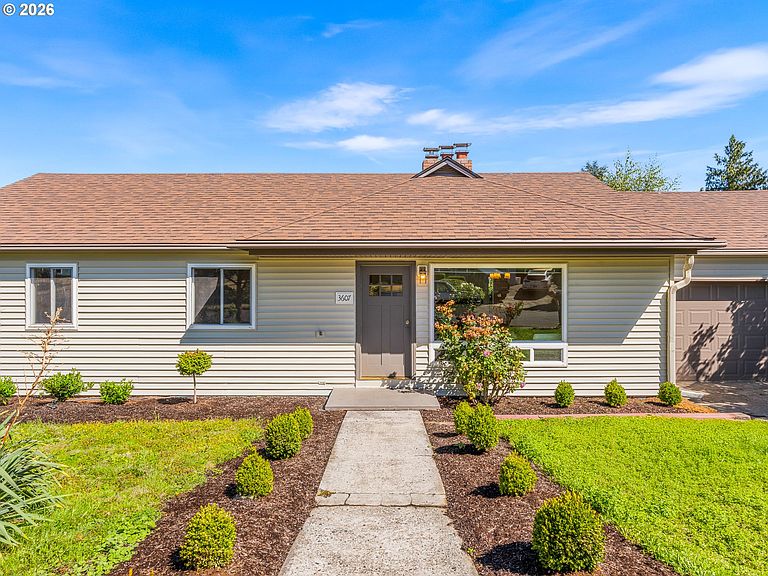
I may have been built in 1948, but an extensive renovation has reshaped me for the way you want to live today. Set in Portland's Concordia neighborhood, I offer 2,208 sqft of finished space, blending original character with a fresh, modern point of view. Step inside and my bright main level welcomes you with crown molding, a neutral palette, and a statement marble fireplace that anchors the living room. My kitchen has been reimagined around style and daily function, with quartz counters, natural oak cabinetry, brass fixtures, stainless steel appliances, a gas range, designer tile, and playful checkerboard flooring. The open connection to the dining area makes everything from morning coffee to hosting a full house feel effortless. I have three bedrooms and two full bathrooms, including a main level primary bedroom and a bathroom on each floor, offering flexibility for guests, work, or changing needs. My finished lower level is more than bonus space. It is a true second living area with a generous recreation room, dry bar cabinetry, and another classic wood burning fireplace, ready for movie nights, game days, a home gym, or a comfortable guest retreat. Gas forced air heat and central air conditioning keep both levels comfortable throughout the seasons. Step outside and the city seems to fall away. My spacious yard is wrapped in mature trees, roses, garden space, and established landscaping, creating a lush private greenscape with room to dine, entertain, unwind, or make it your own. An attached two car garage provides secure parking, valuable storage, and project space. Fernhill Park is just blocks away, while McMenamins Kennedy School, New Seasons Market, the Alberta Arts District, and the shops, dining, and coffee along NE Killingsworth are close at hand. I bring together the soul of a classic Portland home, the ease of modern living, and a setting that lets you enjoy the city without giving up your own private retreat. [Home Energy Score = 7. HES Report at https://rpt.greenbuildingregistry.com/hes/OR10251039]
Getting Around
 Somewhat Walkable
 Some Transit
 Very Bikeable
Schools
Construction
Condition
- Property condition: Updated/Remodeled
- Year built: 1948
Materials
- Foundation: Concrete Perimeter
- Roof: Composition
- Construction materials: Lap Siding,Vinyl Siding
Type & Style
- Home type: SingleFamily
- Architectural style: Ranch
- Property subType: Residential,Single Family Residence
Interior
Appliances
- Appliances included: Dishwasher,Disposal,Free-Standing Gas Range,Gas Appliances,Microwave,Plumbed For Ice Maker,Stainless Steel Appliance(s),Free-Standing Range,Gas Water Heater,Tank Water Heater
Basement
- Has basement: Yes
- Basement: Finished,Full
Bedroom2
- Level: Main
- Area: 99
Bedroom3
- Level: Main
- Area: 108
Bedrooms & Bathrooms
- Bedrooms: 3
- Bathrooms: 2
- Full bathrooms: 2
- Main level bathrooms: 1
Dining Room
- Level: Main
- Area: 77
Family Room
- Features: Builtin Features, Fireplace
- Level: Lower
- Area: 495
Features
- Built-in Features,Galley,Updated Remodeled,Tile
- Window features: Double Pane Windows,Vinyl Frames
- Number of fireplaces: 2
- Fireplace features: Wood Burning
- Fireplace: Yes
Heating & Cooling
- Heating features: Forced Air,Fireplace(s)
- Cooling features: Central Air
Interior Area
- Total structure area: 2,208
- Total interior livable area: 2,208 sqft
Kitchen
- Features: Builtin Features, Dishwasher, Disposal, Galley, Gas Appliances, Microwave, Updated Remodeled,Free Standing Range, Plumbed For Ice Maker, Solid Surface Countertop
- Level: Main
- Area: 144
Living Room
- Features: Fireplace
- Level: Main
- Area: 252
Master Bedroom
- Level: Main
- Area: 132
Property
Accessibility
- Accessibility features: Garage On Main,Ground Level,Main Floor Bedroom Bath,Minimal Steps,Natural Lighting,Accessibility
Details
- Parcel number: R136885
- Zoning: R5
Features
- Levels: One
- Stories: 2
- Exterior features: Garden,Yard
- Has view: Yes
- View description: Trees/Woods
Lot
- Lot size: 5,662 sqft
- Features: Corner Lot,Level,SqFt 5000 to 6999
- Lot size dimensions: 50' x 112.88'
Parking
- Total spaces: 2
- Parking features: Driveway,On Street,Attached
- Has garage: Yes
- Attached garage spaces: 2
- Covered spaces: 2
- Has uncovered spaces: Yes
Climate Risk is Financial Risk
Every home has a financial story beyond the listing price. Below, you’ll see the climate risks that could affect this property — and in Bills & Affordability, how those risks may influence repairs, insurance, utilities, and long-term value.
Biggest Threats for This Home
- Earthquake

- Heat Wave

How This Home’s Risks Compare
FEMA Declared Disasters in Multnomah County and Oregon
Understanding the Costs
Financial advisors generally recommend spending no more than 30% of your gross household income on housing costs. In practice, many households stretch to 35% or beyond — especially in high-cost markets.
Estimated Costs Today
| Monthly | Annual | |
|---|---|---|
| Mortgage | $3,286 | $39,432 |
| Home Insurance * | $136 | $1,632 |
| Property Taxes | $552 | $6,624 |
| Electricity | $200 | $2,404 |
| Total | $4,174 | $50,088 |
Income You'd Need if You Spent...
Oregon FAIR Plan Programs



How Costs Could Change Over Time
Climate risk is quickly impacting all of the major home ownership costs. Adjust the growth rates and percentage of income spent on housing below to see how your housing costs could change over the next 10 years — and what income you'd need to keep up.
Comparing Against the Market
Price Per Sq Ft
vs Other Active Listings
Avg $/sqft
vs Homes Sold Last Month
Median $/sqft
Current Market Trends
Median Price Per Square Foot
The median price per square foot of homes sold in this area each month. Compare this to this listing's price per square foot to gauge whether the home is priced in line with recent sales.
Historicals for This Listing
Zestimate History ($/sqft)
Price History
| Date | Event | Price |
|---|---|---|
| 2026-08-12 | Listed for sale | $649,900 |
| 2026-02-20 | Sold | $360,000 |
For Sale by Agent
 View on Zillow