


4945 SE Ogden St, Portland, OR, 97206
About This Home
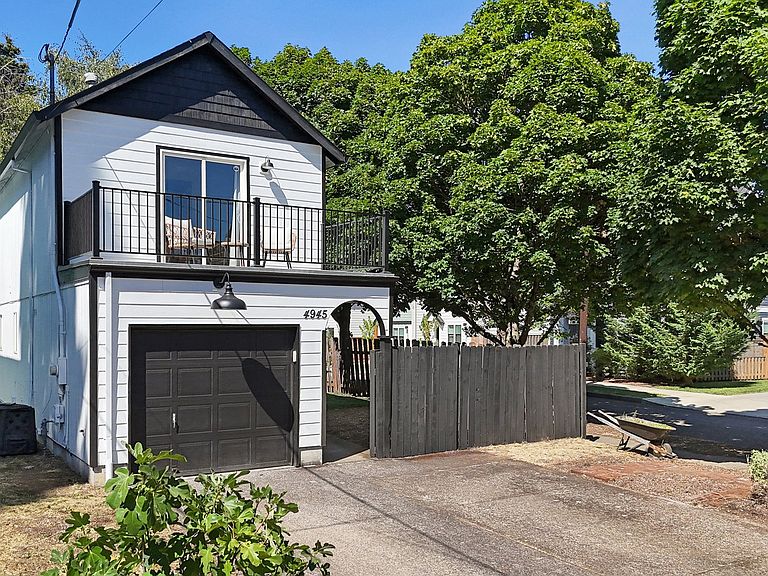
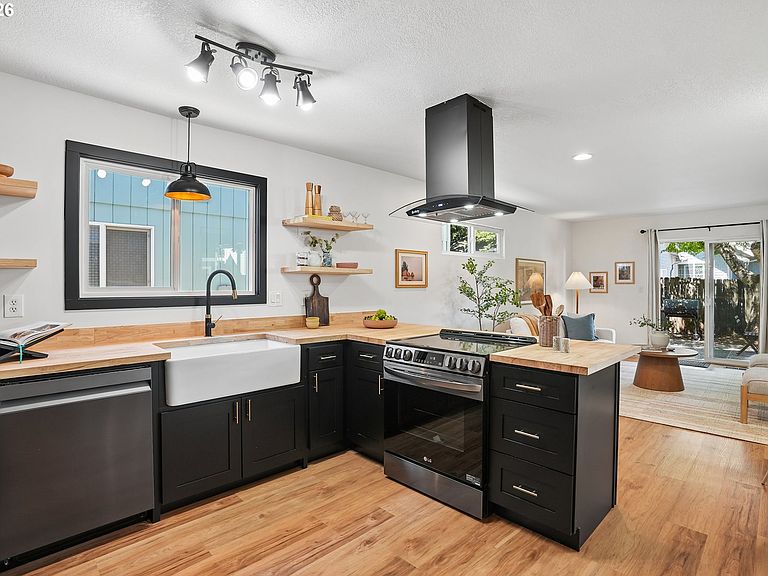
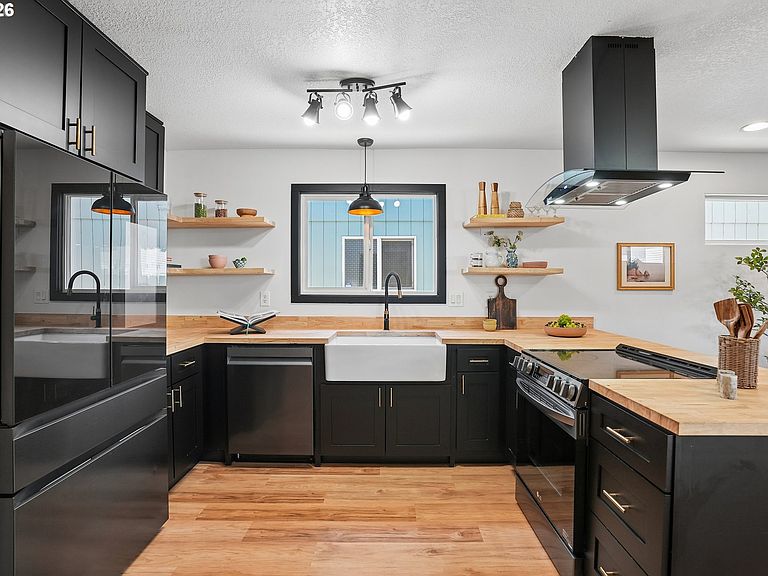
Prime corner lot in Errol Heights, this home has been completely remodeled and reimagined. Every square foot here reflects intentional design, from the open layout to the light-filled living space with a fireplace and warm tones throughout. Step inside to find luxury flooring underfoot and thoughtfully selected fixtures that carry a cohesive, elevated feel from room to room. The kitchen is outfitted with smart appliances, butcher block, pantry, blending everyday convenience with clean, modern style. Upstairs, the primary suite is a true retreat: vaulted ceilings add volume and light, a spacious walk-in closet offers room to spread out, and the ensuite bath brings a spa-like touch with marble countertops and brass fixtures. Step through the sliding door onto your own private balcony, a peaceful perch for morning coffee overlooking the tree-lined street. Additional bedrooms offer flexible space for guests, a home office, or whatever fits your lifestyle, each filled with natural light and warm wood-toned floors. Outside, the fenced backyard is shaded by a mature birch tree, with a patio ready for dining and grilling and a low-maintenance turf strip for easy upkeep. A garage and gated access round out the corner lot's practical perks. This is a home that has been reimagined from the ground up, ready for its next chapter.
Getting Around
 Very Walkable
 Some Transit
 Biker's Paradise
Schools
Construction
Condition
- Property condition: Resale
- Year built: 2000
Materials
- Foundation: Concrete Perimeter
- Roof: Composition
- Construction materials: Cement Siding,Wood Siding
Type & Style
- Home type: SingleFamily
- Architectural style: Contemporary
- Property subType: Residential,Single Family Residence
Interior
Appliances
- Appliances included: Built-In Range,Dishwasher,Free-Standing Refrigerator,Washer/Dryer,Disposal,Tank Water Heater
Basement
- Basement: Crawl Space
Bedroom2
- Features: Closet, Vinyl Floor
- Level: Upper
- Area: 210
Bedroom3
- Features: Closet, Vinyl Floor
- Level: Upper
- Area: 150
Bedrooms & Bathrooms
- Bedrooms: 3
- Bathrooms: 3
- Full bathrooms: 2
- Partial bathrooms: 1
- Main level bathrooms: 1
Dining Room
- Features: Eating Area
- Level: Main
- Area: 70
Features
- Vaulted Ceiling(s),Closet,Eat-in Kitchen,Pantry,Balcony,Bathroom,Shower,Walk-In Closet(s)
- Door features: Sliding Doors
- Window features: Double Pane Windows,Vinyl Frames
- Flooring: Luxury Vinyl Plank,Vinyl
- Number of fireplaces: 1
- Fireplace features: Gas,Insert
- Fireplace: Yes
Heating & Cooling
- Heating features: Forced Air
- Cooling features: Central Air,ENERGY STAR Qualified Equipment
Interior Area
- Total structure area: 1,366
- Total interior livable area: 1,366 sqft
Kitchen
- Features: Builtin Range, Dishwasher, Disposal, Pantry,Free Standing Refrigerator
- Level: Main
- Area: 80
Living Room
- Features: Fireplace Insert, Sliding Doors,Vinyl Floor
- Level: Main
- Area: 140
Master Bedroom
- Features: Balcony, Bathroom,Ensuite, Shower, Vaulted Ceiling, Vinyl Floor, Walkin Closet
- Level: Upper
- Area: 315
Property
Details
- Parcel number: R157783
- Zoning: R2.5
Features
- Stories: 2
- Patio & porch: Patio,Porch
- Exterior features: Yard,Balcony
- Fencing: Fenced
- Has view: Yes
- View description: Seasonal
Lot
- Lot size: 2,613 sqft
- Features: Trees,SqFt 0K to 2999
Parking
- Total spaces: 1
- Parking features: Driveway,Garage Door Opener,Attached
- Has garage: Yes
- Attached garage spaces: 1
- Covered spaces: 1
- Has uncovered spaces: Yes
Climate Risk is Financial Risk
Every home has a financial story beyond the listing price. Below, you’ll see the climate risks that could affect this property — and in Bills & Affordability, how those risks may influence repairs, insurance, utilities, and long-term value.
Biggest Threats for This Home
- Earthquake

- Heat Wave

How This Home’s Risks Compare
FEMA Declared Disasters in Multnomah County and Oregon
Understanding the Costs
Financial advisors generally recommend spending no more than 30% of your gross household income on housing costs. In practice, many households stretch to 35% or beyond — especially in high-cost markets.
Estimated Costs Today
| Monthly | Annual | |
|---|---|---|
| Mortgage | $2,781 | $33,372 |
| Home Insurance * | $123 | $1,476 |
| Property Taxes | $467 | $5,604 |
| Electricity | $176 | $2,119 |
| Total | $3,547 | $42,564 |
Income You'd Need if You Spent...
Oregon FAIR Plan Programs



How Costs Could Change Over Time
Climate risk is quickly impacting all of the major home ownership costs. Adjust the growth rates and percentage of income spent on housing below to see how your housing costs could change over the next 10 years — and what income you'd need to keep up.
Comparing Against the Market
Price Per Sq Ft
vs Other Active Listings
Avg $/sqft
vs Homes Sold Last Month
Median $/sqft
Current Market Trends
Median Price Per Square Foot
The median price per square foot of homes sold in this area each month. Compare this to this listing's price per square foot to gauge whether the home is priced in line with recent sales.
Historicals for This Listing
Zestimate History ($/sqft)
Price History
| Date | Event | Price |
|---|---|---|
| 2026-07-30 | Listed for sale | $550,000 |
| 2021-06-25 | Sold | $425,000 |
| 2021-03-24 | Listing removed | -- |
| 2015-07-09 | Listing removed | $1,600 |
| 2015-07-04 | Listed for rent | $1,600 |
| 2013-11-05 | Listing removed | $1,495 |
| 2013-11-01 | Listed for rent | $1,495 |
| 2013-10-31 | Sold | $212,333 |
| 2013-09-21 | Listed for sale | $218,045 |
| 2012-08-11 | Listing removed | $1,350 |
| 2012-07-24 | Listed for rent | $1,350 |
| 2005-09-28 | Sold | $190,000 |
| 2002-02-26 | Sold | $159,205 |
| 2001-06-29 | Sold | $41,000 |
| 2001-03-14 | Sold | $21,000 |
 View on Zillow