

15114 NW Cornelius Pass Rd, Portland, OR, 97231
About This Home
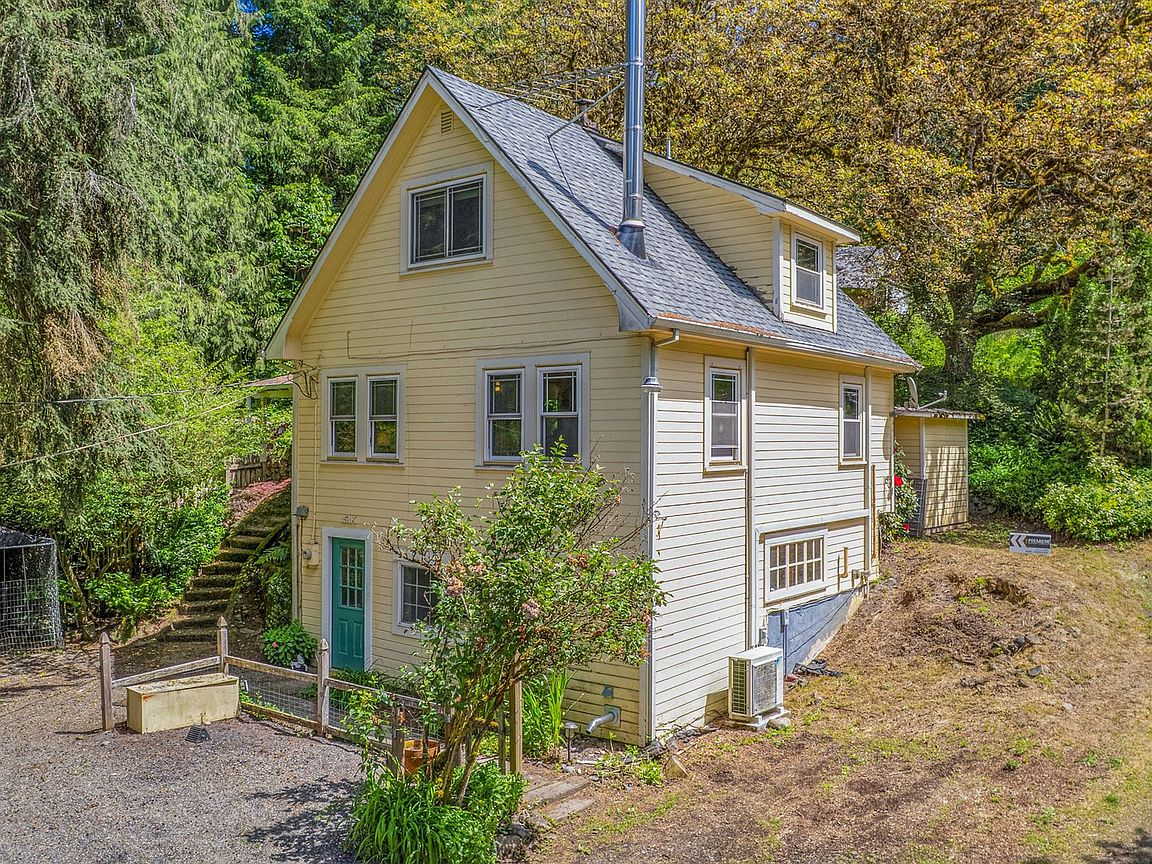
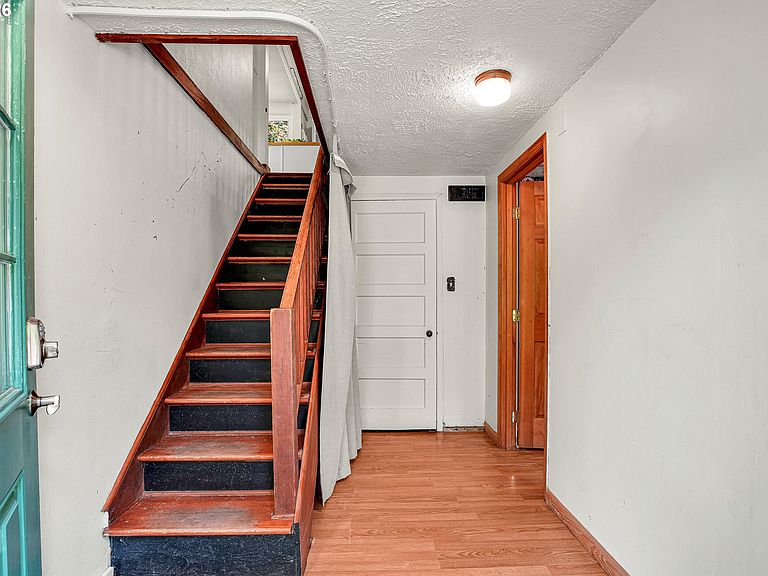
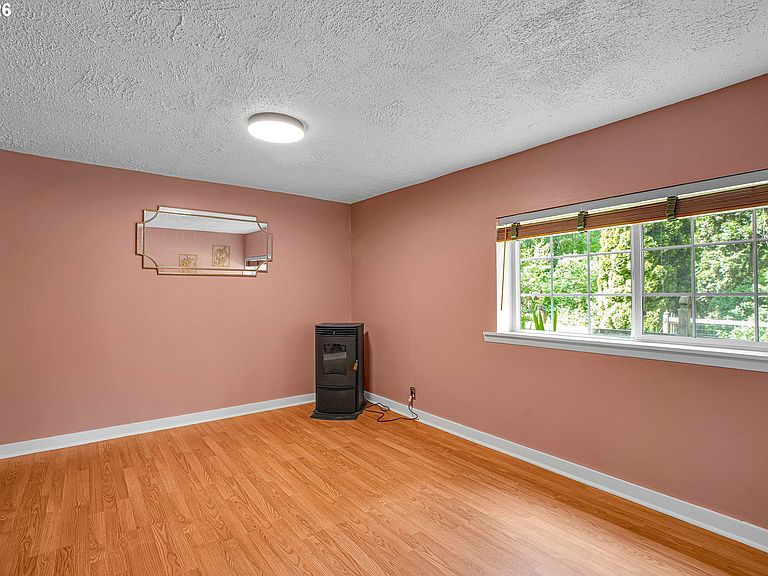
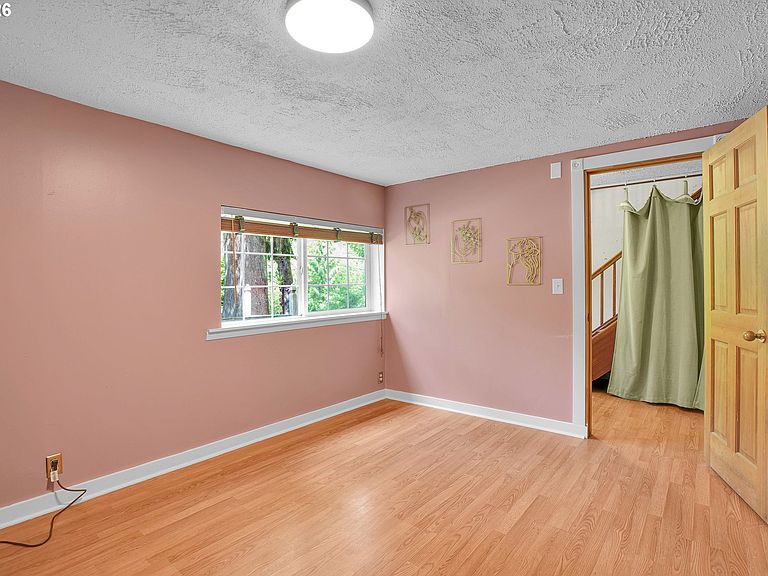
Located down a private gravel road off Cornelius Pass rd, this charming 1930’s farmhouse is a rural retreat. Nestled in the trees with a gently sloped 2.11 acre creekside property, and newly built 20x25 shop, this home offers peace and privacy! With plenty of modern updates like new mini split heating and cooling, a newer roof, new electrical panel, remodeled bathroom, new living room flooring, new exterior door, new water heater, electrical outlets added including a generator hook up & generator included with the home, and much more! All while still maintaining the old farmhouse charm with beautiful wood detail throughout, terracotta tile flooring in the kitchen, and gorgeous original built-ins. On the basement level you’ll find a newly finished room that can be used as an additional bedroom, an office, bonus space, or gym! Outside the property offers plenty of trees for shade and privacy, a large open grassy area, and plenty of space for new projects, bring your vision!
Getting Around
 Car-Dependent
 No Nearby Transit
 Not Bike Friendly
Schools
Construction
Condition
- Property condition: Resale,Updated/Remodeled
- Year built: 1930
Materials
- Foundation: Concrete Perimeter
- Roof: Composition
- Construction materials: Cedar
Type & Style
- Home type: SingleFamily
- Architectural style: Farmhouse
- Property subType: Residential,Single Family Residence
Interior
Appliances
- Appliances included: Dishwasher,Free-Standing Range,Free-Standing Refrigerator,Electric Water Heater
- Laundry features: Laundry Room
Basement
- Has basement: Yes
- Basement: Full,Partially Finished
Bedroom2
- Features: High Ceilings, Wood Floors
- Level: Upper
- Area: 91
Bedroom3
- Features: High Ceilings, Wood Floors
- Level: Main
- Area: 77
Bedrooms & Bathrooms
- Bedrooms: 3
- Bathrooms: 1
- Full bathrooms: 1
- Main level bathrooms: 1
Dining Room
- Features: Builtin Features, Formal,High Ceilings, Wood Floors
- Level: Main
- Area: 117
Family Room
- Features: High Ceilings, Laminate Flooring
- Level: Lower
- Area: 120
Features
- High Ceilings,Built-in Features,Formal,Nook,Pantry,Updated Remodeled
- Window features: Triple Pane Windows,Vinyl Frames
- Flooring: Laminate,Tile,Vinyl,Wood
- Fireplace features: Wood Burning Stove
Heating
- Heating features: Mini Split
Interior Area
- Total structure area: 1,648
- Total interior livable area: 1,648 sqft
Kitchen
- Features: Nook, Pantry, Updated Remodeled,Tile Floor
- Level: Main
- Area: 112
Living Room
- Features: Formal,High Ceilings, Wood Floors, Wood Stove
- Level: Main
- Area: 100
Master Bedroom
- Features: High Ceilings, Wood Floors
- Level: Upper
- Area: 130
Property
Details
- Parcel number: R164683
- Zoning: RR
Features
- Stories: 3
- Patio & porch: Patio,Porch
- Exterior features: Dog Run,Garden,Raised Beds,Yard
- Has view: Yes
- View description: Creek/Stream,Territorial,Trees/Woods
- Has water view: Yes
- Water view: Creek/Stream
- On waterfront: Yes
- Waterfront features: Creek
- Waterbody name: Mccarthy Creek
Lot
- Lot size: 2.11 Acres
- Features: Gentle Sloping,Level,Trees,Acres 1 to 3
Parking
- Total spaces: 1
- Parking features: Driveway,Off Street,RV Access/Parking,Detached
- Has garage: Yes
- Attached garage spaces: 1
- Covered spaces: 1
- Has uncovered spaces: Yes
Climate Risk is Financial Risk
Every home has a financial story beyond the listing price. Below, you’ll see the climate risks that could affect this property — and in Bills & Affordability, how those risks may influence repairs, insurance, utilities, and long-term value.
Biggest Threats for This Home
- Earthquake

- Heat Wave

- Landslide

How This Home’s Risks Compare
FEMA Declared Disasters in Multnomah County and Oregon
Understanding the Costs
Financial advisors generally recommend spending no more than 30% of your gross household income on housing costs. In practice, many households stretch to 35% or beyond — especially in high-cost markets.
Estimated Costs Today
| Monthly | Annual | |
|---|---|---|
| Mortgage | $2,502 | $30,024 |
| Home Insurance * | $114 | $1,368 |
| Property Taxes | $813 | $9,756 |
| Electricity | $176 | $2,119 |
| Total | $3,605 | $43,260 |
Income You'd Need if You Spent...
Oregon FAIR Plan Programs



How Costs Could Change Over Time
Climate risk is quickly impacting all of the major home ownership costs. Adjust the growth rates and percentage of income spent on housing below to see how your housing costs could change over the next 10 years — and what income you'd need to keep up.
Comparing Against the Market
Price Per Sq Ft
vs Other Active Listings
Avg $/sqft
vs Homes Sold Last Month
Median $/sqft
Current Market Trends
Median Price Per Square Foot
The median price per square foot of homes sold in this area each month. Compare this to this listing's price per square foot to gauge whether the home is priced in line with recent sales.
Historicals for This Listing
Zestimate History ($/sqft)
Price History
| Date | Event | Price |
|---|---|---|
| 2026-07-30 | Price change | $495,000 |
| 2026-07-20 | Price change | $515,000 |
| 2026-07-08 | Price change | $540,000 |
| 2026-06-21 | Price change | $555,000 |
| 2026-05-20 | Listed for sale | $565,000 |
| 2022-09-08 | Sold | $460,000 |
| 2022-08-10 | Pending sale | $460,000 |
| 2022-08-04 | Listed for sale | $460,000 |
| 2001-06-08 | Sold | $200,000 |
 View on Zillow