

431 SW Colony Dr, Portland, OR, 97219
About This Home
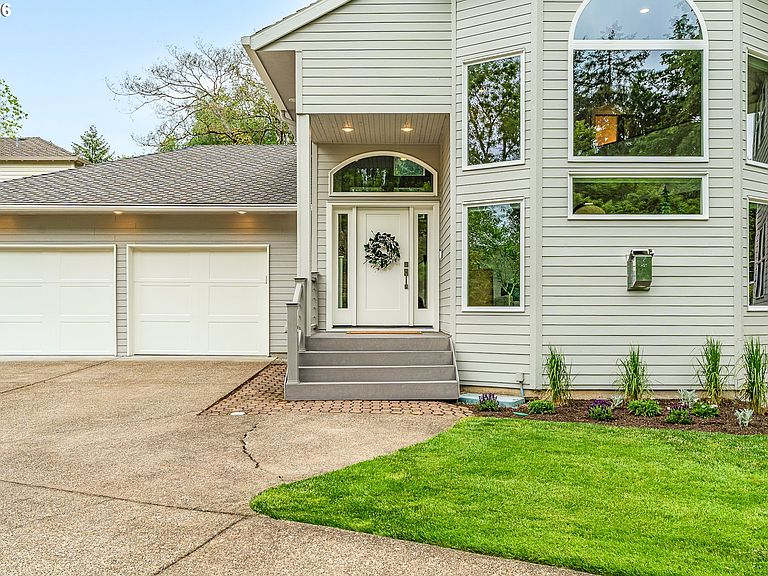
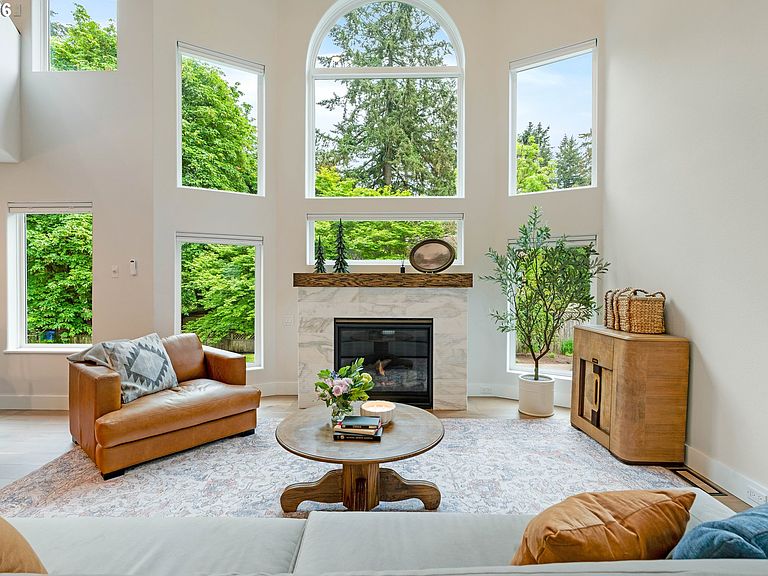
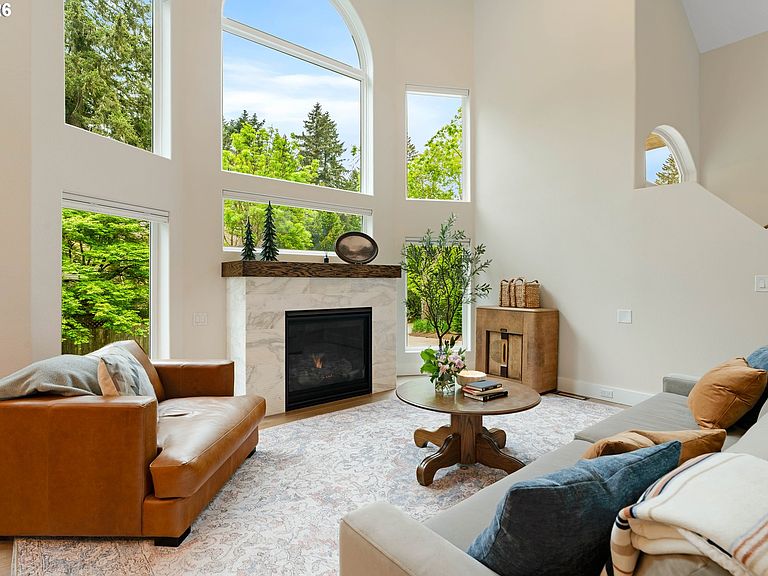
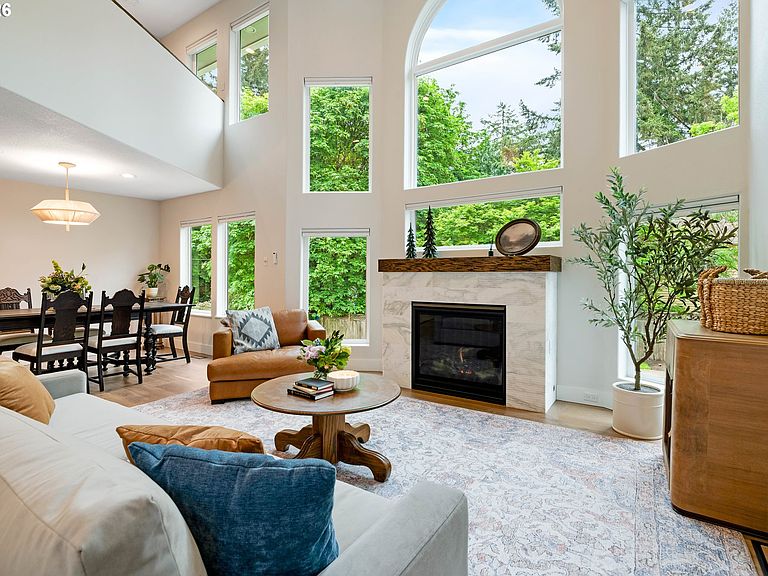
Located within an established community, this extensively updated home offers exceptional flexibility, generous living spaces, and meaningful capital improvements—alongside access to neighborhood amenities including a community pool, tennis court, and miles of trails at nearby Tryon Creek State Park. Vaulted ceilings and expansive windows fill the interior with natural light while maintaining a warm, comfortable feel throughout. A main-level bedroom and full bath provide an ideal setup for guests or multi-generational living, while the oversized primary suite upstairs functions as a private retreat with an adjoining flex space suited for a nursery, office, sitting room, or dressing area. The fully finished lower level expands the home’s versatility with two additional bedrooms, a full bath, gym space, and a large bonus room designed for media, recreation, or play. Extensive system and exterior updates provide long-term peace of mind, including new Milgard windows and skylights, high-efficiency tankless water heater, a new gas furnace, basement waterproofing and below-grade drainage system, insulation upgrades, roofing and siding improvements, full exterior paint, and more. Interior improvements include removal of the sunken living room, a redesigned fireplace, remodeled bathrooms, new interior doors, and fresh paint throughout. The kitchen and primary bath present an ideal opportunity for customization to individual taste. Experience confidence and comfort in a home defined by thoughtful updates, adaptable living spaces, and a location that balances privacy with everyday convenience—minutes from parks, Lewis & Clark College, downtown Portland, and more.
Getting Around
 Car-Dependent
 Some Transit
 Somewhat Bikeable
Schools
Construction
Condition
- Property condition: Resale
- Year built: 1991
Materials
- Roof: Composition
- Construction materials: Cement Siding
Type & Style
- Home type: SingleFamily
- Architectural style: Contemporary,Traditional
- Property subType: Residential,Single Family Residence
Interior
Appliances
- Appliances included: Built-In Range,Dishwasher,Free-Standing Refrigerator,Gas Appliances,Microwave,Washer/Dryer,Gas Water Heater,Tankless Water Heater
- Laundry features: Laundry Room
Basement
- Has basement: Yes
- Basement: Finished,Full
Bedroom2
- Features: Ceiling Fan,Closet, Wallto Wall Carpet
- Level: Main
- Area: 143
Bedroom3
- Features: Ceiling Fan,Bamboo Floor, Closet
- Level: Upper
- Area: 143
Bedroom4
- Features: Closet, Engineered Hardwood
- Level: Lower
- Area: 192
Bedroom5
- Features: Closet, Engineered Hardwood
- Level: Lower
- Area: 168
Bedrooms & Bathrooms
- Bedrooms: 5
- Bathrooms: 4
- Full bathrooms: 4
- Main level bathrooms: 1
Dining Room
- Features: Hardwood Floors
- Level: Main
- Area: 294
Family Room
- Features: Bookcases, Builtin Features,Engineered Hardwood
- Level: Lower
- Area: 276
Features
- Ceiling Fan(s),High Ceilings,Soaking Tub,Vaulted Ceiling(s),Closet,Bookcases,Built-in Features,Kitchen Island,Bathroom,Walk-In Closet(s),Tile
- Window features: Double Pane Windows,Skylight(s)
- Flooring: Bamboo,Engineered Hardwood,Hardwood,Laminate,Wall to Wall Carpet
- Number of fireplaces: 1
- Fireplace features: Gas
- Fireplace: Yes
Heating & Cooling
- Heating features: Forced Air,Fireplace(s)
- Cooling features: Central Air
Interior Area
- Total structure area: 3,736
- Total interior livable area: 3,736 sqft
Kitchen
- Features: Builtin Features, Builtin Range, Dishwasher, Gas Appliances, Hardwood Floors, Island, Microwave,Free Standing Refrigerator
- Level: Main
- Area: 323
Living Room
- Features: Ceiling Fan, Fireplace, Hardwood Floors,High Ceilings
- Level: Main
- Area: 270
Master Bedroom
- Features: Bathroom, Ceiling Fan, Skylight,Bamboo Floor, Ensuite, Soaking Tub, Vaulted Ceiling, Walkin Closet
- Level: Upper
- Area: 480
Office
- Features: Hardwood Floors
- Level: Main
- Area: 180
Property
Details
- Parcel number: R179104
- Zoning: R-10
Features
- Stories: 3
- Private pool: Yes
- Patio & porch: Patio
- Exterior features: Tennis Court(s),Yard
- Has spa: Yes
- Spa features: Bath
- Has view: Yes
- View description: Seasonal,Trees/Woods
Lot
- Lot size: 10,454 sqft
- Features: Level,SqFt 10000 to 14999
Parking
- Total spaces: 2
- Parking features: Driveway,Garage Door Opener,Attached,Oversized
- Has garage: Yes
- Attached garage spaces: 2
- Covered spaces: 2
- Has uncovered spaces: Yes
Climate Risk is Financial Risk
Every home has a financial story beyond the listing price. Below, you’ll see the climate risks that could affect this property — and in Bills & Affordability, how those risks may influence repairs, insurance, utilities, and long-term value.
Biggest Threats for This Home
- Earthquake

- Heat Wave

- Inland Flooding

How This Home’s Risks Compare
FEMA Declared Disasters in Multnomah County and Oregon
Understanding the Costs
Financial advisors generally recommend spending no more than 30% of your gross household income on housing costs. In practice, many households stretch to 35% or beyond — especially in high-cost markets.
Estimated Costs Today
| Monthly | Annual | |
|---|---|---|
| Mortgage | $4,424 | $53,088 |
| Home Insurance * | $198 | $2,376 |
| Property Taxes | $743 | $8,916 |
| Electricity | $339 | $4,068 |
| Total | $5,704 | $68,448 |
Income You'd Need if You Spent...
Oregon FAIR Plan Programs



How Costs Could Change Over Time
Climate risk is quickly impacting all of the major home ownership costs. Adjust the growth rates and percentage of income spent on housing below to see how your housing costs could change over the next 10 years — and what income you'd need to keep up.
Comparing Against the Market
Price Per Sq Ft
vs Other Active Listings
Avg $/sqft
vs Homes Sold Last Month
Median $/sqft
Current Market Trends
Median Price Per Square Foot
The median price per square foot of homes sold in this area each month. Compare this to this listing's price per square foot to gauge whether the home is priced in line with recent sales.
Historicals for This Listing
Zestimate History ($/sqft)
No zestimate history available
Price History
| Date | Event | Price |
|---|---|---|
| 2026-05-08 | Listed for sale | $950,000 |
| 2016-02-17 | Sold | $455,000 |
| 2016-01-04 | Pending sale | $485,000 |
| 2015-11-10 | Price change | $485,000 |
| 2015-09-24 | Price change | $495,000 |
| 2015-08-15 | Listed for sale | $525,000 |
| 2001-01-19 | Sold | $158,000 |
 View on Zillow