



711 NW 20th Ave, Portland, OR, 97209
About This Home
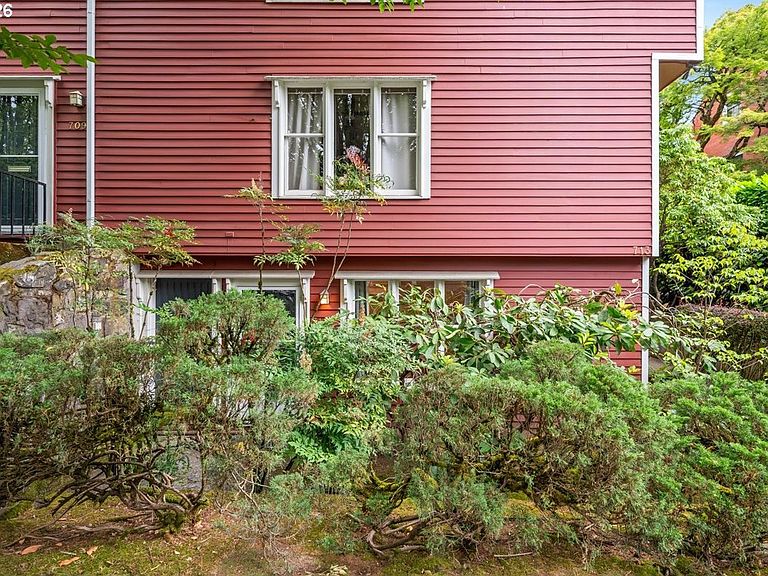
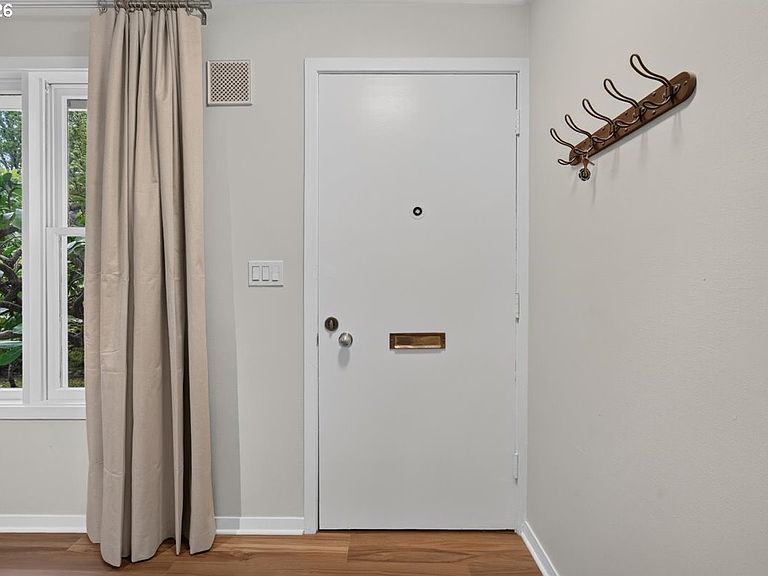
Welcome to Hubbard House — a beautifully restored studio condo in one of Portland's most charming pockets, the historic Alphabet District. Units are rarely available. Designed by noted architect John Storrs, this 500 sq ft retreat comes outfitted with a full suite of all new stainless Whirlpool appliances — full-sized range, built-in microwave, dishwasher, & refrigerator — a luxury rarely found in a studio and ideal for anyone who loves to cook. Warm new luxury vinyl plank flooring flows through the main living space & dressing room, with new luxury vinyl tile in the kitchen & bath. The bath was fully renovated with a restored tub, new shower surround & fixtures, vanity with quartz countertop, & toilet. A generous walk-through dressing room with a long closet adds rare storage for a studio, & fresh paint & new lighting throughout plus a new electrical panel, heaters, switches & outlets complete the top-to-bottom refresh. Just one block from NW 21st and minutes from NW 23rd's (“trendy-third”) restaurants, pubs, coffee shops & boutiques, this location puts Portland's best dining & culture nearby. Couch Park, with its playground, basketball court, & dog area, is also a block away for outdoor time, and the Portland Streetcar connects you easily to the TriMax system to take advantage of Portland’s fabulous public transportation system. Tucked five steps below street level behind mature landscaping, the unit feels private and quiet despite its unbeatable location. Whether you're a first-time buyer looking for an affordable, low-maintenance entry into homeownership or seeking a Portland pied-à-terre for visits to all Portland has to offer, this unit delivers comfort & character. Hubbard House provides a secure on-site laundry room & dedicated storage cage. The HOA covers water, sewer, garbage, laundry, landscaping, & a healthy reserve fund so monthly costs can be kept stable. Parking permits are just $220 annually, but in this neighborhood no car is needed!
Getting Around
 Walker's Paradise
 Excellent Transit
 Biker's Paradise
Schools
Construction
Condition
- Property condition: Restored
- Year built: 1964
Materials
- Foundation: Concrete Perimeter
- Roof: Composition
- Construction materials: Wood Siding
Type & Style
- Home type: Condo
- Architectural style: Other
- Property subType: Residential,Condominium
Interior
Appliances
- Appliances included: Dishwasher,ENERGY STAR Qualified Appliances,Free-Standing Range,Free-Standing Refrigerator,Microwave,Plumbed For Ice Maker,Tank Water Heater
- Laundry features: Common Area
Basement
- Basement: None
Bedrooms & Bathrooms
- Bathrooms: 1
- Full bathrooms: 1
- Main level bathrooms: 1
Features
- Quartz
- Window features: Wood Frames
- Flooring: Luxury Vinyl Plank,Luxury Vinyl Tile
Heating & Cooling
- Heating features: Baseboard
- Cooling features: None
Interior Area
- Total structure area: 500
- Total interior livable area: 500 sqft
Property
Accessibility
- Accessibility features: Main Floor Bedroom Bath,One Level,Accessibility
Details
- Parcel number: R184296
Features
- Levels: One
- Stories: 1
- Entry location: Ground Floor
Lot
- Features: Level
Parking
- Parking features: On Street
- Has uncovered spaces: Yes
Climate Risk is Financial Risk
Every home has a financial story beyond the listing price. Below, you’ll see the climate risks that could affect this property — and in Bills & Affordability, how those risks may influence repairs, insurance, utilities, and long-term value.
Biggest Threats for This Home
- Earthquake

- Heat Wave

How This Home’s Risks Compare
FEMA Declared Disasters in Multnomah County and Oregon
Understanding the Costs
Financial advisors generally recommend spending no more than 30% of your gross household income on housing costs. In practice, many households stretch to 35% or beyond — especially in high-cost markets.
Estimated Costs Today
| Monthly | Annual | |
|---|---|---|
| Mortgage | $910 | $10,920 |
| Home Insurance * | $38 | $456 |
| Property Taxes | $153 | $1,836 |
| Electricity | $176 | $2,119 |
| Total | $1,277 | $15,324 |
Income You'd Need if You Spent...
Oregon FAIR Plan Programs



How Costs Could Change Over Time
Climate risk is quickly impacting all of the major home ownership costs. Adjust the growth rates and percentage of income spent on housing below to see how your housing costs could change over the next 10 years — and what income you'd need to keep up.
Comparing Against the Market
Price Per Sq Ft
vs Other Active Listings
Avg $/sqft
vs Homes Sold Last Month
Median $/sqft
Current Market Trends
Median Price Per Square Foot
The median price per square foot of homes sold in this area each month. Compare this to this listing's price per square foot to gauge whether the home is priced in line with recent sales.
Historicals for This Listing
Zestimate History ($/sqft)
Price History
| Date | Event | Price |
|---|---|---|
| 2026-07-01 | Listed for sale | $180,000 |
| 2001-08-27 | Sold | $95,000 |
 View on Zillow