



2911 SW Plum Ct, Portland, OR, 97219
About This Home
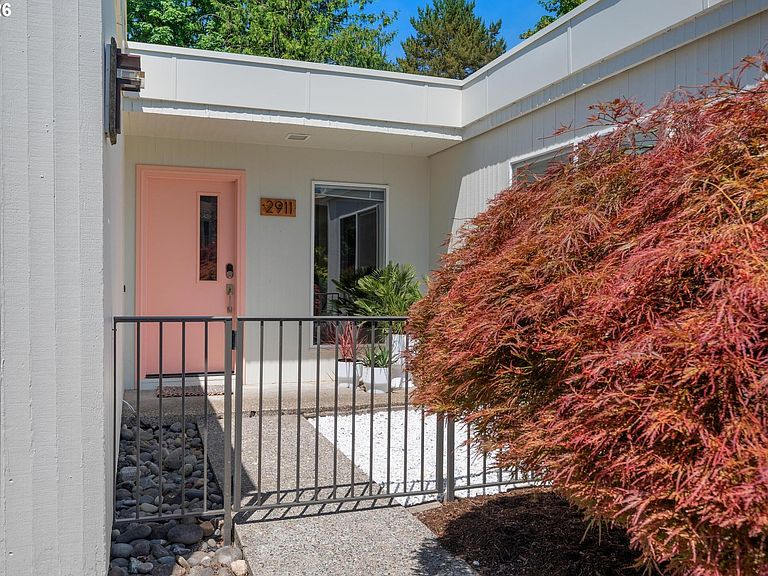
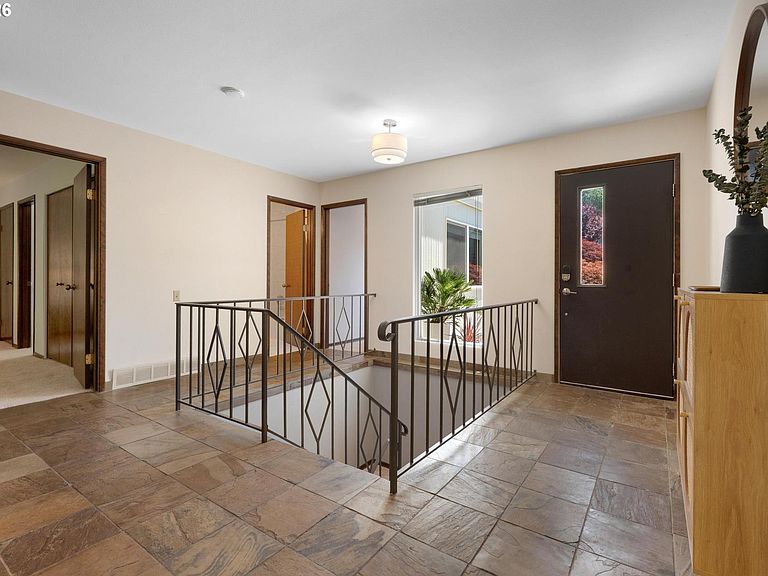
Tucked within one of SW Portland's most architecturally cohesive Mid-Century enclaves, this daylight ranch has been meaningfully updated — new , AC, carpet, and designer light fixtures throughout — while honoring the vintage details that make it genuinely special.The hand-lacquered pink front door sets the tone: bold, considered, and unapologetically Palm Springs in spirit. Inside, original Mid-Century tile flooring in the formal foyer is the kind of period detail that can't be replicated. The main level living room is bright and open, anchored by a fireplace and a sliding door that leads to a deck overlooking the in-ground pool below.The kitchen features granite countertops, stainless appliances, and a central island — a natural gathering point for everyday living and entertaining. The primary suite includes private deck access and an en-suite bath; a second bedroom and full bath complete the main floor.Downstairs, the daylight lower level opens directly to the pool and lounge area via sliding doors, with a second fireplace, two additional bedrooms, a full bath, a dedicated sauna and workout room, and ample storage throughout — a practical foundation beneath all the style.The backyard is the heart of the property — an in-ground pool, sun-soaked lounge area, and mature landscaping that feel private and resort-like year-round. Ready for a home that is more of a life-style? You found it. [Home Energy Score = 5. HES Report at https://rpt.greenbuildingregistry.com/hes/OR10191394]
Getting Around
 Car-Dependent
 Some Transit
 Bikeable
Schools
Construction
Condition
- Property condition: Resale
- Year built: 1970
Materials
- Foundation: Concrete Perimeter,Slab
- Roof: Composition,Shingle
- Construction materials: Wood Siding
Type & Style
- Home type: SingleFamily
- Architectural style: Daylight Ranch
- Property subType: Residential,Single Family Residence
Interior
Appliances
- Appliances included: Built In Oven,Cooktop,Dishwasher,Disposal,Free-Standing Refrigerator,Plumbed For Ice Maker,Stainless Steel Appliance(s),Double Oven,Gas Water Heater
- Laundry features: Laundry Room
Basement
- Has basement: Yes
- Basement: Daylight,Finished,Full
Bedroom2
- Features: Double Closet, Wallto Wall Carpet
- Level: Main
- Area: 168
Bedroom3
- Features: Closet, Wallto Wall Carpet
- Level: Lower
- Area: 195
Bedroom4
- Features: Patio,Closet, Wallto Wall Carpet
- Level: Lower
- Area: 238
Bedrooms & Bathrooms
- Bedrooms: 4
- Bathrooms: 3
- Full bathrooms: 3
- Main level bathrooms: 2
Dining Room
- Features: Hardwood Floors, Kitchen Dining Room Combo
- Level: Main
- Area: 204
Family Room
- Features: Fireplace, Sliding Doors
- Level: Lower
- Area: 280
Features
- Granite,Closet,Double Closet,Kitchen Dining Room Combo,Pantry,Kitchen Island,Vaulted Ceiling(s),Balcony,Bathroom,Suite,Walkin Shower
- Door features: Sliding Doors
- Window features: Vinyl Frames,Skylight(s)
- Flooring: Hardwood,Wall to Wall Carpet,Tile
- Number of fireplaces: 2
- Fireplace features: Wood Burning
- Fireplace: Yes
Heating & Cooling
- Heating features: Forced Air 90,Heat Pump,Fireplace(s)
- Cooling features: Central Air,ENERGY STAR Qualified Equipment
Interior Area
- Total structure area: 2,738
- Total interior livable area: 2,738 sqft
Kitchen
- Features: Hardwood Floors, Pantry,Granite
- Level: Main
- Area: 144
Living Room
- Features: Deck, Fireplace, Island, Skylight, Sliding Doors,Tile Floor, Vaulted Ceiling
- Level: Upper
- Area: 300
Master Bedroom
- Features: Balcony, Bathroom, Sliding Doors,Double Oven, Suite, Tile Floor, Walkin Shower, Wallto Wall Carpet
- Level: Main
- Area: 195
Property
Accessibility
- Accessibility features: Garage On Main,Main Floor Bedroom Bath,Accessibility
Details
- Parcel number: R186764
Features
- Stories: 2
- Private pool: Yes
- Patio & porch: Deck,Patio
- Exterior features: Yard,Balcony
- Fencing: Fenced
Lot
- Lot size: 6,969 sqft
- Features: Trees,SqFt 7000 to 9999
Parking
- Total spaces: 2
- Parking features: Attached
- Has garage: Yes
- Attached garage spaces: 2
- Covered spaces: 2
Climate Risk is Financial Risk
Every home has a financial story beyond the listing price. Below, you’ll see the climate risks that could affect this property — and in Bills & Affordability, how those risks may influence repairs, insurance, utilities, and long-term value.
Biggest Threats for This Home
- Earthquake

- Cold Wave

- Heat Wave

- Inland Flooding

How This Home’s Risks Compare
FEMA Declared Disasters in Multnomah County and Oregon
Understanding the Costs
Financial advisors generally recommend spending no more than 30% of your gross household income on housing costs. In practice, many households stretch to 35% or beyond — especially in high-cost markets.
Estimated Costs Today
| Monthly | Annual | |
|---|---|---|
| Mortgage | $3,939 | $47,268 |
| Home Insurance * | $177 | $2,124 |
| Property Taxes | $662 | $7,944 |
| Electricity | $248 | $2,981 |
| Total | $5,026 | $60,312 |
Income You'd Need if You Spent...
Oregon FAIR Plan Programs



How Costs Could Change Over Time
Climate risk is quickly impacting all of the major home ownership costs. Adjust the growth rates and percentage of income spent on housing below to see how your housing costs could change over the next 10 years — and what income you'd need to keep up.
Comparing Against the Market
Price Per Sq Ft
vs Other Active Listings
Avg $/sqft
vs Homes Sold Last Month
Median $/sqft
Current Market Trends
Median Price Per Square Foot
The median price per square foot of homes sold in this area each month. Compare this to this listing's price per square foot to gauge whether the home is priced in line with recent sales.
Historicals for This Listing
Zestimate History ($/sqft)
Price History
| Date | Event | Price |
|---|---|---|
| 2026-08-11 | Price change | $749,900 |
| 2026-07-30 | Listed for sale | $779,000 |
| 2026-07-24 | Pending sale | $779,000 |
| 2026-07-20 | Price change | $779,000 |
| 2026-05-25 | Listed for sale | $798,500 |
| 2024-05-28 | Sold | $795,000 |
| 2024-04-29 | Pending sale | $685,000 |
| 2024-04-23 | Listed for sale | $685,000 |
| 2021-07-09 | Sold | $610,000 |
| 2021-05-24 | Pending sale | $604,700 |
| 2021-05-21 | Listed for sale | $604,700 |
| 2013-11-22 | Sold | $330,500 |
| 2013-10-07 | Price change | $365,000 |
| 2013-07-27 | Listed for sale | $385,000 |
 View on Zillow