


3203 SE 66th Ave, Portland, OR, 97206
About This Home
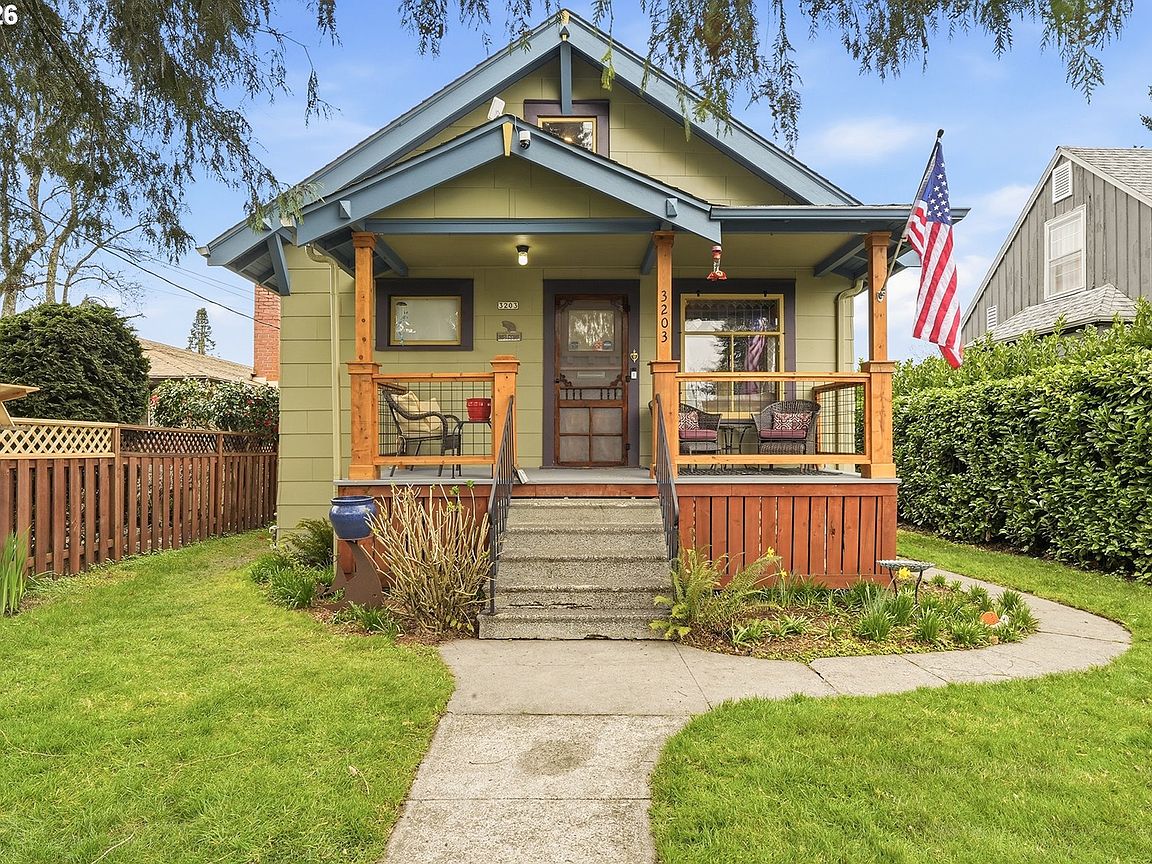
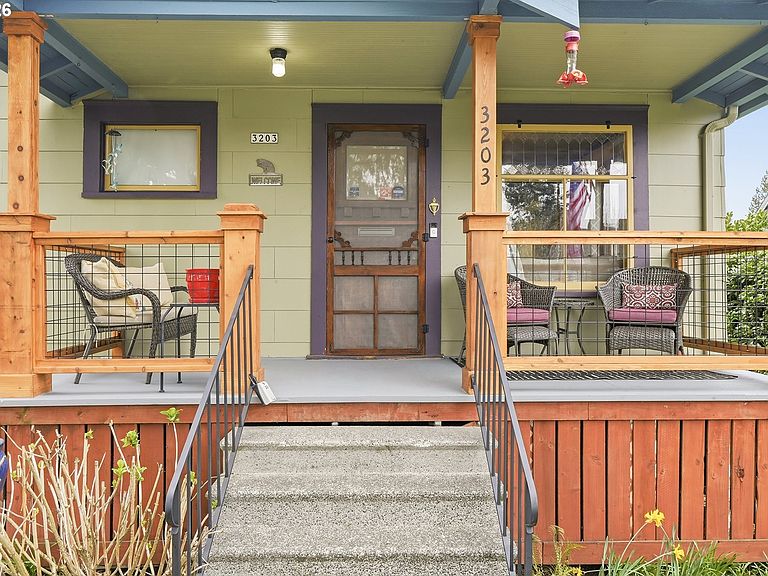
Lovingly maintained by the same family for over 30 years, this classic 1914 Craftsman blends timeless Portland character with thoughtful updates in the heart of South Tabor. The flexible floor plan offers multiple options for a home office, guest space, hobby room, or additional living area, making it ideal for a variety of lifestyles.Original hardwood floors, built-ins, millwork, and vintage lighting preserve the home's charm, while the refreshed kitchen features iconic pink tile countertops, updated cabinetry, a gas range, and dishwasher. Recent improvements include a brand-new roof, updated plumbing and electrical, newer furnace and water heater, new carpet, fresh exterior paint, and a pre-listing inspection for added peace of mind.The unfinished basement offers excellent storage and future potential, while the large lot features mature landscaping, established gardens, and a spacious storage shed. Enjoy mornings on the covered front porch or explore everything South Tabor has to offer, with Mt. Tabor Park, neighborhood restaurants, shopping, and schools just minutes away. With a Walk Score of 80 and all appliances included, this move-in ready home is the perfect opportunity for buyers looking for authentic Portland charm, flexible living, and room to make it their own. [Home Energy Score = 4. HES Report at https://rpt.greenbuildingregistry.com/hes/OR10246115]
Getting Around
 Very Walkable
 Some Transit
 Biker's Paradise
Schools
Construction
Condition
- Property condition: Resale
- Year built: 1914
Materials
- Roof: Composition
- Construction materials: Shake Siding
Type & Style
- Home type: SingleFamily
- Architectural style: Craftsman
- Property subType: Residential,Single Family Residence
Interior
Appliances
- Appliances included: Dishwasher,Disposal,Free-Standing Range,Free-Standing Refrigerator,Stainless Steel Appliance(s),Washer/Dryer,Electric Water Heater,Gas Water Heater
Basement
- Has basement: Yes
- Basement: Full
Bedroom2
- Features: Closet
- Level: Upper
- Area: 300
Bedrooms & Bathrooms
- Bedrooms: 2
- Bathrooms: 1
- Full bathrooms: 1
- Main level bathrooms: 1
Dining Room
- Level: Main
- Area: 156
Features
- Closet,Tile
- Flooring: Wood
Heating
- Heating features: Forced Air
Interior Area
- Total structure area: 1,344
- Total interior livable area: 1,344 sqft
Kitchen
- Level: Main
- Area: 96
Living Room
- Level: Main
- Area: 144
Master Bedroom
- Level: Main
- Area: 108
Property
Accessibility
- Accessibility features: Main Floor Bedroom Bath,Accessibility
Details
- Parcel number: R201115
Features
- Stories: 3
- Exterior features: Yard
Lot
- Lot size: 3,920 sqft
- Features: Level,SqFt 3000 to 4999
Parking
- Parking features: On Street
- Has uncovered spaces: Yes
Climate Risk is Financial Risk
Every home has a financial story beyond the listing price. Below, you’ll see the climate risks that could affect this property — and in Bills & Affordability, how those risks may influence repairs, insurance, utilities, and long-term value.
Biggest Threats for This Home
- Earthquake

- Heat Wave

How This Home’s Risks Compare
FEMA Declared Disasters in Multnomah County and Oregon
Understanding the Costs
Financial advisors generally recommend spending no more than 30% of your gross household income on housing costs. In practice, many households stretch to 35% or beyond — especially in high-cost markets.
Estimated Costs Today
| Monthly | Annual | |
|---|---|---|
| Mortgage | $2,270 | $27,240 |
| Home Insurance * | $101 | $1,212 |
| Property Taxes | $381 | $4,572 |
| Electricity | $176 | $2,119 |
| Total | $2,928 | $35,136 |
Income You'd Need if You Spent...
Oregon FAIR Plan Programs



How Costs Could Change Over Time
Climate risk is quickly impacting all of the major home ownership costs. Adjust the growth rates and percentage of income spent on housing below to see how your housing costs could change over the next 10 years — and what income you'd need to keep up.
Comparing Against the Market
Price Per Sq Ft
vs Other Active Listings
Avg $/sqft
vs Homes Sold Last Month
Median $/sqft
Current Market Trends
Median Price Per Square Foot
The median price per square foot of homes sold in this area each month. Compare this to this listing's price per square foot to gauge whether the home is priced in line with recent sales.
Historicals for This Listing
Zestimate History ($/sqft)
No zestimate history available
Price History
| Date | Event | Price |
|---|---|---|
| 2026-08-07 | Pending sale | $449,000 |
| 2026-07-16 | Price change | $449,000 |
| 2026-07-04 | Pending sale | $459,000 |
| 2026-06-22 | Listed for sale | $459,000 |
| 2026-06-12 | Pending sale | $459,000 |
| 2026-06-09 | Listed for sale | $459,000 |
| 1996-11-04 | Sold | $80,000 |
 View on Zillow