



3543 SE 64th Ave, Portland, OR, 97206
About This Home
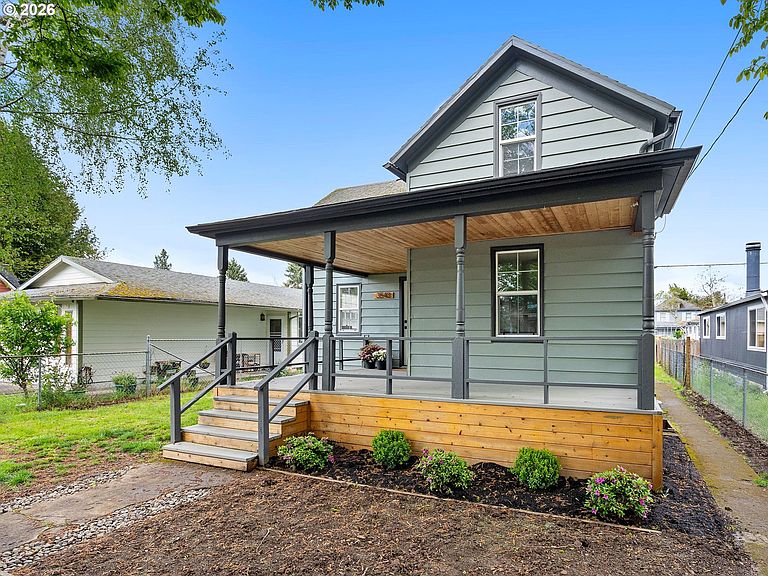
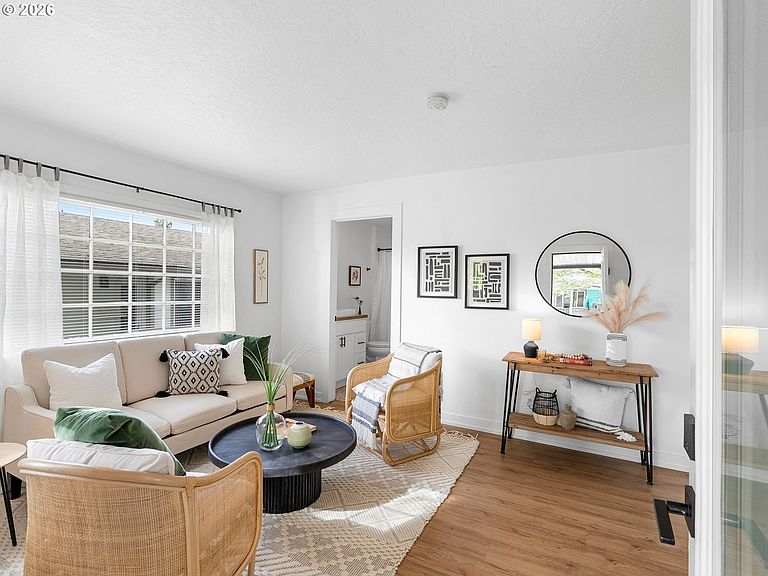
Move in ready, and motivated to sell! Make your best memories in this fully remodeled modern farmhouse. Enjoy sipping morning coffee on the spacious front porch, and host weekend BBQ's in your fully fenced backyard. Full house remodel in 2019 with SS appliances, all new major mechanicals, and new roof on home and garage in 2026 with 10 year transferrable warranty. Full finished basement with separate entrance giving major ADU potential, to rent out or mutli-gen living. An ideal floorpan with four bedrooms, two full baths, and a fully finished basement makes this home as functional as it is charming. Enjoy your primary en-suite with attached bath and luxurious walk-in closet. The standout feature, making it the best find on the market, is the oversized detached garage that goes far beyond parking. Think income producing capabilities as shop, music studio, or general work space - the options are endless! The perfect aesthetic blending classic character with modern finishes in one of the newest hot spots in SE Portland, the Foster-Powell neighborhood minutes away from the best markets, food carts, and small businesses in the city. [Home Energy Score = 1. HES Report at https://rpt.greenbuildingregistry.com/hes/OR10055404]
Getting Around
 Very Walkable
 Some Transit
 Biker's Paradise
Schools
Construction
Condition
- Property condition: Resale
- Year built: 1902
Materials
- Roof: Composition
- Construction materials: Aluminum Siding
Type & Style
- Home type: SingleFamily
- Architectural style: Farmhouse
- Property subType: Residential,Single Family Residence
Interior
Appliances
- Appliances included: Disposal,Stainless Steel Appliance(s),Washer/Dryer,Gas Water Heater
Basement
- Has basement: Yes
- Basement: Finished
Bedroom2
- Level: Upper
- Area: 143
Bedroom3
- Level: Upper
- Area: 121
Bedroom4
- Level: Main
Bedrooms & Bathrooms
- Bedrooms: 4
- Bathrooms: 2
- Full bathrooms: 2
- Main level bathrooms: 1
Dining Room
- Level: Main
- Area: 110
Family Room
- Level: Lower
- Area: 476
Features
- Walk-In Closet(s),Walkin Shower
- Window features: Vinyl Frames,Wood Frames
Heating
- Heating features: Mini Split,Zoned
Interior Area
- Total structure area: 1,718
- Total interior livable area: 1,718 sqft
Kitchen
- Level: Main
- Area: 72
Living Room
- Level: Main
- Area: 143
Master Bedroom
- Features: Walkin Closet, Walkin Shower
- Level: Upper
- Area: 140
Property
Details
- Parcel number: R204798
Features
- Stories: 3
- Exterior features: Yard
Lot
- Lot size: 3,920 sqft
- Features: SqFt 3000 to 4999
Parking
- Total spaces: 2
- Parking features: Off Street,Parking Pad,Detached,Extra Deep Garage,Oversized
- Has garage: Yes
- Attached garage spaces: 2
- Covered spaces: 2
- Has uncovered spaces: Yes
Climate Risk is Financial Risk
Every home has a financial story beyond the listing price. Below, you’ll see the climate risks that could affect this property — and in Bills & Affordability, how those risks may influence repairs, insurance, utilities, and long-term value.
Biggest Threats for This Home
- Earthquake

- Cold Wave

- Heat Wave

How This Home’s Risks Compare
FEMA Declared Disasters in Multnomah County and Oregon
Understanding the Costs
Financial advisors generally recommend spending no more than 30% of your gross household income on housing costs. In practice, many households stretch to 35% or beyond — especially in high-cost markets.
Estimated Costs Today
| Monthly | Annual | |
|---|---|---|
| Mortgage | $2,523 | $30,276 |
| Home Insurance * | $112 | $1,344 |
| Property Taxes | $424 | $5,088 |
| Electricity | $176 | $2,119 |
| Total | $3,235 | $38,820 |
Income You'd Need if You Spent...
Oregon FAIR Plan Programs



How Costs Could Change Over Time
Climate risk is quickly impacting all of the major home ownership costs. Adjust the growth rates and percentage of income spent on housing below to see how your housing costs could change over the next 10 years — and what income you'd need to keep up.
Comparing Against the Market
Price Per Sq Ft
vs Other Active Listings
Avg $/sqft
vs Homes Sold Last Month
Median $/sqft
Current Market Trends
Median Price Per Square Foot
The median price per square foot of homes sold in this area each month. Compare this to this listing's price per square foot to gauge whether the home is priced in line with recent sales.
Historicals for This Listing
Zestimate History ($/sqft)
No zestimate history available
Price History
| Date | Event | Price |
|---|---|---|
| 2026-08-13 | Pending sale | $499,000 |
| 2026-07-08 | Price change | $499,000 |
| 2026-06-02 | Price change | $519,000 |
| 2026-05-13 | Listed for sale | $535,000 |
| 2026-04-30 | Pending sale | $535,000 |
| 2026-04-17 | Listed for sale | $535,000 |
| 2023-03-22 | Listing removed | -- |
| 2023-03-08 | Price change | $2,795 |
| 2023-01-24 | Price change | $2,880 |
| 2022-12-30 | Price change | $2,930 |
| 2022-12-15 | Price change | $3,000 |
| 2022-12-07 | Listed for rent | $3,070 |
| 2020-05-18 | Sold | $447,500 |
| 2020-04-12 | Pending sale | $439,900 |
| 2020-04-10 | Listed for sale | $439,900 |
| 2020-01-27 | Sold | $355,000 |
| 2018-08-06 | Sold | $245,000 |
| 2018-06-14 | Pending sale | $249,900 |
| 2018-05-29 | Price change | $249,900 |
| 2018-05-17 | Pending sale | $275,000 |
| 2018-04-30 | Listed for sale | $275,000 |
| 2018-04-21 | Pending sale | $275,000 |
| 2018-04-21 | Listed for sale | $275,000 |
 View on Zillow