


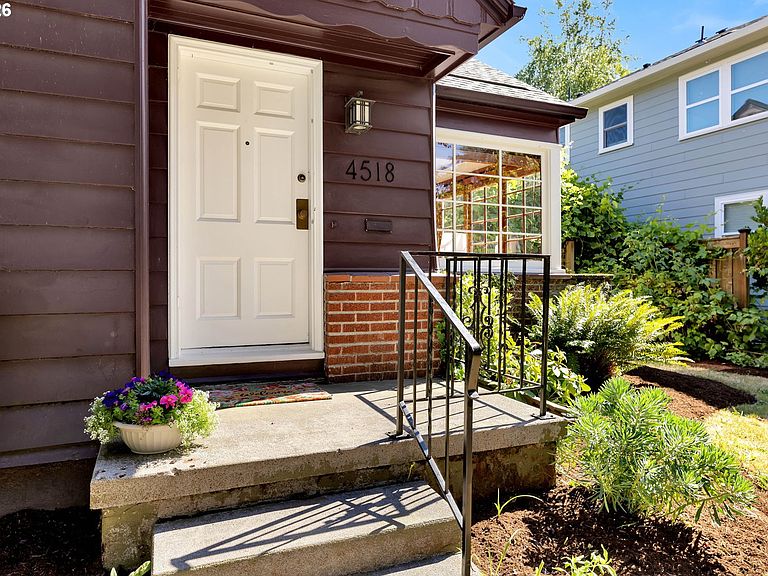

4518 NE Irving St, Portland, OR, 97213
About This Home
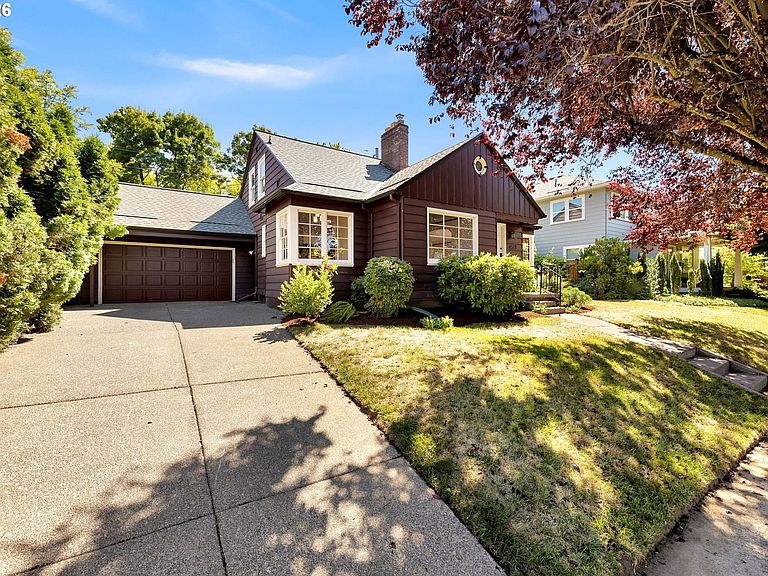
Classic Laurelhurst home with everything where it should be. This beautifully maintained 4-bedroom, 1.5-bath 2 - car garage residence showcases the craftsmanship and architectural character that make this Laurelhurst homes so desirable. Abundant light and phenomenal layout add to the appeal. Step inside & find unpainted mahogany woodwork, graceful coved ceilings, beautiful archways, and freshly refinished hardwood floors. Fresh interior paint enhances the home's light-filled spaces. The formal living room welcomes you with one of 2 classic fireplaces, creating an inviting space for relaxing or entertaining. The elegant formal dining room is ideal for hosting holiday gatherings, dinner parties, or intimate family meals while showcasing the home's original character and timeless charm. Remodeled kitchen seamlessly blends vintage style with modern convenience, featuring beautiful granite countertops, travertine flooring, stainless steel appliances, classic subway tile, abundant cabinetry, and a charming breakfast nook perfect for morning coffee or casual dining. 4 bedrooms provide flexibility for family, guests, or dedicated office space, while the full bath and powder room accommodate everyday living with ease. Two car garage is a huge bonus in the city. Located in the heart of the highly sought-after Laurelhurst neighborhood, you'll enjoy a short walk to Laurelhurst K-8 School through tree-lined streets surrounded by iconic homes & neighborhood parks. Location is A+ with nearby cafés, shopping, restaurants, & convenient access to downtown Portland. This is an opportunity to own a home that perfectly balances historic charm, modern updates, and an exceptional location. Experience the beauty, character, and timeless appeal of Laurelhurst living. [Home Energy Score = 1. HES Report at https://rpt.greenbuildingregistry.com/hes/OR10250420]
Getting Around
 Very Walkable
 Good Transit
 Very Bikeable
Schools
Construction
Condition
- Property condition: Resale
- Year built: 1942
Materials
- Roof: Composition
- Construction materials: Lap Siding,Wood Siding
Type & Style
- Home type: SingleFamily
- Architectural style: Traditional
- Property subType: Residential,Single Family Residence
Interior
Appliances
- Appliances included: Dishwasher,Disposal,Free-Standing Gas Range,Free-Standing Range,Free-Standing Refrigerator,Washer/Dryer,Gas Water Heater
- Laundry features: Laundry Room
Basement
- Has basement: Yes
- Basement: Partial,Partially Finished
Bedroom2
- Features: Hardwood Floors,Closet
- Level: Upper
- Area: 117
Bedroom3
- Features: Exterior Entry, Hardwood Floors, Patio, Sliding Doors
- Level: Main
- Area: 144
Bedroom4
- Features: Ceiling Fan, Hardwood Floors,Closet
- Level: Main
- Area: 144
Bedrooms & Bathrooms
- Bedrooms: 4
- Bathrooms: 2
- Full bathrooms: 1
- Partial bathrooms: 1
- Main level bathrooms: 1
Dining Room
- Features: Coved, Hardwood Floors
- Level: Main
- Area: 132
Family Room
- Features: Fireplace,Wallto Wall Carpet
- Level: Lower
- Area: 280
Features
- Ceiling Fan(s),Closet,Coved,Built-in Features,Eat-in Kitchen
- Door features: Sliding Doors
- Flooring: Hardwood,Tile,Wall to Wall Carpet
- Number of fireplaces: 2
- Fireplace features: Wood Burning
- Fireplace: Yes
Heating & Cooling
- Heating features: Forced Air,Fireplace(s)
- Cooling features: None
Interior Area
- Total structure area: 2,528
- Total interior livable area: 2,528 sqft
Kitchen
- Features: Builtin Features, Dishwasher, Eating Area,Free Standing Range, Free Standing Refrigerator, Tile Floor
- Level: Main
- Area: 140
Living Room
- Features: Builtin Features, Coved, Fireplace, Hardwood Floors
- Level: Main
- Area: 300
Master Bedroom
- Features: Hardwood Floors,Closet
- Level: Upper
- Area: 210
Property
Details
- Parcel number: R226893
- Zoning: R5
Features
- Stories: 3
- Patio & porch: Patio
- Exterior features: Garden,Yard,Exterior Entry
- Fencing: Fenced
Lot
- Lot size: 5,227 sqft
- Features: Level,SqFt 5000 to 6999
Parking
- Total spaces: 2
- Parking features: Driveway,Attached
- Has garage: Yes
- Attached garage spaces: 2
- Covered spaces: 2
- Has uncovered spaces: Yes
Climate Risk is Financial Risk
Every home has a financial story beyond the listing price. Below, you’ll see the climate risks that could affect this property — and in Bills & Affordability, how those risks may influence repairs, insurance, utilities, and long-term value.
Biggest Threats for This Home
- Earthquake

- Heat Wave

How This Home’s Risks Compare
FEMA Declared Disasters in Multnomah County and Oregon
Understanding the Costs
Financial advisors generally recommend spending no more than 30% of your gross household income on housing costs. In practice, many households stretch to 35% or beyond — especially in high-cost markets.
Estimated Costs Today
| Monthly | Annual | |
|---|---|---|
| Mortgage | $3,413 | $40,956 |
| Home Insurance * | $157 | $1,884 |
| Property Taxes | $573 | $6,876 |
| Electricity | $229 | $2,753 |
| Total | $4,372 | $52,464 |
Income You'd Need if You Spent...
Oregon FAIR Plan Programs



How Costs Could Change Over Time
Climate risk is quickly impacting all of the major home ownership costs. Adjust the growth rates and percentage of income spent on housing below to see how your housing costs could change over the next 10 years — and what income you'd need to keep up.
Comparing Against the Market
Price Per Sq Ft
vs Other Active Listings
Avg $/sqft
vs Homes Sold Last Month
Median $/sqft
Current Market Trends
Median Price Per Square Foot
The median price per square foot of homes sold in this area each month. Compare this to this listing's price per square foot to gauge whether the home is priced in line with recent sales.
Historicals for This Listing
Zestimate History ($/sqft)
Price History
| Date | Event | Price |
|---|---|---|
| 2026-08-01 | Listed for sale | $675,000 |
| 2026-07-25 | Pending sale | $675,000 |
| 2026-07-15 | Listed for sale | $675,000 |
| 2009-09-13 | Listing removed | $419,000 |
| 2009-08-14 | Price change | $419,000 |
| 2009-06-18 | Price change | $429,000 |
| 2009-06-12 | Listed for sale | $439,000 |
| 2006-12-15 | Sold | $437,000 |
| 2004-11-08 | Sold | $280,000 |
| 1999-10-19 | Sold | $185,000 |
 View on Zillow