


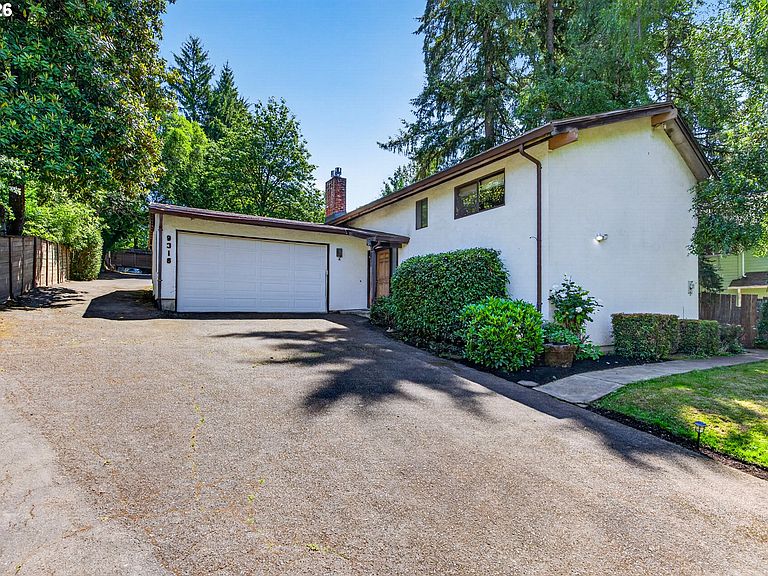

9316 SW 8th Dr, Portland, OR, 97219
About This Home
ATTENTION HOUSE HACKERS…Nestled on a private 1/3-acre lot in a quiet, tree-lined neighborhood, this versatile property offers exceptional dual-living potential with separate-entry upper and lower living spaces—ideal for multi-generational living, rental income, or extended guest use. The lower unit is currently leased at $1,960/month. Both the upper and lower levels feature nearly identical layouts, each offering 2 bedrooms, 1 full bath, kitchen, dining area, living room with fireplace, and laundry area. The home also features a durable metal roof. A standout feature of the property is the impressive, detached workshop, designed for hobbyists, woodworkers, mechanics, or car enthusiasts. The shop features 12’ ceilings, a finished interior, wood stove heat, built-in cabinetry, compressed air, 220 wiring, abundant storage, and a 10x16 garage door. The upper-level features vaulted beamed ceilings, skylights, and slider access to the expansive approx. 1,000 sq ft redwood deck with natural gas BBQ hookup. The lower level also offers private outdoor access. Conveniently located near Marshall Park, shopping, restaurants, and I-5 access. [Home Energy Score = 4. HES Report at https://rpt.greenbuildingregistry.com/hes/OR10219385]
Getting Around
 Car-Dependent
 Some Transit
 Bikeable
Schools
Construction
Condition
- Property condition: Resale
- Year built: 1975
Materials
- Foundation: Concrete Perimeter,Slab
- Roof: Metal
- Construction materials: Stucco
Type & Style
- Home type: SingleFamily
- Property subType: Residential,Single Family Residence
Interior
Appliances
- Appliances included: Dishwasher,Free-Standing Range,Free-Standing Refrigerator,Microwave,Disposal,Gas Water Heater
Basement
- Has basement: Yes
- Basement: Daylight,Finished
Bedroom2
- Features: Closet, Wallto Wall Carpet
- Level: Main
- Area: 117
Bedroom3
- Features: Closet, Wallto Wall Carpet
- Level: Lower
- Area: 117
Bedroom4
- Features: Closet, Wallto Wall Carpet
- Level: Lower
- Area: 120
Bedrooms & Bathrooms
- Bedrooms: 4
- Bathrooms: 2
- Full bathrooms: 2
- Main level bathrooms: 1
Dining Room
- Features: Sliding Doors
- Level: Main
- Area: 108
Family Room
- Features: Ceiling Fan, Fireplace, Sliding Doors,Wallto Wall Carpet
- Level: Lower
- Area: 221
Features
- Ceiling Fan(s),Vaulted Ceiling(s),Closet,Beamed Ceilings
- Door features: Sliding Doors
- Window features: Storm Window(s),Skylight(s)
- Flooring: Vinyl,Wall to Wall Carpet
- Number of fireplaces: 2
- Fireplace features: Gas
- Fireplace: Yes
Heating
- Heating features: Baseboard,Fireplace(s)
Interior Area
- Total structure area: 2,304
- Total interior livable area: 2,304 sqft
Kitchen
- Features: Dishwasher, Disposal,Free Standing Range, Free Standing Refrigerator
- Level: Main
- Area: 162
Living Room
- Features: Beamed Ceilings, Ceiling Fan, Fireplace, Skylight,Vaulted Ceiling, Wallto Wall Carpet
- Level: Main
- Area: 252
Master Bedroom
- Features: Closet, Wallto Wall Carpet
- Level: Main
- Area: 130
Property
Details
- Parcel number: R227953
Features
- Levels: Two,Multi/Split
- Stories: 2
- Patio & porch: Covered Deck,Deck,Patio
- Exterior features: Gas Hookup,Yard
- Has spa: Yes
- Spa features: Free Standing Hot Tub
- Has view: Yes
- View description: Territorial
Lot
- Lot size: 0.37 Acres
- Features: Hilly,Private,Secluded,Trees,Sprinkler,SqFt 15000 to 19999
Parking
- Total spaces: 2
- Parking features: Driveway,RV Access/Parking,Attached
- Has garage: Yes
- Attached garage spaces: 2
- Covered spaces: 2
- Has uncovered spaces: Yes
Climate Risk is Financial Risk
Every home has a financial story beyond the listing price. Below, you’ll see the climate risks that could affect this property — and in Bills & Affordability, how those risks may influence repairs, insurance, utilities, and long-term value.
Biggest Threats for This Home
- Earthquake

- Heat Wave

- Inland Flooding

How This Home’s Risks Compare
FEMA Declared Disasters in Multnomah County and Oregon
Understanding the Costs
Financial advisors generally recommend spending no more than 30% of your gross household income on housing costs. In practice, many households stretch to 35% or beyond — especially in high-cost markets.
Estimated Costs Today
| Monthly | Annual | |
|---|---|---|
| Mortgage | $3,172 | $38,064 |
| Home Insurance * | $142 | $1,704 |
| Property Taxes | $533 | $6,396 |
| Electricity | $209 | $2,509 |
| Total | $4,056 | $48,672 |
Income You'd Need if You Spent...
Oregon FAIR Plan Programs



How Costs Could Change Over Time
Climate risk is quickly impacting all of the major home ownership costs. Adjust the growth rates and percentage of income spent on housing below to see how your housing costs could change over the next 10 years — and what income you'd need to keep up.
Comparing Against the Market
Price Per Sq Ft
vs Other Active Listings
Avg $/sqft
vs Homes Sold Last Month
Median $/sqft
Current Market Trends
Median Price Per Square Foot
The median price per square foot of homes sold in this area each month. Compare this to this listing's price per square foot to gauge whether the home is priced in line with recent sales.
Historicals for This Listing
Zestimate History ($/sqft)
Price History
| Date | Event | Price |
|---|---|---|
| 2026-07-30 | Price change | $627,500 |
| 2026-06-17 | Price change | $649,900 |
| 2026-06-07 | Price change | $699,900 |
| 2026-05-30 | Price change | $725,000 |
| 2026-05-24 | Listed for sale | $759,000 |
| 2024-12-17 | Listing removed | $1,795 |
| 2024-12-08 | Price change | $1,795 |
| 2024-11-24 | Price change | $1,985 |
| 2024-10-09 | Price change | $2,345 |
| 2024-09-30 | Price change | $2,495 |
| 2024-09-13 | Price change | $2,345 |
| 2024-08-28 | Listed for rent | $1,980 |
| 2021-05-19 | Listing removed | -- |
| 2021-05-08 | Price change | $1,800 |
| 2021-05-03 | Price change | $1,700 |
| 2021-04-26 | Price change | $1,800 |
| 2021-04-05 | Listed for rent | $2,225 |
| 2021-03-24 | Listing removed | -- |
| 2020-04-30 | Listing removed | $1,900 |
| 2020-04-22 | Listed for rent | $1,900 |
| 2015-10-19 | Listing removed | $435,000 |
| 2015-08-06 | Listed for sale | $435,000 |
 View on Zillow