



6204 NE Willow St, Portland, OR, 97213
About This Home
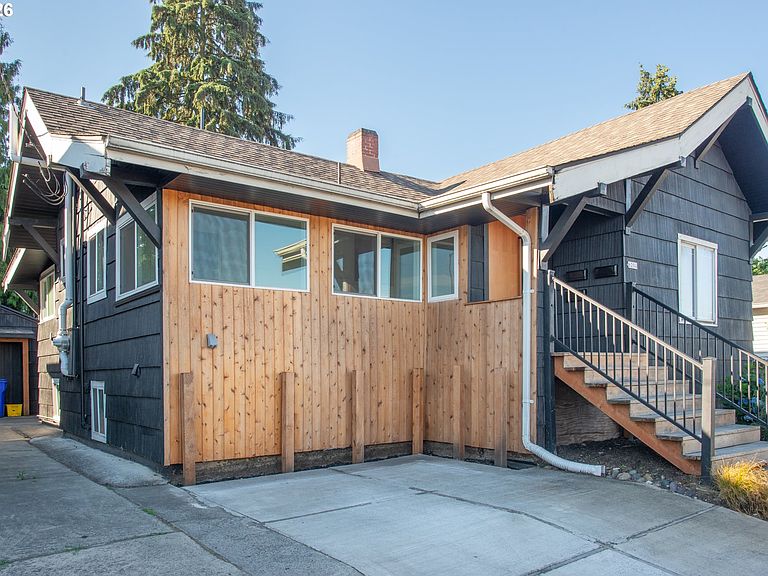
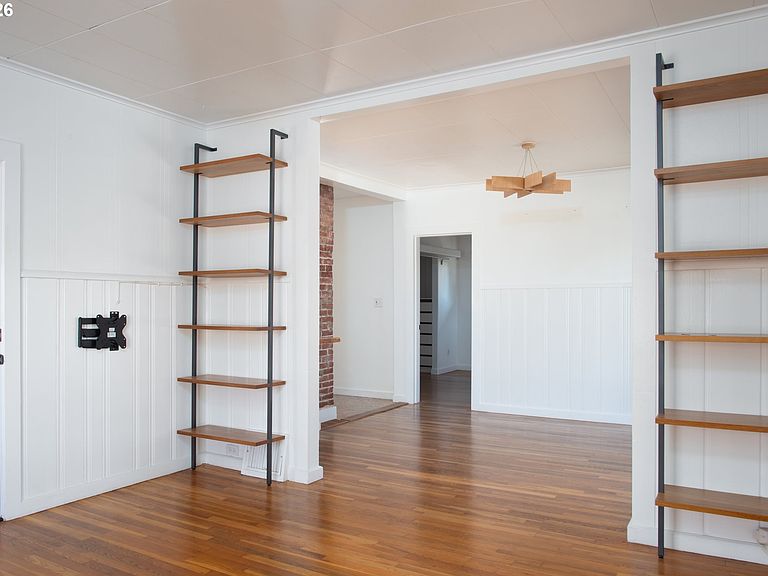
Exceptional investment opportunity featuring an updated Craftsman with potential for both an ADU and an additional ADU in detached garage. Home is currently leased as two separate long-term rental units with a proven rental history and immediate cash flow. The main home and ADU each offer 2 bedrooms, 1 bathroom, private laundry, and thoughtfully updated living spaces, creating an ideal setup for investors while offering future owner-occupancy potential. Extensively remodeled in 2022, the home blends classic Craftsman character with modern conveniences, including updated kitchens and bathrooms, newer interior and exterior paint, newer appliances, a tankless water heater, mini-split heating and cooling, and a gas furnace. A new roof and radon mitigation system were both installed in late 2022, adding lasting value and peace of mind. Outside, mature landscaping surrounds an oversized backyard with two covered patio areas, while a detached garage and spacious driveway with RV hookups provide added functionality. Situated on the border of North Tabor and Rose City Park, this versatile property offers easy access to parks, neighborhood restaurants, shopping, and I-84, enhancing both its lifestyle appeal and long-term investment potential. [Home Energy Score = 9. HES Report at https://rpt.greenbuildingregistry.com/hes/OR10202853]
Getting Around
 Somewhat Walkable
 Good Transit
 Very Bikeable
Schools
Construction
Condition
- Property condition: Resale
- Year built: 1915
Materials
- Foundation: Concrete Perimeter
- Roof: Composition
- Construction materials: Cedar
Type & Style
- Home type: SingleFamily
- Architectural style: Craftsman
- Property subType: Residential,Single Family Residence
Interior
Appliances
- Appliances included: Dishwasher,ENERGY STAR Qualified Appliances,Free-Standing Gas Range,Free-Standing Range,Free-Standing Refrigerator,Gas Appliances,Microwave,Stainless Steel Appliance(s),Washer/Dryer,Gas Water Heater,Tankless Water Heater
- Laundry features: Laundry Room
Basement
- Has basement: Yes
- Basement: Exterior Entry,Full,Separate Living Quarters Apartment Aux Living Unit
Bedroom2
- Level: Lower
Bedroom3
- Level: Lower
Bedroom4
- Level: Lower
Bedrooms & Bathrooms
- Bedrooms: 4
- Bathrooms: 2
- Full bathrooms: 2
- Main level bathrooms: 1
Dining Room
- Features: Eat Bar
- Level: Main
Family Room
- Level: Lower
Features
- High Ceilings,Vaulted Ceiling(s),Eat Bar,Eat-in Kitchen
- Window features: Double Pane Windows,Vinyl Frames
- Flooring: Cork,Hardwood
Heating & Cooling
- Heating features: Forced Air 95 Plus,Heat Pump,Mini Split
- Cooling features: Heat Pump
Interior Area
- Total structure area: 1,920
- Total interior livable area: 1,920 sqft
Kitchen
- Features: Eating Area, Gas Appliances,Cork Floor, E N E R G Y S T A R Qualified Appliances
- Level: Main
Living Room
- Level: Main
Master Bedroom
- Level: Main
Property
Details
- Parcel number: R228243
- Zoning: RM2
Features
- Stories: 2
- Patio & porch: Covered Patio,Porch
- Exterior features: RV Hookup,Yard
Lot
- Lot size: 4,791 sqft
- Features: Level,SqFt 5000 to 6999
Parking
- Total spaces: 1
- Parking features: Driveway,Off Street,RV Boat Storage,Detached
- Has garage: Yes
- Attached garage spaces: 1
- Covered spaces: 1
- Has uncovered spaces: Yes
Climate Risk is Financial Risk
Every home has a financial story beyond the listing price. Below, you’ll see the climate risks that could affect this property — and in Bills & Affordability, how those risks may influence repairs, insurance, utilities, and long-term value.
Biggest Threats for This Home
- Earthquake

- Cold Wave

- Heat Wave

- Inland Flooding

- Ice Storm

How This Home’s Risks Compare
FEMA Declared Disasters in Multnomah County and Oregon
Understanding the Costs
Financial advisors generally recommend spending no more than 30% of your gross household income on housing costs. In practice, many households stretch to 35% or beyond — especially in high-cost markets.
Estimated Costs Today
| Monthly | Annual | |
|---|---|---|
| Mortgage | $3,160 | $37,920 |
| Home Insurance * | $145 | $1,740 |
| Property Taxes | $531 | $6,372 |
| Electricity | $176 | $2,119 |
| Total | $4,012 | $48,144 |
Income You'd Need if You Spent...
Oregon FAIR Plan Programs



How Costs Could Change Over Time
Climate risk is quickly impacting all of the major home ownership costs. Adjust the growth rates and percentage of income spent on housing below to see how your housing costs could change over the next 10 years — and what income you'd need to keep up.
Comparing Against the Market
Price Per Sq Ft
vs Other Active Listings
Avg $/sqft
vs Homes Sold Last Month
Median $/sqft
Current Market Trends
Median Price Per Square Foot
The median price per square foot of homes sold in this area each month. Compare this to this listing's price per square foot to gauge whether the home is priced in line with recent sales.
Historicals for This Listing
Zestimate History ($/sqft)
Price History
| Date | Event | Price |
|---|---|---|
| 2026-07-22 | Listed for sale | $625,000 |
| 2022-07-20 | Sold | $568,000 |
| 2022-05-24 | Pending sale | $575,000 |
| 2022-05-06 | Listed for sale | $575,000 |
| 2016-03-21 | Sold | $275,000 |
| 2016-02-08 | Pending sale | $259,000 |
| 2016-02-04 | Listed for sale | $259,000 |
| 2014-07-31 | Listing removed | $229,000 |
| 2014-07-08 | Price change | $229,000 |
| 2014-06-25 | Price change | $239,000 |
| 2014-06-05 | Listed for sale | $247,000 |
| 2006-03-29 | Sold | $198,000 |
| 2005-09-13 | Sold | $135,000 |
| 1999-04-14 | Sold | $92,500 |
 View on Zillow