




965 S Comus St, Portland, OR, 97219
About This Home
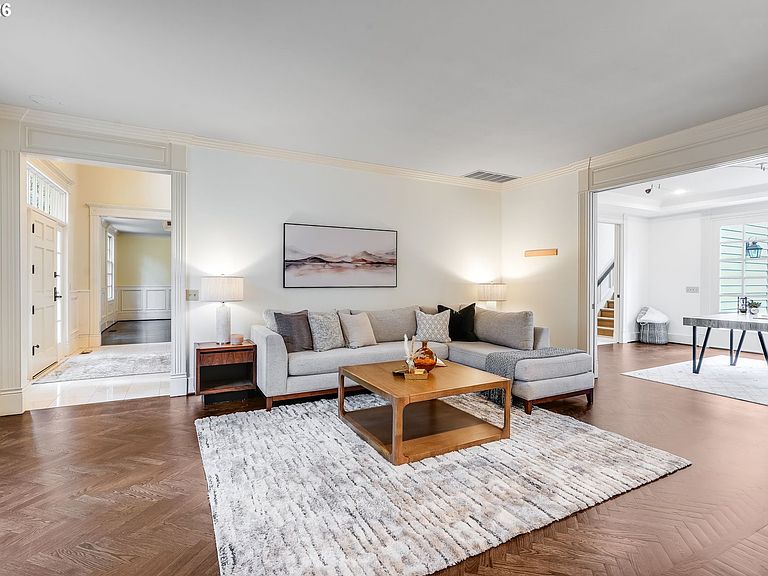
Gorgeous Dunthorpe Colonial offering timeless elegance, generous living spaces, and the peaceful setting you would expect in one of the area’s most coveted neighborhoods. As you enter the home, you are welcomed by a stunning staircase and beautiful hardwood floors throughout the main level, along with classic architectural details that immediately set the tone for the home’s refined style. The main level features both a formal living room and a comfortable family room, each anchored by fireplaces that create warm and inviting gathering spaces. Designed for both everyday living and entertaining, the spacious kitchen features a large island, wine cooler, large pantry, and abundant workspace. A charming breakfast nook just off the kitchen provides the perfect spot for casual dining and morning coffee while enjoying views of the surrounding greenery. The kitchen flows seamlessly into the main living areas, making it ideal for gatherings and everyday living. Just off the living space, a large deck overlooks a beautiful backdrop of mature trees, offering privacy and a serene setting for outdoor dining or relaxing. The home offers four bedrooms and four bathrooms, including a primary ensuite and an additional ensuite bedroom, providing comfort and privacy for family or guests. Two dedicated home offices offer flexibility for remote work or creative space, with one office featuring its own covered deck, creating a peaceful retreat surrounded by nature. A three-car garage provides ample parking and storage. Situated on a quiet street within the highly regarded Riverdale School District, this home blends classic colonial architecture, functional living spaces, and a prime Dunthorpe location.
Getting Around
 Car-Dependent
 Some Transit
 Somewhat Bikeable
Schools
Construction
Condition
- Property condition: Resale
- Year built: 1990
Materials
- Roof: Composition
- Construction materials: Wood Siding
Type & Style
- Home type: SingleFamily
- Architectural style: Colonial
- Property subType: Residential,Single Family Residence
Interior
Appliances
- Appliances included: Dishwasher,Disposal,Double Oven,Free-Standing Gas Range,Free-Standing Range,Free-Standing Refrigerator,Gas Appliances,Microwave,Stainless Steel Appliance(s),Wine Cooler,Gas Water Heater
Bedroom2
- Features: Ensuite, Walkin Closet, Wallto Wall Carpet
- Level: Upper
- Area: 192
Bedroom3
- Features: Builtin Features, Closet Organizer,Walkin Closet, Wallto Wall Carpet
- Level: Upper
- Area: 156
Bedroom4
- Features: Closet Organizer,Walkin Closet, Wallto Wall Carpet
- Level: Upper
- Area: 144
Bedrooms & Bathrooms
- Bedrooms: 4
- Bathrooms: 4
- Full bathrooms: 4
- Main level bathrooms: 1
Dining Room
- Features: Hardwood Floors
- Level: Main
- Area: 320
Family Room
- Features: Fireplace,Wallto Wall Carpet
- Level: Main
- Area: 304
Features
- Granite,Wainscoting,Closet Organizer,Walk-In Closet(s),Built-in Features,Kitchen Island,Pantry,Double Closet
- Flooring: Hardwood,Wall to Wall Carpet
- Number of fireplaces: 3
- Fireplace features: Gas
- Fireplace: Yes
Heating & Cooling
- Heating features: Forced Air,Fireplace(s)
- Cooling features: Central Air
Interior Area
- Total structure area: 4,274
- Total interior livable area: 4,274 sqft
Kitchen
- Features: Dishwasher, Hardwood Floors, Island, Microwave, Pantry,Double Oven, Free Standing Refrigerator, Granite
- Level: Main
- Area: 160
Living Room
- Features: Fireplace, Hardwood Floors
- Level: Main
- Area: 320
Master Bedroom
- Features: Closet Organizer,Double Closet, Ensuite, Walkin Closet, Wallto Wall Carpet
- Level: Upper
- Area: 320
Office
- Features: Builtin Features, Deck, Fireplace, Hardwood Floors
- Level: Main
- Area: 210
Property
Details
- Parcel number: R232916
Features
- Levels: Two
- Stories: 2
- Patio & porch: Deck
- Exterior features: Yard
- Has spa: Yes
- Spa features: Builtin Hot Tub
- Has view: Yes
- View description: Trees/Woods
Lot
- Lot size: 0.86 Acres
- Features: Gentle Sloping,Level,Secluded,Trees,SqFt 20000 to Acres1
Parking
- Total spaces: 3
- Parking features: Driveway,Attached
- Has garage: Yes
- Attached garage spaces: 3
- Covered spaces: 3
- Has uncovered spaces: Yes
Climate Risk is Financial Risk
Every home has a financial story beyond the listing price. Below, you’ll see the climate risks that could affect this property — and in Bills & Affordability, how those risks may influence repairs, insurance, utilities, and long-term value.
Biggest Threats for This Home
- Earthquake

- Heat Wave

- Inland Flooding

How This Home’s Risks Compare
FEMA Declared Disasters in Multnomah County and Oregon
Understanding the Costs
Financial advisors generally recommend spending no more than 30% of your gross household income on housing costs. In practice, many households stretch to 35% or beyond — especially in high-cost markets.
Estimated Costs Today
| Monthly | Annual | |
|---|---|---|
| Mortgage | $8,089 | $97,068 |
| Home Insurance * | $363 | $4,356 |
| Property Taxes | $2,507 | $30,084 |
| Electricity | $387 | $4,654 |
| Total | $11,346 | $136,152 |
Income You'd Need if You Spent...
Oregon FAIR Plan Programs



How Costs Could Change Over Time
Climate risk is quickly impacting all of the major home ownership costs. Adjust the growth rates and percentage of income spent on housing below to see how your housing costs could change over the next 10 years — and what income you'd need to keep up.
Comparing Against the Market
Price Per Sq Ft
vs Other Active Listings
Avg $/sqft
vs Homes Sold Last Month
Median $/sqft
Current Market Trends
Median Price Per Square Foot
The median price per square foot of homes sold in this area each month. Compare this to this listing's price per square foot to gauge whether the home is priced in line with recent sales.
Historicals for This Listing
Zestimate History ($/sqft)
Price History
| Date | Event | Price |
|---|---|---|
| 2026-05-05 | Price change | $1,699,900 |
| 2026-03-31 | Price change | $1,750,000 |
| 2026-03-04 | Listed for sale | $1,849,900 |
| 2024-12-09 | Listing removed | $6,595 |
| 2024-11-05 | Price change | $6,595 |
| 2024-09-25 | Price change | $6,795 |
| 2024-09-03 | Listed for rent | $6,950 |
| 2022-09-01 | Listing removed | -- |
| 2022-08-19 | Price change | $6,700 |
| 2022-07-07 | Listed for rent | $6,950 |
| 2011-06-30 | Sold | $1,174,400 |
| 2011-03-03 | Listed for sale | $1,350,000 |
 View on Zillow