


284 SE 41st Ct, Gresham, OR, 97080
About This Home
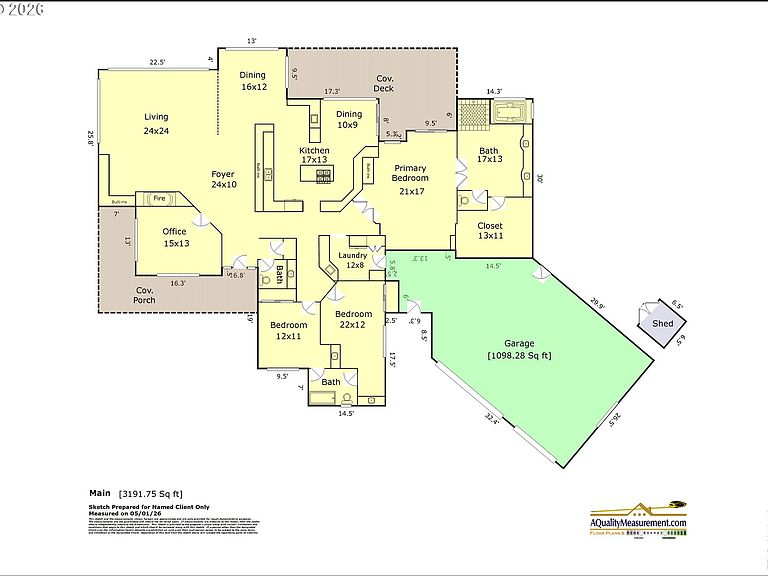
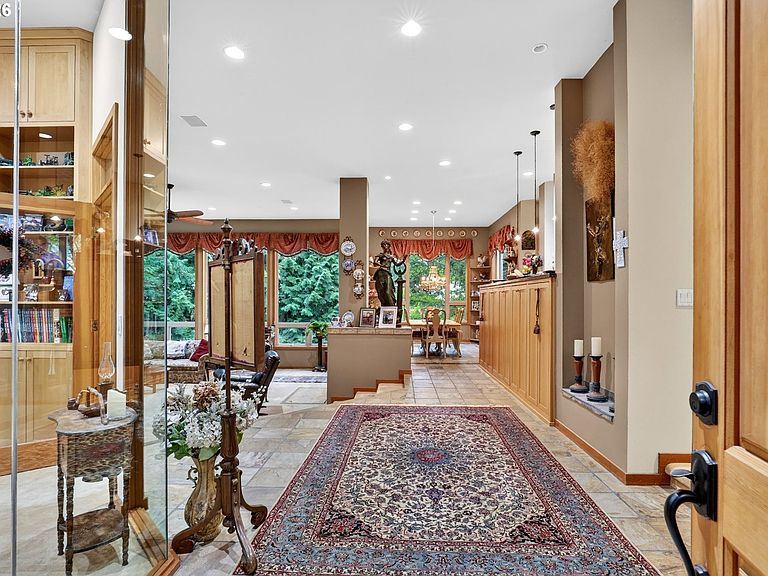
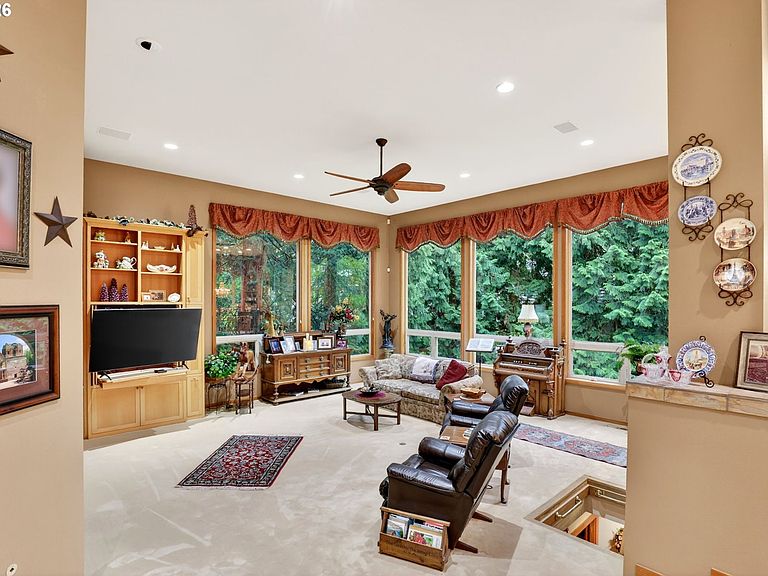
Experience timeless elegance in this custom-designed, single-level home built in 1995, offering 3,191 square feet of thoughtfully crafted and unique living space. From the moment you enter, you’ll be welcomed by soaring ceilings, abundant natural light, and quality finishes that create a warm yet sophisticated atmosphere. The heart of most homes is the kitchen, and this home offers a beautiful kitchen, designed to impress and built for everyday living. Featuring stylish finishes, an 8 burner Gas Wolf Range, plus an additional wall Oven, ample workspace, and seamless flow, and eating area that opens directly to a spacious deck—perfect for effortless indoor-outdoor entertaining, morning coffee, or evening gatherings. Designed for both comfort and functionality, this home features three generously sized bedrooms and 2.5 bathrooms, along with a versatile den/office. A striking gas fireplace serves as a centerpiece, beautifully connecting the living room and office for a cozy, inviting feel. The interior showcases recessed lighting and extensive built-ins throughout, solid wood interior doors, adding both style and practical storage.The 2 secondary bedrooms are connected by a convenient Jack-and-Jill bathroom, each with its own private sink—ideal for privacy and ease of living.The oversized primary suite is a true retreat, complete with a luxurious ensuite bathroom featuring a soaking tub, expansive walk-in shower, double vanities, and an impressive walk-in closet. You have direct access to the Deck from the Primary Suite, so you can enjoy fresh air at sunrise, or unwind under the stars at nighttime.Recent updates provide peace of mind, including exterior paint, deck, and water heater all approximately three years old, along with a durable 50-year roof that is only eight years old.Blending convenience, with some modern updates, this home offers comfort, elegance, and exceptional livability—all on one level. HOA covers security that patrols throughout the development.
Getting Around
 Car-Dependent
 No Nearby Transit
 Somewhat Bikeable
Schools
Construction
Condition
- Property condition: Resale
- Year built: 1995
Materials
- Foundation: Concrete Perimeter
- Roof: Composition
- Construction materials: Other
Type & Style
- Home type: SingleFamily
- Architectural style: Custom Style
- Property subType: Residential,Single Family Residence
Interior
Appliances
- Appliances included: Built In Oven,Dishwasher,Disposal,Double Oven,Free-Standing Gas Range,Gas Appliances,Microwave,Plumbed For Ice Maker,Stainless Steel Appliance(s),Gas Water Heater
- Laundry features: Laundry Room
Basement
- Has basement: Yes
- Basement: Crawl Space,Storage Space
Bedroom2
- Features: Bathroom,High Ceilings, Sink
- Level: Main
- Area: 216
Bedroom3
- Features: Bathroom,High Ceilings, Sink
- Level: Main
- Area: 144
Bedrooms & Bathrooms
- Bedrooms: 3
- Bathrooms: 7
- Full bathrooms: 2
- Partial bathrooms: 5
- Main level bathrooms: 7
Dining Room
- Features: Builtin Features,High Ceilings, Tile Floor
- Level: Main
- Area: 180
Features
- Ceiling Fan(s),Granite,High Ceilings,Soaking Tub,Built-in Features,Bathroom,Sink,Cook Island,Eat-in Kitchen,Gourmet Kitchen,Suite,Kitchen Island,Pantry,Tile
- Door features: Sliding Doors
- Window features: Double Pane Windows
- Flooring: Tile
- Number of fireplaces: 1
- Fireplace features: Gas
- Fireplace: Yes
Heating & Cooling
- Heating features: Forced Air,Fireplace(s)
- Cooling features: Central Air
Interior Area
- Total structure area: 3,191
- Total interior livable area: 3,191 sqft
Kitchen
- Features: Cook Island, Dishwasher, Disposal, Eating Area, Gas Appliances, Gourmet Kitchen, Sliding Doors,Builtin Oven, Double Oven, Granite, High Ceilings, Tile Floor
- Level: Main
Living Room
- Features: Builtin Features, Fireplace,High Ceilings
- Level: Main
- Area: 483
Master Bedroom
- Features: Bathroom, Builtin Features, Ceiling Fan, Sliding Doors,High Ceilings, Suite
- Level: Main
- Area: 323
Property
Accessibility
- Accessibility features: Accessible Entrance,Accessible Full Bath,Garage On Main,Main Floor Bedroom Bath,Minimal Steps,One Level,Parking,Utility Room On Main,Walkin Shower,Accessibility
Details
- Parcel number: R242691
Features
- Levels: One
- Stories: 1
- Patio & porch: Covered Deck,Covered Patio
- Exterior features: Yard
- Fencing: Fenced
- Has view: Yes
- View description: Trees/Woods
Lot
- Lot size: 0.49 Acres
- Features: Cul-De-Sac,Gentle Sloping,Level,Trees,Wooded,Sprinkler,SqFt 20000 to Acres1
Parking
- Total spaces: 3
- Parking features: Driveway,On Street,Garage Door Opener,Attached,Oversized
- Has garage: Yes
- Attached garage spaces: 3
- Covered spaces: 3
- Has uncovered spaces: Yes
Climate Risk is Financial Risk
Every home has a financial story beyond the listing price. Below, you’ll see the climate risks that could affect this property — and in Bills & Affordability, how those risks may influence repairs, insurance, utilities, and long-term value.
Biggest Threats for This Home
- Earthquake

- Heat Wave

How This Home’s Risks Compare
FEMA Declared Disasters in Multnomah County and Oregon
Understanding the Costs
Financial advisors generally recommend spending no more than 30% of your gross household income on housing costs. In practice, many households stretch to 35% or beyond — especially in high-cost markets.
Estimated Costs Today
| Monthly | Annual | |
|---|---|---|
| Mortgage | $4,348 | $52,176 |
| Home Insurance * | $206 | $2,472 |
| Property Taxes | $1,468 | $17,616 |
| Electricity | $289 | $3,475 |
| Total | $6,311 | $75,732 |
Income You'd Need if You Spent...
Oregon FAIR Plan Programs



How Costs Could Change Over Time
Climate risk is quickly impacting all of the major home ownership costs. Adjust the growth rates and percentage of income spent on housing below to see how your housing costs could change over the next 10 years — and what income you'd need to keep up.
Comparing Against the Market
Price Per Sq Ft
vs Other Active Listings
Avg $/sqft
vs Homes Sold Last Month
Median $/sqft
Current Market Trends
Median Price Per Square Foot
The median price per square foot of homes sold in this area each month. Compare this to this listing's price per square foot to gauge whether the home is priced in line with recent sales.
Historicals for This Listing
Zestimate History ($/sqft)
Price History
| Date | Event | Price |
|---|---|---|
| 2026-04-30 | Listed for sale | $900,000 |
| 2009-04-26 | Listing removed | $599,900 |
| 2009-01-12 | Price change | $599,900 |
| 2008-09-21 | Listed for sale | $600,000 |
| 2005-08-08 | Sold | $520,000 |
| 2004-09-30 | Sold | $515,000 |
| 1996-01-25 | Sold | $469,900 |
 View on Zillow