


5774 NE Garfield Ave, Portland, OR, 97211
About This Home
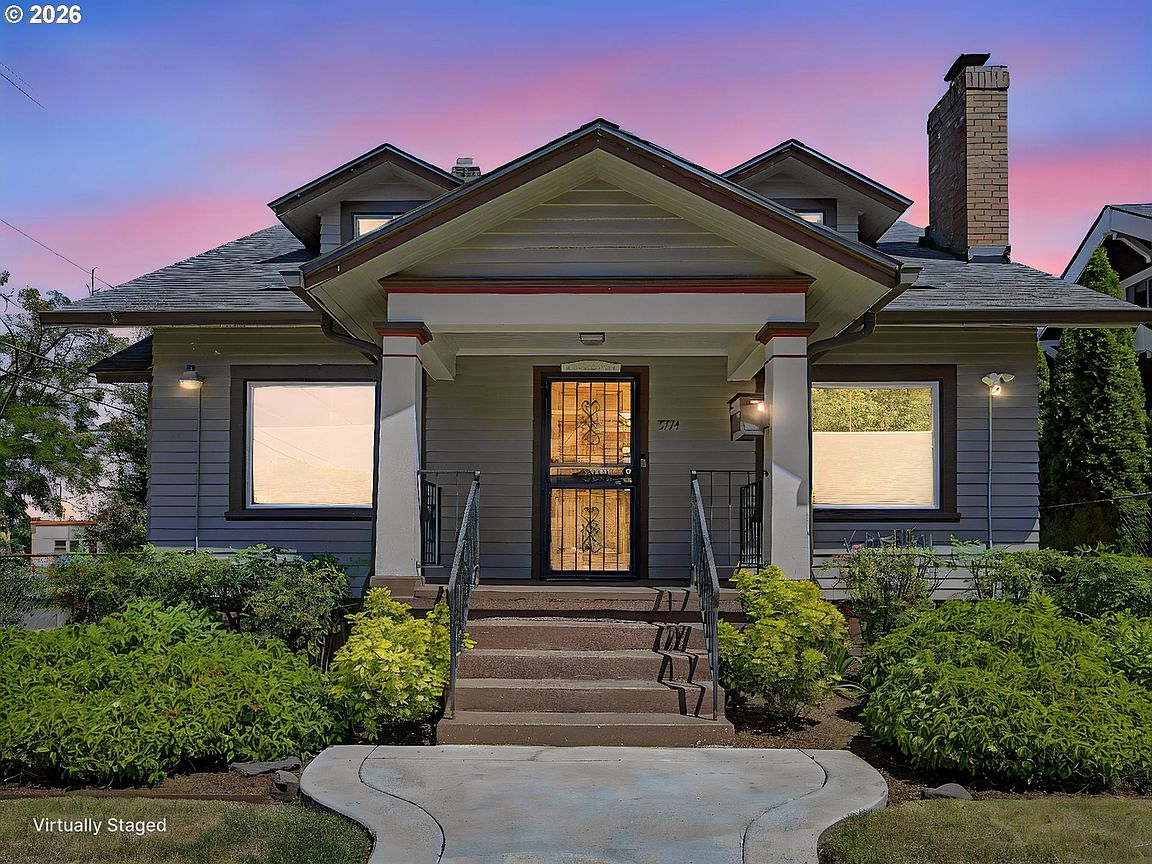
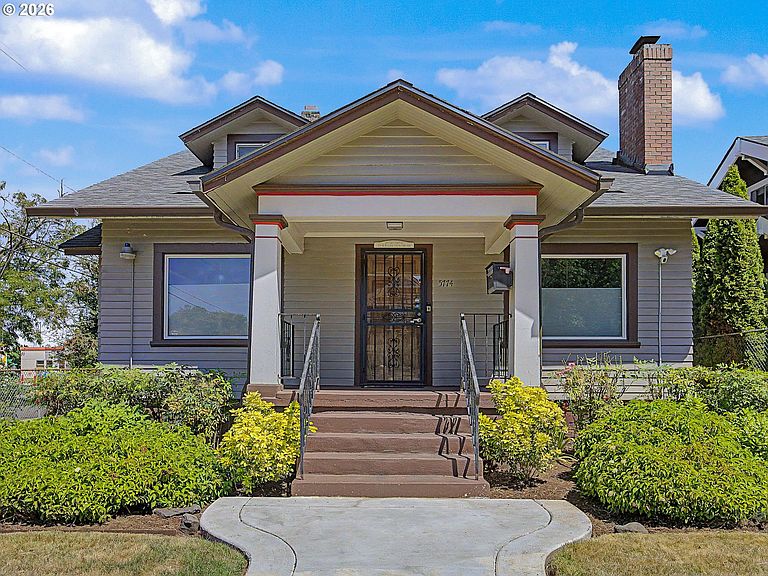
Timeless charm meets modern convenience in this beautifully maintained 1923 Piedmont Bungalow. This home reflects Pride of Ownership with long term, proactive Maintenance and improvements. Thoughtfully updated while preserving its character, this home offers versatile living with 5 bedrooms, including flexible space ideal for a bonus room, home gym, media room, or office.The fully finished and permitted basement (2020) provides exceptional additional living space and potential for future rental income or multigenerational living. Recent major improvements include a new 30-year roof (2026), new electrical panel (2026) with solar-ready and EV charger-ready capabilities, rebuilt chimney, and a fully insulated upper level with a mini-split system installed in 2026. Additional features include forced-air gas heat, central air conditioning, Ring camera, security door, and a leased security system for added peace of mind.Enjoy the environmental and financial benefits of the City of Portland rain garden program, which provides a discounted sewer bill. Washer, dryer, and refrigerator are included, making this home move-in ready. Outside, you'll find a convenient two-car parking pad and low-maintenance outdoor spaces that are fully fenced.Ideally located near Peninsula Park, community center amenities, shopping, library services, and easy freeway access, this home offers the perfect blend of historic character, modern updates, and urban convenience. [Home Energy Score = 3. HES Report at https://rpt.greenbuildingregistry.com/hes/OR10231047]
Getting Around
 Very Walkable
 Some Transit
 Biker's Paradise
Schools
Construction
Condition
- Property condition: Approximately
- Year built: 1923
Materials
- Foundation: Concrete Perimeter
- Roof: Composition
- Construction materials: Lap Siding,Added Wall Insulation,Partial Ceiling Insulation,Partial Wall Insulation
Type & Style
- Home type: SingleFamily
- Architectural style: Bungalow
- Property subType: Residential,Single Family Residence
Interior
Appliances
- Appliances included: Dishwasher,Disposal,ENERGY STAR Qualified Appliances,Free-Standing Range,Free-Standing Refrigerator,Microwave,Plumbed For Ice Maker,Range Hood,Washer/Dryer,Electric Water Heater
- Laundry features: Laundry Room
Basement
- Has basement: Yes
- Basement: Finished,Full
Bedroom2
- Features: Hardwood Floors,Closet
- Level: Main
- Area: 120
Bedroom3
- Features: Closet
- Level: Lower
- Area: 187
Bedroom4
- Features: Walkin Closet
- Level: Upper
- Area: 162
Bedroom5
- Features: Closet
- Level: Upper
- Area: 368
Bedrooms & Bathrooms
- Bedrooms: 5
- Bathrooms: 2
- Full bathrooms: 2
- Main level bathrooms: 1
Dining Room
- Features: Formal, Hardwood Floors
- Level: Main
- Area: 169
Family Room
- Level: Lower
- Area: 324
Features
- Quartz,Walk-In Closet(s),Closet,Formal,Eat-in Kitchen
- Window features: Double Pane Windows,Vinyl Frames
- Flooring: Hardwood,Tile,Vinyl,Wood
- Number of fireplaces: 1
- Fireplace features: Wood Burning
- Fireplace: Yes
Heating & Cooling
- Heating features: Forced Air 90,Forced Air 95 Plus,Mini Split
- Cooling features: Central Air
Interior Area
- Total structure area: 2,876
- Total interior livable area: 2,876 sqft
Kitchen
- Features: Dishwasher, Eating Area, Microwave,Free Standing Refrigerator
- Level: Main
- Area: 153
Living Room
- Features: Hardwood Floors
- Level: Main
- Area: 221
Master Bedroom
- Features: Hardwood Floors,Closet
- Level: Main
- Area: 154
Office
- Level: Lower
- Area: 88
Property
Details
- Parcel number: R243351
- Zoning: R5
Features
- Levels: Two
- Stories: 2
- Patio & porch: Porch
- Exterior features: Rain Garden,Yard
- Fencing: Fenced
Lot
- Lot size: 5,227 sqft
- Features: Corner Lot,Level,On Busline,SqFt 5000 to 6999
Parking
- Parking features: Parking Pad
- Has uncovered spaces: Yes
Climate Risk is Financial Risk
Every home has a financial story beyond the listing price. Below, you’ll see the climate risks that could affect this property — and in Bills & Affordability, how those risks may influence repairs, insurance, utilities, and long-term value.
Biggest Threats for This Home
- Earthquake

- Heat Wave

How This Home’s Risks Compare
FEMA Declared Disasters in Multnomah County and Oregon
Understanding the Costs
Financial advisors generally recommend spending no more than 30% of your gross household income on housing costs. In practice, many households stretch to 35% or beyond — especially in high-cost markets.
Estimated Costs Today
| Monthly | Annual | |
|---|---|---|
| Mortgage | $3,635 | $43,620 |
| Home Insurance * | $151 | $1,812 |
| Property Taxes | $611 | $7,332 |
| Electricity | $261 | $3,132 |
| Total | $4,658 | $55,896 |
Income You'd Need if You Spent...
Oregon FAIR Plan Programs



How Costs Could Change Over Time
Climate risk is quickly impacting all of the major home ownership costs. Adjust the growth rates and percentage of income spent on housing below to see how your housing costs could change over the next 10 years — and what income you'd need to keep up.
Comparing Against the Market
Price Per Sq Ft
vs Other Active Listings
Avg $/sqft
vs Homes Sold Last Month
Median $/sqft
Current Market Trends
Median Price Per Square Foot
The median price per square foot of homes sold in this area each month. Compare this to this listing's price per square foot to gauge whether the home is priced in line with recent sales.
Historicals for This Listing
Zestimate History ($/sqft)
Price History
| Date | Event | Price |
|---|---|---|
| 2026-06-20 | Listed for sale | $719,000 |
| 1997-06-16 | Sold | $79,900 |
| 1996-10-16 | Sold | $79,900 |
 View on Zillow