


9824 SW Quail Post Rd, Portland, OR, 97219
About This Home
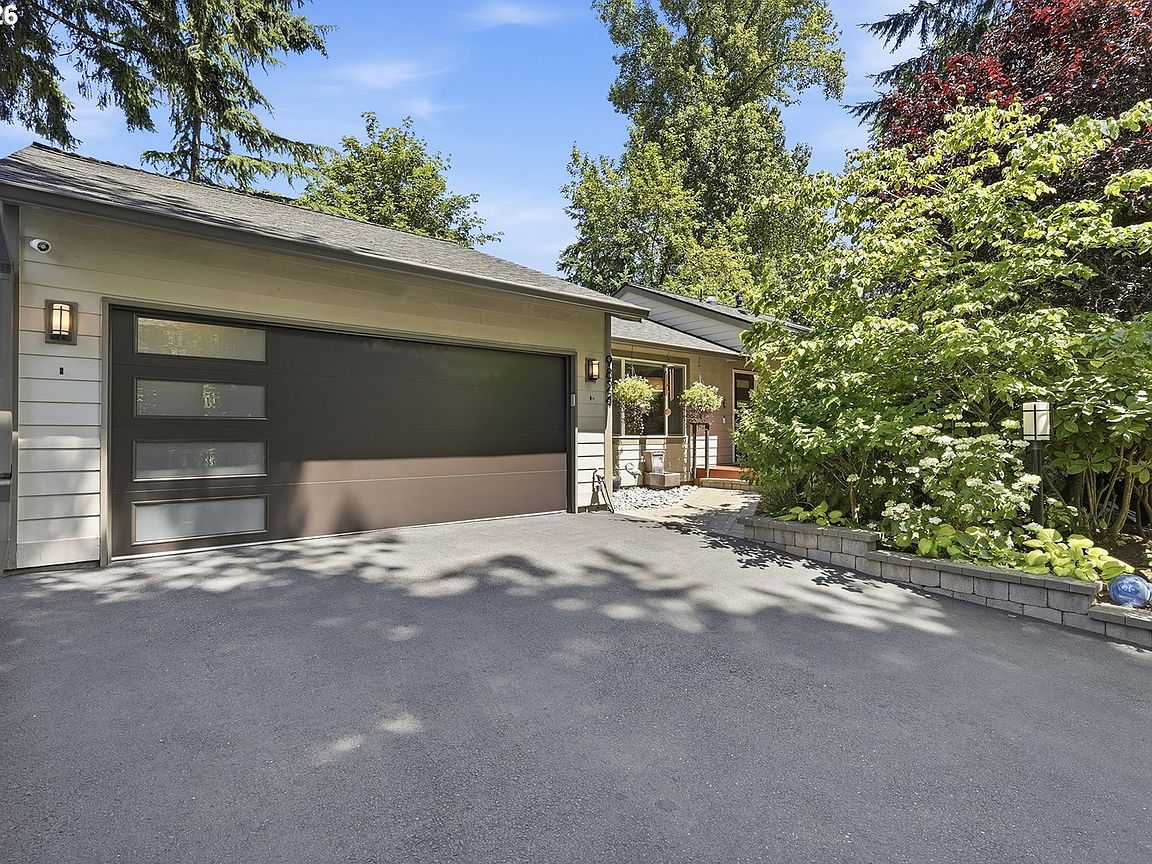
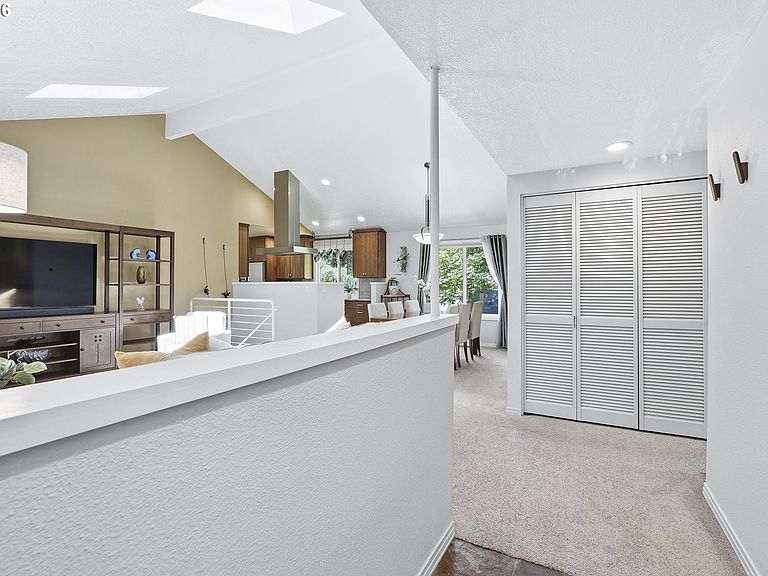
Ask about our preferred lender rate buy down! Pride of ownership is evident throughout thoughtfully updated Southwest Portland Contemporary! Tucked away in the coveted Quail Park Neighborhood, this beauty boasts 5 bedrooms, 3 full bathrooms & high end updates galore! Open living room-dining room concept with high ceilings and tons of natural light. Meticulously updated kitchen with high end custom granite countertops & custom cabinets, built in matching island table top with additional cabinet storage and buffet/coffee bar. Upper deck is right off of kitchen nook perfect for enjoying your morning coffee overlooking peaceful backyard! Two car garage in pristine shape has Electric Vehicle 240 charger & is ready for hobbies & provides lots of extra storage! Large primary bedroom w/walk in closet & updated bathroom, tile flooring and standup shower is on the main floor along w/two additional bedrooms. Downstairs features a fully finished daylight basement with 2 egress bedrooms, large family/game room, additional entertainment/media room w/large wet bar & sink- could be the perfect shoe in for multi generational living or ADU potential. Full bathroom in basement & additional utility room includes laundry, sink, & TONS of extra storage space! Two separate entrances in basement to backyard. Full exterior custom landscaping in front & back has retaining walls, pathways, custom deck, partitioned garbage storage, with lush & mature plants and trees for low maintenance landscaping oasis. Roof & skylights newer include roof warranty. Blown in attic insulation for energy efficiency. Too many updates to list-make sure and see attached upgrades and amenities list! Perfectly located w/easy access to downtown Portland, I-5, Barbur, restaurants, bars, shopping, schools and more! Nestled in between multiple parks including Maricara Natural Area Walking Trails, Marshall Park, Tryon Creek, multiple additional SW walking trails, the Willamette River and more! [Home Energy Score = 4. HES Report at https://rpt.greenbuildingregistry.com/hes/OR10249585]
Getting Around
 Car-Dependent
 Some Transit
 Bikeable
Schools
Construction
Condition
- Property condition: Resale
- Year built: 1977
Materials
- Foundation: Slab
- Roof: Composition
- Construction materials: Cement Siding,Wood Siding
Type & Style
- Home type: SingleFamily
- Architectural style: Contemporary
- Property subType: Residential,Single Family Residence
Interior
Appliances
- Appliances included: Built In Oven,Built-In Range,Dishwasher,Disposal,Free-Standing Gas Range,Free-Standing Refrigerator,Gas Appliances,Range Hood,Stainless Steel Appliance(s),Washer/Dryer,Free-Standing Range,Gas Water Heater
- Laundry features: Laundry Room
Basement
- Has basement: Yes
- Basement: Daylight,Finished,Full
Bedroom2
- Features: Closet, Wallto Wall Carpet
- Level: Main
- Area: 130
Bedroom3
- Features: Closet, Wallto Wall Carpet
- Level: Main
- Area: 130
Bedroom4
- Features: Closet, Wallto Wall Carpet
- Level: Lower
- Area: 143
Bedroom5
- Features: Closet, Wallto Wall Carpet
- Level: Lower
- Area: 132
Bedrooms & Bathrooms
- Bedrooms: 5
- Bathrooms: 3
- Full bathrooms: 3
- Main level bathrooms: 2
Dining Room
- Features: Vaulted Ceiling, Wallto Wall Carpet
- Level: Main
- Area: 132
Family Room
- Features: Deck, Sliding Doors,Wallto Wall Carpet
- Level: Lower
- Area: 527
Features
- Vaulted Ceiling(s),Closet,Built-in Features,Sink,Eat-in Kitchen,Kitchen Island,Pantry,Beamed Ceilings,Living Room Dining Room Combo,Bathroom,Walk-In Closet(s),Walkin Shower,Granite,Tile
- Door features: Sliding Doors
- Window features: Double Pane Windows,Storm Window(s),Vinyl Frames
- Flooring: Laminate,Tile,Vinyl,Wall to Wall Carpet,Wood
Heating & Cooling
- Heating features: Forced Air,Forced Air 95 Plus
- Cooling features: Central Air
Interior Area
- Total structure area: 2,804
- Total interior livable area: 2,804 sqft
Kitchen
- Features: Builtin Features, Deck, Dishwasher, Eating Area, Exterior Entry, Island, Pantry,Free Standing Range, Free Standing Refrigerator
- Level: Main
- Area: 312
Living Room
- Features: Beamed Ceilings, Living Room Dining Room Combo,Vaulted Ceiling, Wallto Wall Carpet
- Level: Main
- Area: 273
Master Bedroom
- Features: Bathroom,Ensuite, Tile Floor, Walkin Closet, Walkin Shower, Wallto Wall Carpet
- Level: Main
- Area: 180
Property
Accessibility
- Accessibility features: Garage On Main,Main Floor Bedroom Bath,Walkin Shower,Accessibility
Details
- Parcel number: R250920
- Zoning: Red
Features
- Levels: Two
- Stories: 2
- Patio & porch: Deck,Patio,Porch
- Exterior features: Exterior Entry
- Has view: Yes
- View description: Seasonal,Trees/Woods
Lot
- Lot size: 4,356 sqft
- Features: Cul-De-Sac,Level,Seasonal,Trees,SqFt 3000 to 4999
Parking
- Total spaces: 2
- Parking features: Driveway,On Street,Garage Door Opener,Attached
- Has garage: Yes
- Attached garage spaces: 2
- Covered spaces: 2
- Has uncovered spaces: Yes
Climate Risk is Financial Risk
Every home has a financial story beyond the listing price. Below, you’ll see the climate risks that could affect this property — and in Bills & Affordability, how those risks may influence repairs, insurance, utilities, and long-term value.
Biggest Threats for This Home
- Earthquake

- Cold Wave

- Heat Wave

- Inland Flooding

How This Home’s Risks Compare
FEMA Declared Disasters in Multnomah County and Oregon
Understanding the Costs
Financial advisors generally recommend spending no more than 30% of your gross household income on housing costs. In practice, many households stretch to 35% or beyond — especially in high-cost markets.
Estimated Costs Today
| Monthly | Annual | |
|---|---|---|
| Mortgage | $3,736 | $44,832 |
| Home Insurance * | $167 | $2,004 |
| Property Taxes | $628 | $7,536 |
| Electricity | $254 | $3,053 |
| Total | $4,785 | $57,420 |
Income You'd Need if You Spent...
Oregon FAIR Plan Programs



How Costs Could Change Over Time
Climate risk is quickly impacting all of the major home ownership costs. Adjust the growth rates and percentage of income spent on housing below to see how your housing costs could change over the next 10 years — and what income you'd need to keep up.
Comparing Against the Market
Price Per Sq Ft
vs Other Active Listings
Avg $/sqft
vs Homes Sold Last Month
Median $/sqft
Current Market Trends
Median Price Per Square Foot
The median price per square foot of homes sold in this area each month. Compare this to this listing's price per square foot to gauge whether the home is priced in line with recent sales.
Historicals for This Listing
Zestimate History ($/sqft)
Price History
| Date | Event | Price |
|---|---|---|
| 2026-08-05 | Price change | $724,900 |
| 2026-07-28 | Price change | $739,000 |
| 2026-07-16 | Listed for sale | $749,000 |
| 2015-08-31 | Sold | $393,000 |
| 2015-07-10 | Pending sale | $399,999 |
| 2015-05-18 | Listed for sale | $399,999 |
| 2013-01-02 | Listing removed | $349,900 |
| 2012-11-13 | Price change | $349,900 |
| 2012-11-02 | Price change | $349,700 |
| 2012-10-26 | Price change | $349,800 |
| 2012-10-03 | Price change | $349,900 |
| 2012-09-29 | Price change | $369,100 |
| 2012-08-01 | Listed for sale | $369,000 |
| 2005-12-09 | Sold | $354,000 |
| 2001-07-26 | Sold | $160,000 |
| 2001-05-17 | Sold | $155,145 |
 View on Zillow