


10033 SW Quail Post Rd, Portland, OR, 97219
About This Home
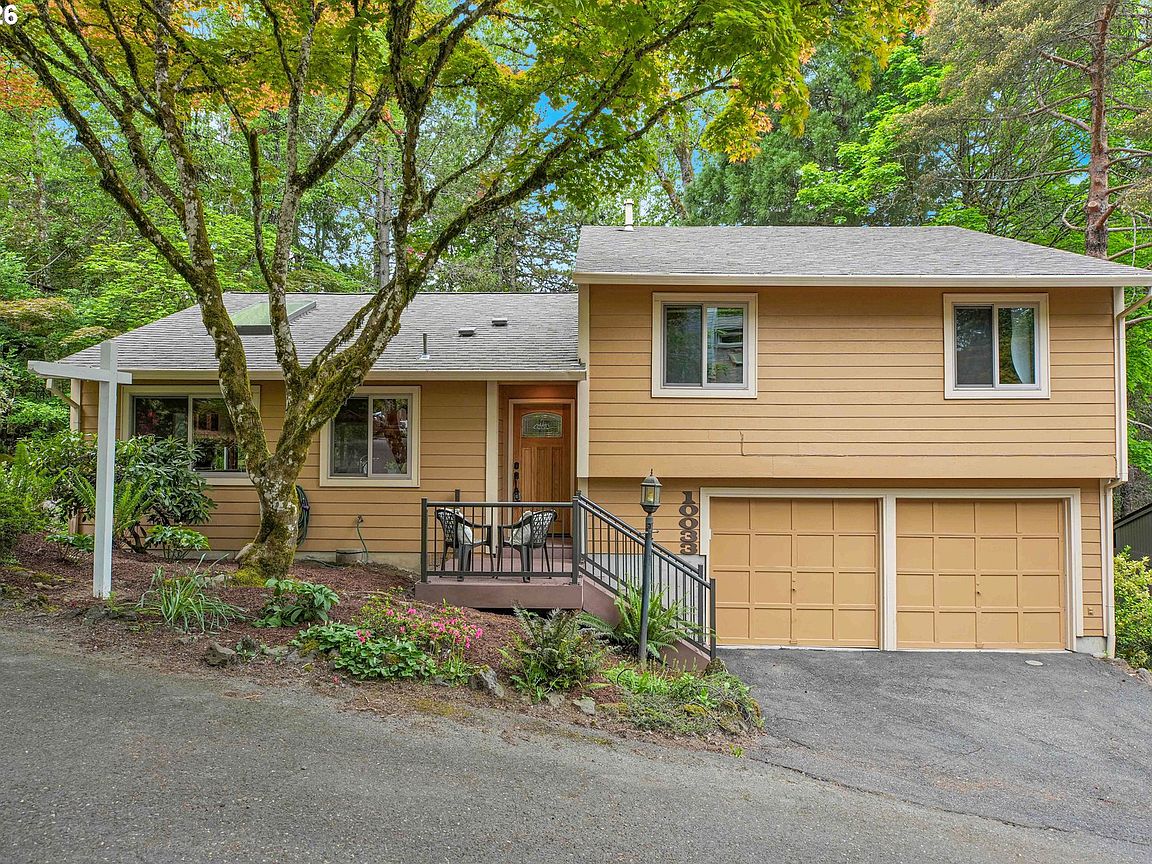
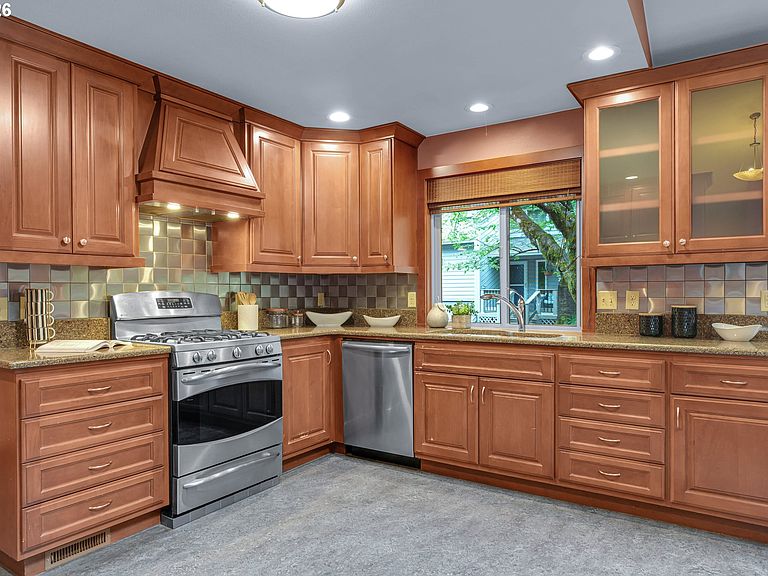
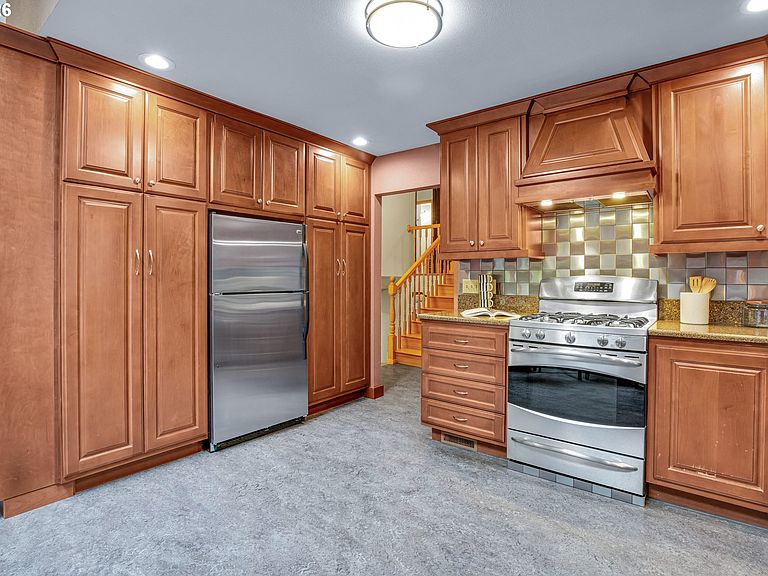
Nestled in a serene wooded setting, this beautifully maintained home in Quail Park offers the perfect blend of privacy, comfort, and convenient SW Portland living. Vaulted ceilings, skylights, and large windows fill the main living spaces with natural light. The thoughtfully updated kitchen features Quartz countertops, stainless steel appliances including a gas range and warming drawer, Marmoleum flooring, and abundant cabinet space. The adjoining dining area is ideal for entertaining with a built-in wet bar complete with sink, beverage fridge, and additional cabinetry. Bamboo flooring, a cozy fireplace, and direct access to the spacious back deck make the living room a warm and welcoming gathering space for entertaining. Upstairs, the peaceful and sizable primary suite offers a relaxing retreat with an ensuite bath featuring a vanity and sitting area. Two additional bedrooms with updated carpet (2021) and a full hall bath complete the upper level. The lower level adds flexible living space with a bright sunroom showcasing a skylight, wood-burning stove, and sliding doors leading to an additional deck surrounded by nature. A spacious utility room includes washer and dryer, utility sink, counter space, and extra storage. An oversized attached two-car garage with LED lighting provides excellent space for parking, storage, hobbies, or a workshop setup. Lovingly cared for by the current owners, this home has benefited from consistent annual updates and maintenance, offering peace of mind and pride of ownership throughout. Please reach out if you would like a link for additional details including a 3D Matterport tour, Floorplan and measurements. [Home Energy Score = 3. HES Report at https://rpt.greenbuildingregistry.com/hes/OR10193962]
Getting Around
 Car-Dependent
 Some Transit
 Somewhat Bikeable
Schools
Construction
Condition
- Property condition: Resale
- Year built: 1977
Materials
- Foundation: Concrete Perimeter
- Roof: Composition
- Construction materials: Cement Siding
Type & Style
- Home type: SingleFamily
- Property subType: Residential,Single Family Residence
Interior
Appliances
- Appliances included: Dishwasher,Free-Standing Range,Free-Standing Refrigerator,Range Hood,Stainless Steel Appliance(s),Washer/Dryer,Electric Water Heater,Tank Water Heater
- Laundry features: Laundry Room
Bedroom2
- Features: Closet, Wallto Wall Carpet
- Level: Upper
Bedroom3
- Features: Closet, Wallto Wall Carpet
- Level: Upper
Bedrooms & Bathrooms
- Bedrooms: 3
- Bathrooms: 2
- Full bathrooms: 2
Dining Room
- Features: Linseed Floor, Quartz, Vaulted Ceiling, Wet Bar
- Level: Main
Features
- Ceiling Fan(s),Quartz,Vaulted Ceiling(s),Sink,Bathtub With Shower,Closet,Wet Bar,Double Vanity
- Door features: Sliding Doors
- Window features: Double Pane Windows,Vinyl Frames,Skylight(s)
- Flooring: Bamboo,Linseed,Wall to Wall Carpet
- Number of fireplaces: 2
- Fireplace features: Wood Burning,Wood Burning Stove
- Fireplace: Yes
Heating & Cooling
- Heating features: Forced Air 95 Plus,Fireplace(s)
- Cooling features: Central Air
Interior Area
- Total structure area: 1,916
- Total interior livable area: 1,916 sqft
Kitchen
- Features: Skylight,Double Sinks, Linseed Floor, Quartz
- Level: Main
Living Room
- Features: Ceiling Fan, Fireplace, Sliding Doors,Bamboo Floor, Vaulted Ceiling
- Level: Main
Master Bathroom
- Features: Bathtub With Shower, Closet
- Level: Upper
Master Bedroom
- Features: Ceiling Fan,Ensuite, Wallto Wall Carpet
- Level: Upper
Property
Details
- Parcel number: R250955
Features
- Levels: Multi/Split
- Stories: 3
- Patio & porch: Deck,Porch
- Exterior features: Gas Hookup
- Has view: Yes
- View description: Trees/Woods
Lot
- Lot size: 4,356 sqft
- Features: SqFt 3000 to 4999
Parking
- Total spaces: 2
- Parking features: Driveway,Attached,Extra Deep Garage
- Has garage: Yes
- Attached garage spaces: 2
- Covered spaces: 2
- Has uncovered spaces: Yes
Climate Risk is Financial Risk
Every home has a financial story beyond the listing price. Below, you’ll see the climate risks that could affect this property — and in Bills & Affordability, how those risks may influence repairs, insurance, utilities, and long-term value.
Biggest Threats for This Home
- Earthquake

- Cold Wave

- Heat Wave

- Inland Flooding

How This Home’s Risks Compare
FEMA Declared Disasters in Multnomah County and Oregon
Understanding the Costs
Financial advisors generally recommend spending no more than 30% of your gross household income on housing costs. In practice, many households stretch to 35% or beyond — especially in high-cost markets.
Estimated Costs Today
| Monthly | Annual | |
|---|---|---|
| Mortgage | $2,776 | $33,312 |
| Home Insurance * | $124 | $1,488 |
| Property Taxes | $466 | $5,592 |
| Electricity | $176 | $2,119 |
| Total | $3,542 | $42,504 |
Income You'd Need if You Spent...
Oregon FAIR Plan Programs



How Costs Could Change Over Time
Climate risk is quickly impacting all of the major home ownership costs. Adjust the growth rates and percentage of income spent on housing below to see how your housing costs could change over the next 10 years — and what income you'd need to keep up.
Comparing Against the Market
Price Per Sq Ft
vs Other Active Listings
Avg $/sqft
vs Homes Sold Last Month
Median $/sqft
Current Market Trends
Median Price Per Square Foot
The median price per square foot of homes sold in this area each month. Compare this to this listing's price per square foot to gauge whether the home is priced in line with recent sales.
Historicals for This Listing
Zestimate History ($/sqft)
Price History
| Date | Event | Price |
|---|---|---|
| 2026-05-07 | Listed for sale | $559,000 |
| 2008-09-15 | Sold | $278,000 |
 View on Zillow